Charming Bungalow in Abington set on quarter acre lot. Set back from street with off street parking in front of house. Beautiful setting with mature plantings. Front porch entrance. Spacious LR, with non functioning fireplace, that goes through to hall, with second bedroom or office, full bath SOT, and door entrance to kitchen. Kitchen was replaced in 2021, with butcher block counter tops, large farmhouse sink, many cabinets, electric stove (2024), refrigerator and an additional built in small frig with pantry storag above it. Next to the kitchen is a charing sunroom which can be used as a dining room with outside exit to a 9x12 deck. Deck has stairs going down to back yard which has BBQ and eating area. Livingroom has staircase going up to master bedroom. It is large with blt in wall of closets and addl. eaves storage. From the kitchen there are steps going down to the full basement. It is large, unfinished, laundry, utility area, and outside exit with stairs to back yard. Samsung washer & dryer, glass block windows (2021), freezer will remain,. HSA Home warranty included. Walk to Briar Bush preserve to see animals and explore nature.
Sold for $340,000
$340,000
1172 Tyson Ave, Abington, PA 19001
2beds
1,002sqft
Single Family Residence
Built in 1920
10,800 Square Feet Lot
$349,500 Zestimate®
$339/sqft
$1,806 Estimated rent
Home value
$349,500
$325,000 - $377,000
$1,806/mo
Zestimate® history
Owner options
List your home for rent
$1,806/mo
Rent Zestimate®
Find your next renter with Zillow Rental Manager. Plus, with online applications, you can quickly screen prospective tenants – for free.
$1,806/mo
Rent Zestimate®
Refinance and save
$2,224/mo
Est. payment
Refinancing to a lower rate could help reduce your monthly payments and save thousands over the life of the loan.
$2,224/mo
Est. payment
Explore your selling options
Work with a Zillow partner agent
Leverage their expertise and Zillow's premium Showcase listings to get your home seen by more buyers.
Get startedList with your own agent
Get your home in front of millions of buyers by listing it on Zillow.
Learn how to do itSell it yourself
Take full control of how buyers see your home on Zillow by listing For Sale by Owner (FSBO).
List your homeWhat's special
Master bedroomFull basementSamsung washer and dryerLaundry utility areaQuarter acre lotBbq and eating areaMature plantings
Zillow last checked:
Listing updated:
Listed by:
Marilyn Bleznak 215-805-7070,
BHHS Fox & Roach-Jenkintown
Bought with:
Joe Cairo, 2322092
RE/MAX Centre Realtors
Source: Bright MLS,MLS#: PAMC2154734
Facts & features
Interior
Bedrooms & bathrooms
- Bedrooms: 2
- Bathrooms: 1
- Full bathrooms: 1
- Main level bathrooms: 1
- Main level bedrooms: 1
Rooms
- Room types: Living Room, Dining Room, Bedroom 2, Kitchen, Bedroom 1
Bedroom 1
- Level: Upper
- Area: 135 Square Feet
- Dimensions: 15 x 9
Bedroom 2
- Level: Main
- Area: 121 Square Feet
- Dimensions: 11 x 11
Dining room
- Level: Main
- Area: 63 Square Feet
- Dimensions: 9 x 7
Kitchen
- Level: Main
- Length: 11 Feet
Living room
- Level: Main
- Area: 242 Square Feet
- Dimensions: 22 x 11
Heating
- Forced Air, Natural Gas
Cooling
- Window Unit(s), Electric
Appliances
- Included: Dryer, Freezer, Microwave, Refrigerator, Cooktop, Washer, Water Heater, Electric Water Heater
- Laundry: In Basement, Lower Level, Dryer In Unit, Has Laundry
Features
- Bathroom - Tub Shower
- Flooring: Engineered Wood, Hardwood
- Basement: Full,Interior Entry,Exterior Entry,Walk-Out Access,Windows
- Number of fireplaces: 1
- Fireplace features: Decorative
Interior area
- Total structure area: 1,002
- Total interior livable area: 1,002 sqft
- Finished area above ground: 1,002
- Finished area below ground: 0
Property
Parking
- Parking features: Off Street
Accessibility
- Accessibility features: None
Features
- Levels: Two
- Stories: 2
- Pool features: None
Lot
- Size: 10,800 Square Feet
- Dimensions: 99.00 x 0.00
Details
- Additional structures: Above Grade, Below Grade
- Parcel number: 300069576009
- Zoning: RES.
- Special conditions: Standard
Construction
Type & style
- Home type: SingleFamily
- Architectural style: Bungalow
- Property subtype: Single Family Residence
Materials
- Asbestos
- Foundation: Other
Condition
- Very Good
- New construction: No
- Year built: 1920
Utilities & green energy
- Sewer: Public Sewer
- Water: Public
Community & HOA
Community
- Subdivision: Abington
HOA
- Has HOA: No
Location
- Region: Abington
- Municipality: ABINGTON TWP
Financial & listing details
- Price per square foot: $339/sqft
- Tax assessed value: $99,840
- Annual tax amount: $4,964
- Date on market: 9/18/2025
- Listing agreement: Exclusive Right To Sell
- Listing terms: Conventional,FHA,FHVA,VA Loan
- Inclusions: Refrigerator & Addl Small Frig In Kitchen, Freezer In Basement, Washer, Dryer, A / C Unit In Lr, Microwave In Kit. All In "as-is" Condition
- Exclusions: A / C Units In Mbr And Kit.
- Ownership: Fee Simple
Price history
| Date | Event | Price |
|---|---|---|
| 11/7/2025 | Sold | $340,000-2.9%$339/sqft |
Source:  Bright MLS #PAMC2154734 Report a problem Bright MLS #PAMC2154734 Report a problem | ||
| 9/25/2025 | Pending sale | $350,000$349/sqft |
Source: Bright MLS #PAMC2154734 Report a problem | ||
| 9/18/2025 | Listed for sale | $350,000+37.8%$349/sqft |
Source: Bright MLS #PAMC2154734 Report a problem | ||
| 7/13/2021 | Sold | $254,000$253/sqft |
Source: Public Record Report a problem | ||
| 5/12/2021 | Pending sale | $254,000$253/sqft |
Source: Berkshire Hathaway HomeServices Fox & Roach, REALTORS #PAMC690530 Report a problem | ||
| 5/4/2021 | Price change | $254,000-5.9%$253/sqft |
Source: Berkshire Hathaway HomeServices Fox & Roach, REALTORS #PAMC690530 Report a problem | ||
| 4/23/2021 | Listed for sale | $269,900+32%$269/sqft |
Source: Berkshire Hathaway HomeServices Fox & Roach, REALTORS #PAMC690530 Report a problem | ||
| 11/6/2009 | Sold | $204,500-7%$204/sqft |
Source: Public Record Report a problem | ||
| 8/14/2009 | Price change | $219,900-2.3%$219/sqft |
Source: Dan Helwig Inc. - Realtors #5531169 Report a problem | ||
| 6/12/2009 | Listed for sale | $225,000+13.5%$225/sqft |
Source: Dan Helwig Inc. - Realtors #5531169 Report a problem | ||
| 1/4/2007 | Sold | $198,250$198/sqft |
Source: Public Record Report a problem | ||
Public tax history
| Year | Property taxes | Tax assessment |
|---|---|---|
| 2025 | $4,809 +5.3% | $99,840 |
| 2024 | $4,568 | $99,840 |
| 2023 | $4,568 +6.5% | $99,840 |
| 2022 | $4,289 +5.7% | $99,840 |
| 2021 | $4,058 +0.4% | $99,840 |
| 2020 | $4,040 +1% | $99,840 |
| 2019 | $4,000 +0.6% | $99,840 |
| 2018 | $3,976 +3.5% | $99,840 |
| 2017 | $3,843 +3.2% | $99,840 |
| 2016 | $3,725 +3.1% | $99,840 |
| 2015 | $3,612 +3.6% | $99,840 |
| 2014 | $3,487 +0.1% | $99,840 |
| 2013 | $3,482 +0.5% | $99,840 |
| 2012 | $3,463 +1.3% | $99,840 |
| 2011 | $3,417 +2.4% | $99,840 |
| 2010 | $3,337 -0.5% | $99,840 |
| 2009 | $3,353 +2% | $99,840 |
| 2008 | $3,286 +3.6% | -- |
| 2007 | $3,172 +5.7% | -- |
| 2006 | $3,000 +5.1% | -- |
| 2005 | $2,855 +6.8% | -- |
| 2004 | $2,672 +0.7% | -- |
| 2003 | $2,654 +3.3% | -- |
| 2002 | $2,570 +7.4% | -- |
| 2000 | $2,393 +4.7% | -- |
| 1999 | $2,285 | -- |
Find assessor info on the county website
Neighborhood: 19001
Nearby homes
- $449,6004 bd2 ba1.4k sqft2208 Hillthorpe Ave, Abington, PA 19001Off Market
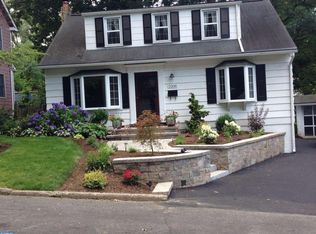
- $442,7004 bd3 ba1.7k sqft2212 Hillthorpe Ave, Roslyn, PA 19001Off Market
- $414,6003 bd2 ba1.5k sqft1166 Tyson Ave, Abington, PA 19001Off Market

- $495,7004 bd2 ba1.9k sqft2202 Hillthorpe Ave, Roslyn, PA 19001Off Market
- $395,8003 bd2 ba1.5k sqft2216 Hillthorpe Ave, Roslyn, PA 19001Off Market
- $460,0004 bd2 ba1.3k sqft2217 Albright Ave, Roslyn, PA 19001Sold
- $380,1003 bd2 ba1.6k sqft2221 Albright Ave, Roslyn, PA 19001Off Market
- $378,0002 bd2 ba1.3k sqft1166 Edge Hill Rd, Abington, PA 19001Off Market
Nearby schools
GreatSchools rating
- 8/10Highland SchoolGrades: K-5Distance: 0.3 mi
- 7/10Abington Junior High SchoolGrades: 6-8Distance: 0.4 mi
- 8/10Abington Senior High SchoolGrades: 9-12Distance: 0.7 mi
Schools provided by the listing agent
- Elementary: Highland
- Middle: Abington Junior High School
- High: Abington Senior
- District: Abington
Source: Bright MLS. This data may not be complete. We recommend contacting the local school district to confirm school assignments for this home.
Get a cash offer in 3 minutes
Find out how much your home could sell for in as little as 3 minutes with a no-obligation cash offer.
Estimated market value
$349,500
Get a cash offer in 3 minutes
Find out how much your home could sell for in as little as 3 minutes with a no-obligation cash offer.
Estimated market value
$349,500
- Pennsylvania
- Montgomery County
- Abington
- 19001
- 1172 Tyson Ave
Nearby cities
Nearby neighborhoods
Nearby zip codes
Other Abington Topics
