Skip main navigation
Sold for $712,900
  • Listed by: Redfin Corporation • Dana Murphy • Contact: 805-338-0866
    Bought with: Aviara Real Estate
    $712,900

    1172 Vista Canyon Ln, Newbury Park, CA 91320

    2beds
    1,478sqft
    Townhouse
    Built in 2013
    0.26 Acres Lot
    $722,000 Zestimate®
    $482/sqft
    $3,757 Estimated rent

    Home value

    $722,000

    $686,000 - $758,000

    $3,757/mo

    Zestimate® history
    Loading
    Loading...

    Owner options

    List your home for rent

    $3,757/mo

    Rent Zestimate®

    Find your next renter with Zillow Rental Manager. Plus, with online applications, you can quickly screen prospective tenants – for free.

    Learn more

    $3,757/mo

    Rent Zestimate®

    Refinance and save

    $5,003/mo

    Est. payment

    Refinancing to a lower rate could help reduce your monthly payments and save thousands over the life of the loan.

    See today's rates

    $5,003/mo

    Est. payment

    Explore your selling options

    Work with a Zillow partner agent

    Leverage their expertise and Zillow's premium Showcase listings to get your home seen by more buyers.

    Get started

    List with your own agent

    Get your home in front of millions of buyers by listing it on Zillow.

    Learn how to do it

    Sell it yourself

    Take full control of how buyers see your home on Zillow by listing For Sale by Owner (FSBO).

    List your home

    What's special

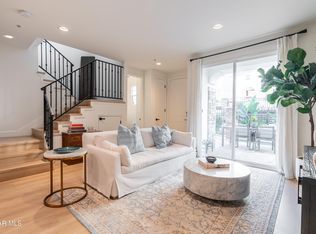
    Stunning Mountain Views Surrounding the community! This 2 bedroom 2 ½ bath corner unit Townhome is located in the desirable sought after Vista Canyon Development of Newbury Park! Turnkey! Features include an open floor plan with lots of windows bringing in natural light, inside laundry area, recess lighting, updated bathrooms, dual pane windows, wrought iron staircase, new fixtures throughout, ceiling fans and an attached 2-car garage with direct access. Dual primary suites upstairs with own bathroom and mountain views. Enter your spacious private landscaped patio with pavers, fruit trees and lighting to enjoy the outdoors! Chef's dream kitchen open to the family room with granite counter tops, back splash, stainless steel appliances and plenty of cabinets! Community offers a Sparkling Pool, Spa, Showers and sitting area to relax! Great Location! Near Shopping, Restaurants, Peppertree Park, Hiking/Biking Trails, Award Winning Schools and so much more! Easy access to the 101 freeway! Hurry! This Gem will not last!

    Zillow last checked:

    Listing updated:

    Listed by:

    Dana Murphy DRE #01348375 805-338-0866,

    Redfin Corporation

    Bought with:

    Karin Wilson, DRE #01727714

    Aviara Real Estate

    Source: CRMLS,MLS#: BB23221367MLS LogoOriginating MLS: California Regional MLS

    Facts & features

    Interior

    Bedrooms & bathrooms
    • Bedrooms: 2
    • Bathrooms: 3
    • Full bathrooms: 2
    • 1/2 bathrooms: 1
    • Main level bathrooms: 1
    Rooms
    • Room types: Attic, Bedroom, Center Hall, Entry/Foyer, Family Room, Kitchen, Primary Bathroom, Primary Bedroom, Other
    Primary bedroom
    • Features: Primary Suite
    Primary bedroom
    • Features: Multiple Primary Suites
    Bedroom
    • Features: All Bedrooms Up
    Bathroom
    • Features: Bathroom Exhaust Fan, Bathtub, Dual Sinks, Enclosed Toilet, Granite Counters, Low Flow Plumbing Fixtures, Linen Closet, Soaking Tub, Separate Shower, Upgraded
    Kitchen
    • Features: Granite Counters, Kitchen/Family Room Combo, Pots & Pan Drawers, Utility Sink
    Other
    • Features: Walk-In Closet(s)
    Heating
    • Central, ENERGY STAR Qualified Equipment, Forced Air, Natural Gas
    Cooling
    • Central Air, Electric, ENERGY STAR Qualified Equipment, High Efficiency
    Appliances
    • Included: Dishwasher, Gas Oven, Gas Range, Gas Water Heater, Range Hood, Self Cleaning Oven, Vented Exhaust Fan, Water To Refrigerator, Water Heater
    • Laundry: Washer Hookup, Electric Dryer Hookup, Gas Dryer Hookup, In Garage
    Features
    • Balcony, Ceiling Fan(s), Granite Counters, High Ceilings, Open Floorplan, Pantry, Recessed Lighting, Two Story Ceilings, All Bedrooms Up, Attic, Multiple Primary Suites, Primary Suite, Walk-In Closet(s)
    • Flooring: Carpet, Tile, Wood
    • Has fireplace: No
    • Fireplace features: None
    • Common walls with other units/homes: 1 Common Wall,End Unit,No One Above
    Interior area
    • Total interior livable area: 1,478 sqft

    Property

    Parking
    • Total spaces: 2
    • Parking features: Direct Access, Driveway Level, Door-Single, Garage, Oversized, Paved, Garage Faces Side
    • Attached garage spaces: 2
    Features
    • Levels: Two
    • Stories: 2
    • Entry location: 1
    • Patio & porch: Patio
    • Pool features: Fenced, Filtered, Heated Passively, In Ground, Association
    • Has spa: Yes
    • Spa features: Association, Heated, In Ground
    • Fencing: Excellent Condition,Privacy,Stucco Wall,Wrought Iron
    • Has view: Yes
    • View description: Canyon, Hills, Mountain(s)
    Lot
    • Size: 0.26 Acres
    Details
    • Parcel number: 2350290195
    • Special conditions: Standard

    Construction

    Type & style
    • Home type: Townhouse
    • Property subtype: Townhouse
    • Attached to another structure: Yes
    Materials
    • Roof: Ridge Vents,Spanish Tile
    Condition
    • New construction: No
    • Year built: 2013

    Utilities & green energy

    • Sewer: Public Sewer
    • Water: Public
    • Utilities for property: Electricity Connected, Natural Gas Connected, Sewer Connected, Water Connected

    Community & HOA

    Community
    • Features: Biking, Dog Park, Hiking, Mountainous, Park, Storm Drain(s), Street Lights, Suburban, Sidewalks
    • Subdivision: ,Other
    HOA
    • Has HOA: Yes
    • Amenities included: Maintenance Grounds, Insurance, Maintenance Front Yard, Outdoor Cooking Area, Barbecue, Picnic Area, Pool, Spa/Hot Tub
    • HOA fee: $440 monthly
    • HOA name: Vista Canyon Lane Homeowner’s Association
    • HOA phone: 818-907-6622
    Location
    • Region: Newbury Park

    Financial & listing details

    • Price per square foot: $482/sqft
    • Date on market: 12/6/2023
    • Cumulative days on market: 10 days
    • Listing terms: Cash,Conventional,FHA,VA Loan
    • Exclusions: Refrigerator, washer, dryer

    Price history

    DateEventPrice
    1/23/2024Sold$712,900-1%$482/sqft
    Source: CRMLS #BB23221367 Report a problem
    12/18/2023Pending sale$719,900$487/sqft
    Source: CRMLS #BB23221367 Report a problem
    12/6/2023Listed for sale$719,900+41.2%$487/sqft
    Source: CRMLS #BB23221367 Report a problem
    12/27/2019Sold$510,000-2.1%$345/sqft
    Source: CRMLS #BB19245534 Report a problem
    12/23/2019Pending sale$521,000$353/sqft
    Source: Redfin Corporation #BB19245534 Report a problem
    11/9/2019Price change$521,000-1.6%$353/sqft
    Source: Redfin Corporation #BB19245534 Report a problem
    10/18/2019Listed for sale$529,500$358/sqft
    Source: Redfin Corporation #BB19245534 Report a problem
    10/11/2019Listing removed$2,790$2/sqft
    Source: Berkshire Hathaway HomeServices California Properties #219011617 Report a problem
    9/20/2019Listed for rent$2,790$2/sqft
    Source: Berkshire Hathaway HomeServices California Properties #219011617 Report a problem

    Public tax history

    Tax history is unavailable.

    Neighborhood: Newbury Park

    Nearby schools

    GreatSchools rating
    Get a cash offer in 3 minutes
    Find out how much your home could sell for in as little as 3 minutes with a no-obligation cash offer.
    Estimated market value
    $722,000
    Get a cash offer in 3 minutes
    Find out how much your home could sell for in as little as 3 minutes with a no-obligation cash offer.
    Estimated market value
    $722,000