Skip main navigation
Closed
  • $129,900

    1172 Westwood Dr NW, Warren, OH 44485

    3beds
    1,200sqft
    Single Family Residence
    Built in 1956
    7,426 Square Feet Lot
    $-- Zestimate®
    $108/sqft
    $1,296 Estimated rent

    Home value

    Not available

    Estimated sales range

    Not available

    $1,296/mo

    Zestimate® history
    Loading
    Loading...

    Owner options

    List your home for rent

    $1,296/mo

    Rent Zestimate®

    Find your next renter with Zillow Rental Manager. Plus, with online applications, you can quickly screen prospective tenants – for free.

    Learn more

    $1,296/mo

    Rent Zestimate®

    Refinance and save

    $867/mo

    Est. payment

    Refinancing to a lower rate could help reduce your monthly payments and save thousands over the life of the loan.

    See today's rates

    $867/mo

    Est. payment

    Explore your selling options

    Work with a Zillow partner agent

    Leverage their expertise and Zillow's premium Showcase listings to get your home seen by more buyers.

    Get started

    List with your own agent

    Get your home in front of millions of buyers by listing it on Zillow.

    Learn how to do it

    Sell it yourself

    Take full control of how buyers see your home on Zillow by listing For Sale by Owner (FSBO).

    List your home

    What's special

    Three generous bedroomsSecurity systemTwo-car parking areaCustom-made pull-out cabinetsStorage is abundant throughoutThoughtfully designed kitchenNatural woodwork
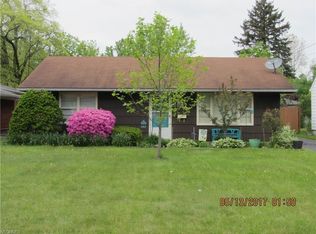
    Welcome home to this charming and well-maintained Cape Cod, perfectly blending classic character with modern convenience. Step inside and admire the natural woodwork and hardwood floors that flow seamlessly throughout the home, providing a warm and inviting atmosphere in every room. The spacious living area offers plenty of room for relaxing or entertaining, while the thoughtfully designed kitchen features custom-made pull-out cabinets—ideal for maximizing storage and keeping everything within easy reach. With three generous bedrooms and two full bathrooms, this home has the space you need to grow or host guests comfortably. Storage is abundant throughout, ensuring a place for everything. Downstairs, the partially finished basement presents endless possibilities: create a rec room, home gym, or office—the choice is yours! Enjoy peace of mind with a security system that just needs to be reactivated. Step outside to the impressive 12x20 wood deck, complete with built-in seating, perfect for summer barbecues or quiet evenings under the stars. A two-car parking area adds extra convenience. This property is ready for you to add your final personal touches and truly make it your own. Don’t miss the opportunity to turn this beautiful house into your forever home!

    Zillow last checked:

    Listing updated:

    Listed by:

    Marie A Houston 330-757-4533 welcome@zoominternet.net,

    WEICHERT REALTORS - Welcome Agency,

    Debbie Skaggs 234-567-0119,

    WEICHERT REALTORS - Welcome Agency

    Bought with:

    Charlotte Baldwin, 2002011847

    HomeSmart Real Estate Momentum LLC

    Source: MLS Now,MLS#: 5211091MLS LogoOriginating MLS: Youngstown Columbiana Association of REALTORS

    Facts & features

    Interior

    Bedrooms & bathrooms
    • Bedrooms: 3
    • Bathrooms: 2
    • Full bathrooms: 2
    • Main level bathrooms: 1
    • Main level bedrooms: 2
    Bedroom
    • Description: Flooring: Hardwood
    • Features: Natural Woodwork
    • Level: First
    • Dimensions: 11 x 11
    Bedroom
    • Description: Flooring: Hardwood
    • Features: Natural Woodwork, Window Treatments
    • Level: First
    • Dimensions: 10 x 11
    Bedroom
    • Description: Flooring: Hardwood
    • Features: Bookcases, Built-in Features
    • Level: Second
    • Dimensions: 34 x 8
    Bathroom
    • Description: Flooring: Laminate
    • Level: First
    • Dimensions: 8 x 6
    Dining room
    • Description: Flooring: Hardwood
    • Features: Chandelier
    • Level: First
    • Dimensions: 8 x 10
    Kitchen
    • Description: Flooring: Carpet
    • Features: Natural Woodwork, Window Treatments
    • Level: First
    • Dimensions: 11 x 10
    Living room
    • Description: Flooring: Hardwood
    • Features: Natural Woodwork
    • Level: First
    • Dimensions: 12 x 19
    Recreation
    • Description: Flooring: Laminate
    • Level: Lower
    • Dimensions: 32 x 10
    Heating
    • Baseboard
    Cooling
    • Central Air
    Appliances
    • Included: Dryer, Microwave, Range, Refrigerator, Washer
    • Laundry: Lower Level
    Features
    • Basement: Full,Partially Finished
    • Has fireplace: No
    Interior area
    • Total structure area: 1,200
    • Total interior livable area: 1,200 sqft
    • Finished area above ground: 1,200

    Property

    Parking
    • Total spaces: 2
    • Parking features: Driveway, Detached, Electricity, Garage Faces Front, Garage, Garage Door Opener
    • Garage spaces: 2
    Features
    • Levels: One and One Half
    • Patio & porch: Deck
    Lot
    • Size: 7,426 Square Feet
    Details
    • Parcel number: 39400100
    • Special conditions: Standard

    Construction

    Type & style
    • Home type: SingleFamily
    • Architectural style: Cape Cod
    • Property subtype: Single Family Residence
    Materials
    • Vinyl Siding
    • Roof: Asphalt,Fiberglass
    Condition
    • Year built: 1956

    Utilities & green energy

    • Sewer: Public Sewer
    • Water: Public

    Community & HOA

    Community
    • Security: Security System, Carbon Monoxide Detector(s), Smoke Detector(s)
    • Subdivision: Oakdale
    HOA
    • Has HOA: No
    Location
    • Region: Warren

    Financial & listing details

    • Price per square foot: $108/sqft
    • Tax assessed value: $67,900
    • Annual tax amount: $1,226
    • Date on market: 5/19/2026
    • Cumulative days on market: 69 days

    Price history

    DateEventPrice
    7/28/2026Sold$129,900$108/sqft
    Source: MLS Now #5211091 Report a problem
    7/27/2026Pending sale$129,900$108/sqft
    Source: MLS Now #5211091 Report a problem
    5/19/2026Listed for sale$129,900+10.2%$108/sqft
    Source: MLS Now #5211091 Report a problem
    7/21/2023Sold$117,900$98/sqft
    Source: MLS Now #4468432 Report a problem
    7/20/2023Pending sale$117,900$98/sqft
    Source: MLS Now #4468432 Report a problem
    6/26/2023Contingent$117,900$98/sqft
    Source: MLS Now #4468432 Report a problem
    6/21/2023Listed for sale$117,900+140.6%$98/sqft
    Source: MLS Now #4468432 Report a problem
    6/26/1998Sold$49,011$41/sqft
    Source: Public Record Report a problem

    Public tax history

    YearProperty taxesTax assessment
    2025$1,227 +1.9%$23,770
    2024$1,204 +66%$23,770
    2023$725 +54.3%$23,770 +46.6%
    2022$470 -0.2%$16,210
    2021$471 -0.1%$16,210
    2020$472 +3.7%$16,210 +4%
    2019$455 +0.4%$15,580
    2018$453 +1.6%$15,580
    2017$446 -7.3%$15,580 -4.9%
    2016$481 +0.6%$16,380
    2015$478 +0.6%$16,380
    2014$475 -14.6%$16,380 -9.9%
    2013$557 +0.4%$18,170
    2012$555 0%$18,170 +0%
    2011$555 -32.7%$18,165 -25.9%
    2010$825 +0.7%$24,500
    2009$819 +0.6%$24,500
    2008$814 +5.1%--
    2007$774 -36.5%--
    2006$1,220 +1.4%--
    2005$1,203 +7.4%$24,500
    2004$1,120 +0%--
    2003$1,120 +14.2%--
    2002$981 +1.2%--
    2001$969 +0.3%--
    2000$966 --
    Find assessor info on the county website

    Neighborhood: 44485

    Nearby schools

    GreatSchools rating
    Schools provided by the listing agent
    • District: Warren CSD - 7820

    Source: MLS Now. This data may not be complete. We recommend contacting the local school district to confirm school assignments for this home.

    Get pre-qualified for a loan
    At Zillow Home Loans, we can pre-qualify you in as little as 5 minutes with no impact to your credit score.

    An equal housing lender. NMLS #10287.