Calling all wine lovers! This stunning home is across from Belvoir Winery, with views of 260+ acres of vineyard and wildlife. This home features 4 spacious bedrooms plus a non-conforming 5th bedroom or office, along with 4.5 bathrooms. The luxurious primary suite is truly a retreat, showcasing oversized black marble tile, a freestanding soaking tub overlooking the backyard, and a custom walk-in shower with dual showerheads. The primary bedroom also features a cozy gas log fireplace surrounded by shiplap accents, with matching shiplap details and LED lighting on the ceiling for a warm, upscale feel. Convenience was thoughtfully considered with the primary bathroom flowing directly into the oversized primary closet and laundry room. The Jack-and-Jill bedrooms are ideal for families, while the guest bedroom includes its own private full bathroom for added comfort and privacy. The kitchen has been tastefully curated with elegant black and gold accents, high-end appliances, and custom details throughout. Arched cabinetry surrounding the fireplace ties beautifully into the winery-inspired design aesthetic. Just off the kitchen, you’ll find a stylish coffee bar/wine station complete with shelving, cabinetry, and space for a wine fridge — perfect for entertaining. The oversized pantry includes custom cabinetry and a convenient grocery door leading directly to the garage, making unloading groceries effortless. Downstairs, the fully finished walkout basement offers tile flooring throughout and includes the non-conforming 5th bedroom or office alongside an additional full bathroom, creating the perfect guest suite, workspace, or recreation area. Step outside into the thoughtfully designed backyard where entertaining takes center stage. Enjoy the brand-new covered deck with an oversized ceiling fan, plus a private basketball/volleyball court — all surrounded by peaceful scenery and nature views that make this property truly one of a kind. Luxury details shine.
Sold
Price Unknown
1172 White Oak Ln, Liberty, MO 64068
4beds
3,626sqft
Single Family Residence
Built in 2002
0.26 Acres Lot
$516,400 Zestimate®
$--/sqft
$3,976 Estimated rent
Home value
$516,400
$475,000 - $558,000
$3,976/mo
Zestimate® history
Owner options
List your home for rent
$3,976/mo
Rent Zestimate®
Find your next renter with Zillow Rental Manager. Plus, with online applications, you can quickly screen prospective tenants – for free.
$3,976/mo
Rent Zestimate®
Refinance and save
Refinancing to a lower rate could help reduce your monthly payments and save thousands over the life of the loan.
Explore your selling options
Work with a Zillow partner agent
Leverage their expertise and Zillow's premium Showcase listings to get your home seen by more buyers.
Get startedList with your own agent
Get your home in front of millions of buyers by listing it on Zillow.
Learn how to do itSell it yourself
Take full control of how buyers see your home on Zillow by listing For Sale by Owner (FSBO).
List your homeWhat's special
Zillow last checked:
Listing updated:
Listed by:
Jennifer Brule 913-314-3353,
Platinum Realty LLC,
Jared Owen 913-832-0973,
Platinum Realty LLC
Bought with:
Michelle Monnig, 1999127899
Exit Realty Professionals
Source: Heartland MLS as distributed by MLS GRID,MLS#: 2617100
Facts & features
Interior
Bedrooms & bathrooms
- Bedrooms: 4
- Bathrooms: 5
- Full bathrooms: 4
- 1/2 bathrooms: 1
Primary bedroom
- Level: Second
Bedroom 2
- Level: Second
Bedroom 3
- Level: Second
Bedroom 4
- Level: Second
Primary bathroom
- Level: Second
Bathroom 2
- Level: Second
Bathroom 3
- Level: Second
Breakfast room
- Level: First
Dining room
- Level: First
Family room
- Level: Basement
Half bath
- Level: First
Kitchen
- Level: First
Living room
- Level: First
Heating
- Natural Gas
Cooling
- Electric
Appliances
- Included: Dishwasher, Disposal, Exhaust Fan, Humidifier, Stainless Steel Appliance(s)
- Laundry: Bedroom Level
Features
- Ceiling Fan(s), Kitchen Island, Pantry, Vaulted Ceiling(s), Walk-In Closet(s)
- Flooring: Carpet, Tile, Wood
- Windows: Thermal Windows
- Basement: Finished,Walk-Out Access
- Number of fireplaces: 2
- Fireplace features: Gas, Living Room
Interior area
- Total structure area: 3,626
- Total interior livable area: 3,626 sqft
- Finished area above ground: 2,388
- Finished area below ground: 1,238
Property
Parking
- Total spaces: 3
- Parking features: Attached, Garage Faces Front
- Attached garage spaces: 3
Features
- Patio & porch: Deck, Patio, Porch
- Fencing: Wood
Lot
- Size: 0.26 Acres
- Features: Adjoin Greenspace, Level, Wooded
Details
- Parcel number: 154080019006.00
Construction
Type & style
- Home type: SingleFamily
- Architectural style: Traditional
- Property subtype: Single Family Residence
Materials
- Wood Siding
- Roof: Composition
Condition
- Year built: 2002
Details
- Builder name: SR SMITH
Utilities & green energy
- Sewer: Public Sewer
- Water: Public
Community & HOA
Community
- Subdivision: Claywoods
HOA
- Has HOA: Yes
- Amenities included: Pool, Tennis Court(s), Trail(s)
- HOA name: Claywoods HOA
Location
- Region: Liberty
Financial & listing details
- Tax assessed value: $76,190
- Annual tax amount: $5,475
- Date on market: 4/30/2026
- Listing terms: Cash,Conventional,VA Loan
- Ownership: Private
Price history
| Date | Event | Price |
|---|---|---|
| 7/17/2026 | Sold | -- |
Source:  Heartland MLS as distributed by MLS GRID #2617100 Report a problem Heartland MLS as distributed by MLS GRID #2617100 Report a problem | ||
| 6/15/2026 | Pending sale | $500,000$138/sqft |
Source: Heartland MLS as distributed by MLS GRID #2617100 Report a problem | ||
| 6/12/2026 | Listed for sale | $500,000$138/sqft |
Source: Heartland MLS as distributed by MLS GRID #2617100 Report a problem | ||
| 6/8/2026 | Pending sale | $500,000$138/sqft |
Source: Heartland MLS as distributed by MLS GRID #2617100 Report a problem | ||
| 6/5/2026 | Price change | $500,000-3.7%$138/sqft |
Source: Heartland MLS as distributed by MLS GRID #2617100 Report a problem | ||
| 5/26/2026 | Pending sale | $519,000$143/sqft |
Source: Heartland MLS as distributed by MLS GRID #2617100 Report a problem | ||
| 5/15/2026 | Price change | $519,000-3%$143/sqft |
Source: Heartland MLS as distributed by MLS GRID #2617100 Report a problem | ||
| 4/30/2026 | Listed for sale | $535,000+58.1%$148/sqft |
Source: Heartland MLS as distributed by MLS GRID #2617100 Report a problem | ||
| 2/20/2026 | Sold | -- |
Source: Heartland MLS as distributed by MLS GRID #2593108 Report a problem | ||
| 1/6/2026 | Pending sale | $338,500$93/sqft |
Source: Heartland MLS as distributed by MLS GRID #2593108 Report a problem | ||
| 12/29/2025 | Listed for sale | $338,500-13.2%$93/sqft |
Source: Heartland MLS as distributed by MLS GRID #2593108 Report a problem | ||
| 2/28/2025 | Listing removed | $3,149$1/sqft |
Source: Zillow Rentals Report a problem | ||
| 2/24/2025 | Listed for rent | $3,149+16.6%$1/sqft |
Source: Zillow Rentals Report a problem | ||
| 7/30/2021 | Listing removed | -- |
Source: Zillow Rental Network Premium Report a problem | ||
| 7/15/2021 | Price change | $2,700-12.9%$1/sqft |
Source: Zillow Rental Network Premium Report a problem | ||
| 6/24/2021 | Listed for rent | $3,100$1/sqft |
Source: Zillow Rental Network Premium Report a problem | ||
| 6/21/2021 | Sold | -- |
Source: Heartland MLS as distributed by MLS GRID #2320022 Report a problem | ||
| 5/15/2021 | Pending sale | $390,000$108/sqft |
Source: Heartland MLS as distributed by MLS GRID #2320022 Report a problem | ||
| 5/13/2021 | Listed for sale | $390,000+41.8%$108/sqft |
Source: Heartland MLS as distributed by MLS GRID #2320022 Report a problem | ||
| 12/11/2015 | Sold | -- |
Source: Agent Provided Report a problem | ||
| 10/23/2015 | Listed for sale | $275,000$76/sqft |
Source: RE/MAX Innovations #1963508 Report a problem | ||
Public tax history
| Year | Property taxes | Tax assessment |
|---|---|---|
| 2025 | $5,475 +10.6% | $76,190 +18.4% |
| 2024 | $4,949 -1.7% | $64,350 |
| 2023 | $5,033 +10.7% | $64,350 +12.1% |
| 2022 | $4,547 +0.8% | $57,400 |
| 2021 | $4,511 +4% | $57,400 +10.7% |
| 2020 | $4,338 | $51,830 0% |
| 2019 | $4,338 +0% | $51,832 +6.5% |
| 2018 | $4,337 +15% | $48,680 |
| 2017 | $3,772 | $48,680 +9% |
| 2016 | $3,772 | $44,670 |
| 2015 | $3,772 0% | $44,670 |
| 2014 | $3,773 | $44,670 |
| 2013 | -- | $44,670 -1.3% |
| 2012 | -- | $45,240 |
| 2011 | -- | $45,240 -10.4% |
| 2010 | -- | $50,480 |
| 2009 | -- | $50,480 -2.2% |
| 2007 | -- | $51,590 +3% |
| 2006 | -- | $50,090 |
Find assessor info on the county website
Neighborhood: 64068
Nearby homes
- $465,5004 bd4 ba2.8k sqft1168 White Oak Ln, Liberty, MO 64068Off Market
- $512,9004 bd5 ba4k sqft1176 White Oak Ln, Liberty, MO 64068Off Market
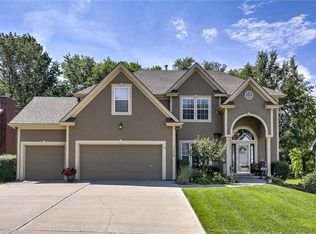
- $419,2004 bd2 ba2.2k sqft1180 White Oak Ln, Liberty, MO 64068Off Market
- $475,3004 bd5 ba2.7k sqft1164 White Oak Ln, Liberty, MO 64068Off Market
- $403,9004 bd2 ba2.1k sqft1129 White Birch St, Liberty, MO 64068Off Market
- $404,7004 bd3 ba2.2k sqft1177 White Oak Ln, Liberty, MO 64068Off Market
- $417,7004 bd2 ba2.5k sqft1160 White Oak Ln, Liberty, MO 64068Off Market
- $406,8003 bd3 ba1.9k sqft1125 White Birch St, Liberty, MO 64068Off Market
Nearby schools
GreatSchools rating
- 5/10Lillian Schumacher Elementary SchoolGrades: K-5Distance: 0.7 mi
- 5/10Liberty Middle SchoolGrades: 6-8Distance: 1.8 mi
- 9/10Liberty High SchoolGrades: 9-12Distance: 2.3 mi
Schools provided by the listing agent
- Elementary: Schumacher
- Middle: Liberty
- High: Liberty
Source: Heartland MLS as distributed by MLS GRID. This data may not be complete. We recommend contacting the local school district to confirm school assignments for this home.
Get a cash offer in 3 minutes
Find out how much your home could sell for in as little as 3 minutes with a no-obligation cash offer.
Estimated market value
$516,400
Get a cash offer in 3 minutes
Find out how much your home could sell for in as little as 3 minutes with a no-obligation cash offer.
Estimated market value
$516,400
- Missouri
- Clay County
- Liberty
- 64068
- 1172 White Oak Ln
Nearby cities
Nearby zip codes
Other Liberty Topics
