Beautiful, brand-new Villa conveniently located less than ten minutes from Orlando Health's Lakeland Highlands Hospital, the Polk Parkway, and Lake Hollingsworth! Very low HOA dues; currently $125/month! 3 Bedroom, 2.5 villa with a spacious, open living area, double vanities in both full bathrooms, and an upstairs loft area which is perfect for a computer zone or playroom! Tile floors throughout except in upstairs bedrooms. The exterior features an open lanai with an extended paver pad, plus an upstairs balcony off bedroom 2! Peaceful, quiet setting near Lake John, and across the street from Woodlake Park, which features tennis, pickleball courts, walking trails, and picnic tables! This home was tastefully designed with the help of an interior decorator! Furniture, accessories, and blinds are not included. Built by Tapia Construction! Association fees include grounds maintenance and irrigation water. Owner/Agent.
Sold for $420,000
$420,000
1172 WINDJAMMER DRIVE, LAKELAND, FL 33803
3beds
2,008sqft
Villa
Built in 2025
3,485 Square Feet Lot
$415,700 Zestimate®
$209/sqft
$2,835 Estimated rent
Home value
$415,700
$382,000 - $453,000
$2,835/mo
Zestimate® history
Owner options
List your home for rent
$2,835/mo
Rent Zestimate®
Find your next renter with Zillow Rental Manager. Plus, with online applications, you can quickly screen prospective tenants – for free.
$2,835/mo
Rent Zestimate®
Refinance and save
$2,955/mo
Est. payment
Refinancing to a lower rate could help reduce your monthly payments and save thousands over the life of the loan.
$2,955/mo
Est. payment
Explore your selling options
Work with a Zillow partner agent
Leverage their expertise and Zillow's premium Showcase listings to get your home seen by more buyers.
Get startedList with your own agent
Get your home in front of millions of buyers by listing it on Zillow.
Learn how to do itSell it yourself
Take full control of how buyers see your home on Zillow by listing For Sale by Owner (FSBO).
List your homeWhat's special
Zillow last checked:
Listing updated:
Listed by:
Jackie Lyons 863-670-0780,
XCELLENCE 866-595-6025
Bought with:
Paige Wagner, 3297342
PAIGE WAGNER HOMES REALTY
Source: Stellar MLS,MLS#: L4953526 Originating MLS: Lakeland
Originating MLS: Lakeland
Facts & features
Interior
Bedrooms & bathrooms
- Bedrooms: 3
- Bathrooms: 3
- Full bathrooms: 2
- 1/2 bathrooms: 1
Primary bedroom
- Description: Room2
- Features: Ceiling Fan(s), Walk-In Closet(s)
- Level: First
- Area: 192 Square Feet
- Dimensions: 12x16
Bedroom 2
- Description: Room5
- Features: Ceiling Fan(s), Built-in Closet
- Level: Second
- Area: 165 Square Feet
- Dimensions: 11x15
Bedroom 3
- Description: Room6
- Features: Ceiling Fan(s), Built-in Closet
- Level: Second
- Area: 165 Square Feet
- Dimensions: 11x15
Balcony porch lanai
- Description: Room8
- Features: No Closet
- Level: Second
- Area: 75 Square Feet
- Dimensions: 15x5
Balcony porch lanai
- Description: Room4
- Features: Ceiling Fan(s), No Closet
- Level: First
- Area: 70 Square Feet
- Dimensions: 14x5
Great room
- Description: Room3
- Features: Ceiling Fan(s), No Closet
- Level: First
- Area: 252 Square Feet
- Dimensions: 14x18
Kitchen
- Description: Room1
- Features: Pantry, Exhaust Fan, Granite Counters, Kitchen Island, Built-in Closet
- Level: First
- Area: 221 Square Feet
- Dimensions: 17x13
Loft
- Description: Room7
- Features: No Closet
- Level: Second
- Area: 90 Square Feet
- Dimensions: 9x10
Heating
- Heat Pump
Cooling
- Central Air
Appliances
- Included: Dishwasher, Disposal, Exhaust Fan, Microwave, Range, Refrigerator, Tankless Water Heater
- Laundry: Electric Dryer Hookup, Laundry Closet, Washer Hookup
Features
- Ceiling Fan(s), Eating Space In Kitchen, High Ceilings, Open Floorplan, Solid Wood Cabinets, Stone Counters, Walk-In Closet(s)
- Flooring: Carpet, Tile
- Doors: Sliding Doors
- Windows: Window Treatments
- Has fireplace: No
Interior area
- Total structure area: 2,500
- Total interior livable area: 2,008 sqft
Property
Parking
- Total spaces: 1
- Parking features: Garage - Attached
- Attached garage spaces: 1
- Details: Garage Dimensions: 11x20
Features
- Levels: Two
- Stories: 2
- Exterior features: Irrigation System, Sidewalk
Lot
- Size: 3,485 Square Feet
- Features: City Lot, Sidewalk
Details
- Parcel number: 242832263537000060
- Zoning: RES
- Special conditions: None
Construction
Type & style
- Home type: SingleFamily
- Property subtype: Villa
Materials
- Block, Stucco
- Foundation: Slab
- Roof: Shingle
Condition
- Completed
- New construction: Yes
- Year built: 2025
Details
- Builder model: Lake John Villa
- Builder name: Tapia Construction, LLC
Utilities & green energy
- Sewer: Public Sewer
- Water: Public
- Utilities for property: Electricity Connected, Public, Sewer Connected, Street Lights, Underground Utilities, Water Connected
Community & HOA
Community
- Features: Community Mailbox, Deed Restrictions, Sidewalks
- Security: Security System Owned, Smoke Detector(s)
- Pet fee: $0 monthly
- Subdivision: LAKE JOHN VILLAS
HOA
- Has HOA: Yes
- Services included: Maintenance Grounds
- HOA fee: $125 monthly
- HOA name: Lake John Villas Prop Owners Assoc.,Inc
- HOA phone: 863-559-8378
Location
- Region: Lakeland
Financial & listing details
- Price per square foot: $209/sqft
- Tax assessed value: $22,000
- Annual tax amount: $135
- Date on market: 6/12/2025
- Cumulative days on market: 182 days
- Ownership: Fee Simple
- Total actual rent: 0
- Electric utility on property: Yes
- Road surface type: Paved, Asphalt
Price history
| Date | Event | Price |
|---|---|---|
| 1/29/2026 | Listing removed | $2,795$1/sqft |
Source: Stellar MLS #L4958689 Report a problem | ||
| 1/19/2026 | Listed for rent | $2,795$1/sqft |
Source: Stellar MLS #L4958689 Report a problem | ||
| 1/6/2026 | Sold | $420,000-2.1%$209/sqft |
Source:  Stellar MLS #L4953526 Report a problem Stellar MLS #L4953526 Report a problem | ||
| 12/11/2025 | Pending sale | $429,000$214/sqft |
Source: Stellar MLS #L4953526 Report a problem | ||
| 6/12/2025 | Listed for sale | $429,000$214/sqft |
Source: Stellar MLS #L4953526 Report a problem | ||
Public tax history
| Year | Property taxes | Tax assessment |
|---|---|---|
| 2025 | $397 +194.6% | $22,000 +194.8% |
| 2024 | $135 | $7,462 |
Find assessor info on the county website
Neighborhood: Lake Somerset
Nearby homes
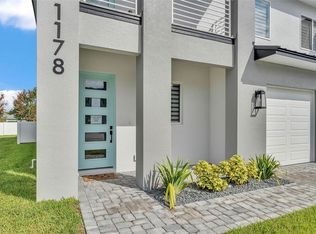
- $439,9003 bd3 ba2k sqft1178 Windjammer Dr, Lakeland, FL 33803New Construction
- $324,2003 bd3 ba2k sqft1170 Windjammer Dr, Lakeland, FL 33803Off Market

- $22,000-- bd-- ba-- sqft1164 Windjammer Dr, Lakeland, FL 33803Off Market
- $424,0003 bd3 ba2k sqft1180 Windjammer Dr, Lakeland, FL 33803Sold

- $100-- bd-- ba-- sqftWaterford Dr, Lakeland, FL 33803Off Market
- $22,000-- bd-- ba-- sqft1162 Windjammer Dr, Lakeland, FL 33803Off Market
- $305,2003 bd3 ba2k sqft1171 Windjammer Dr, Lakeland, FL 33803Off Market
- $104,4954.102 AcresWindjammer Dr, Lakeland, FL 33803Off Market
Nearby schools
GreatSchools rating
- 9/10Cleveland Court Elementary SchoolGrades: K-5Distance: 1.3 mi
- 4/10Southwest Middle SchoolGrades: 6-8Distance: 1.9 mi
- 5/10Lakeland Senior High SchoolGrades: 9-12Distance: 2.2 mi
Get a cash offer in 3 minutes
Find out how much your home could sell for in as little as 3 minutes with a no-obligation cash offer.
Estimated market value
$415,700
Get a cash offer in 3 minutes
Find out how much your home could sell for in as little as 3 minutes with a no-obligation cash offer.
Estimated market value
$415,700
- Florida
- Polk County
- Lakeland
- 33803
- Lake Somerset
- 1172 WINDJAMMER DRIVE
Nearby cities
Nearby neighborhoods
Nearby zip codes
Other Lakeland Topics
