Skip main navigation
Sold for $630,000
  • $630,000

    11720 Clubhouse Dr, Lakewood Ranch, FL 34202

    3beds
    2,601sqft
    Single Family Residence
    Built in 1997
    9,845 Square Feet Lot
    $629,800 Zestimate®
    $242/sqft
    $4,488 Estimated rent

    Home value

    $629,800

    $592,000 - $668,000

    $4,488/mo

    Zestimate® history
    Loading
    Loading...

    Owner options

    List your home for rent

    $4,488/mo

    Rent Zestimate®

    Find your next renter with Zillow Rental Manager. Plus, with online applications, you can quickly screen prospective tenants – for free.

    Learn more

    $4,488/mo

    Rent Zestimate®

    Refinance and save

    $4,129/mo

    Est. payment

    Refinancing to a lower rate could help reduce your monthly payments and save thousands over the life of the loan.

    See today's rates

    $4,129/mo

    Est. payment

    Explore your selling options

    Work with a Zillow partner agent

    Leverage their expertise and Zillow's premium Showcase listings to get your home seen by more buyers.

    Get started

    List with your own agent

    Get your home in front of millions of buyers by listing it on Zillow.

    Learn how to do it

    Sell it yourself

    Take full control of how buyers see your home on Zillow by listing For Sale by Owner (FSBO).

    List your home

    What's special

    Two-sided gas fireplaceSplit-bedroom designPrivate outdoor retreatGranite countertopsFlexible bonus roomFormal and casual spacesVersatile flex room
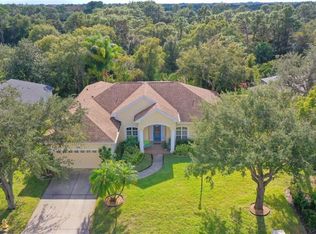
    BRAND NEW A/C. Live in the heart of Lakewood Ranch with low fees and the perfect blend of comfort and location. Tucked away on a private preserve lot in the desirable Summerfield Village, this beautifully maintained home captures the perfect balance of elegance and everyday comfort. Featuring 3 bedrooms, 3 full baths, an office, and a flexible bonus room, it offers the ideal layout for modern living. Soaring ceilings and open living areas create a bright, welcoming feel, while a two-sided gas fireplace connects the formal and casual spaces for effortless entertaining. The kitchen blends style and function with granite countertops, newer stainless appliances, a built-in desk, and a convenient butler’s pantry that makes hosting simple. The split-bedroom design ensures privacy, highlighted by a spacious primary suite with a walk-in closet, dual sinks, a soaking tub, and a separate shower. New luxury vinyl flooring in the bedrooms and office adds a fresh, updated look. The versatile flex room provides endless options that is perfect for a home gym, hobby space, playroom, or second office. Step outside to your private outdoor retreat featuring a covered dining area and a screened pool with a spillover spa surrounded by peaceful preserve views. It’s a setting designed for quiet mornings, sunny afternoons, and evenings spent unwinding under the stars. Residents of Summerfield enjoy access to a community park with playground, soccer field, picnic area, and walking trails. And when you’re ready to venture out, you’re just minutes from Lakewood Ranch Main Street, Waterside Place, and UTC—offering endless options for shopping, dining, and community events year-round. Discover why this Summerfield gem stands apart where privacy, thoughtful design and location come together in one exceptional home.

    Zillow last checked:

    Listing updated:

    Listed by:

    Laura Naese 941-350-3657,

    MICHAEL SAUNDERS & COMPANY 941-907-9595

    Bought with:

    Chris Carpenter, 3377944

    COLDWELL BANKER SARASOTA CENT.

    Source: Stellar MLS,MLS#: A4670433MLS LogoOriginating MLS: Sarasota - Manatee

    Facts & features

    Interior

    Bedrooms & bathrooms
    • Bedrooms: 3
    • Bathrooms: 3
    • Full bathrooms: 3
    Rooms
    • Room types: Den/Library/Office, Dining Room, Living Room, Great Room, Utility Room, Storage Rooms
    Primary bedroom
    • Features: Dual Sinks, Garden Bath, Walk-In Closet(s)
    • Level: First
    • Area: 273 Square Feet
    • Dimensions: 13x21
    Bedroom 2
    • Features: Built-in Closet
    • Level: First
    • Area: 120 Square Feet
    • Dimensions: 10x12
    Bedroom 3
    • Features: Built-in Closet
    • Level: First
    • Area: 132 Square Feet
    • Dimensions: 11x12
    Florida room
    • Level: First
    • Area: 160 Square Feet
    • Dimensions: 10x16
    Kitchen
    • Features: Granite Counters
    • Level: First
    • Area: 112 Square Feet
    • Dimensions: 8x14
    Living room
    • Features: Other
    • Level: First
    • Area: 170 Square Feet
    • Dimensions: 10x17
    Office
    • Features: Built-In Shelving
    • Level: First
    • Area: 156 Square Feet
    • Dimensions: 12x13
    Heating
    • Central
    Cooling
    • Central Air
    Appliances
    • Included: Dishwasher, Dryer, Gas Water Heater, Range, Refrigerator, Washer
    • Laundry: Laundry Room
    Features
    • Built-in Features, Ceiling Fan(s), Eating Space In Kitchen, Open Floorplan, Primary Bedroom Main Floor, Split Bedroom, Stone Counters, Thermostat, Walk-In Closet(s)
    • Flooring: Ceramic Tile, Luxury Vinyl
    • Doors: Sliding Doors
    • Windows: Window Treatments
    • Has fireplace: No
    Interior area
    • Total structure area: 3,339
    • Total interior livable area: 2,601 sqft

    Property

    Parking
    • Total spaces: 2
    • Parking features: Garage Door Opener
    • Attached garage spaces: 2
    Features
    • Levels: One
    • Stories: 1
    • Patio & porch: Patio, Screened
    • Exterior features: Irrigation System, Rain Gutters
    • Has private pool: Yes
    • Pool features: Heated, In Ground, Salt Water, Screen Enclosure
    • Has spa: Yes
    • Spa features: Heated
    • Has view: Yes
    • View description: Trees/Woods
    Lot
    • Size: 9,845 Square Feet
    • Features: In County, Landscaped, Private, Sidewalk
    • Residential vegetation: Mature Landscaping, Trees/Landscaped
    Details
    • Parcel number: 584137251
    • Zoning: PDR/WPE/
    • Special conditions: None

    Construction

    Type & style
    • Home type: SingleFamily
    • Architectural style: Florida
    • Property subtype: Single Family Residence
    Materials
    • Block, Stucco
    • Foundation: Slab
    • Roof: Shingle
    Condition
    • New construction: No
    • Year built: 1997

    Utilities & green energy

    • Sewer: Public Sewer
    • Water: Public
    • Utilities for property: Public, Sprinkler Recycled

    Community & HOA

    Community
    • Features: Deed Restrictions, Irrigation-Reclaimed Water, Park, Playground, Sidewalks
    • Pet fee: $0 monthly
    • Subdivision: SUMMERFIELD VILLAGE
    HOA
    • Has HOA: Yes
    • Amenities included: Fence Restrictions, Vehicle Restrictions
    • Services included: Common Area Taxes
    • HOA fee: $9 monthly
    • HOA name: David Hart
    • HOA phone: 941-907-0202
    Location
    • Region: Lakewood Ranch

    Financial & listing details

    • Price per square foot: $242/sqft
    • Tax assessed value: $615,204
    • Annual tax amount: $8,046
    • Date on market: 11/3/2025
    • Cumulative days on market: 162 days
    • Listing terms: Cash,Conventional,FHA,VA Loan
    • Ownership: Fee Simple
    • Total actual rent: 0
    • Road surface type: Paved

    Price history

    DateEventPrice
    5/21/2026Sold$630,000-3.8%$242/sqft
    Source: Stellar MLS #A4670433 Report a problem
    4/14/2026Pending sale$655,000$252/sqft
    Source: Stellar MLS #A4670433 Report a problem
    3/25/2026Price change$655,000-2.8%$252/sqft
    Source: Stellar MLS #A4670433 Report a problem
    2/20/2026Price change$674,000-0.7%$259/sqft
    Source: Stellar MLS #A4670433 Report a problem
    1/12/2026Price change$679,000-1.6%$261/sqft
    Source: Stellar MLS #A4670433 Report a problem
    12/22/2025Price change$690,000-1.3%$265/sqft
    Source: Stellar MLS #A4670433 Report a problem
    11/20/2025Price change$699,000-2.8%$269/sqft
    Source: Stellar MLS #A4670433 Report a problem
    11/3/2025Listed for sale$719,000+4.2%$276/sqft
    Source: Stellar MLS #A4670433 Report a problem
    3/15/2023Sold$690,000-1.4%$265/sqft
    Source: Public Record Report a problem
    2/22/2023Pending sale$699,900$269/sqft
    Source: Stellar MLS #A4556891 Report a problem
    2/9/2023Price change$699,900-4.1%$269/sqft
    Source: Stellar MLS #A4556891 Report a problem
    1/29/2023Price change$729,900-2.7%$281/sqft
    Source: Stellar MLS #A4556891 Report a problem
    1/12/2023Listed for sale$749,900+141.9%$288/sqft
    Source: Stellar MLS #A4556891 Report a problem
    12/27/2017Sold$310,000-8.8%$119/sqft
    Source: Agent Provided Report a problem
    10/31/2017Pending sale$339,900$131/sqft
    Source: Bradenton - Manatee #A4191806 Report a problem
    10/5/2017Price change$339,900-5.3%$131/sqft
    Source: Bradenton - Manatee #A4191806 Report a problem
    8/11/2017Price change$359,000-5.3%$138/sqft
    Source: Bradenton - Manatee #A4191806 Report a problem
    7/17/2017Listed for sale$379,000+67.7%$146/sqft
    Source: KELLER WILLIAMS RLTY MANATEE #A4191806 Report a problem
    4/3/1998Sold$226,000+431.8%$87/sqft
    Source: Public Record Report a problem
    11/7/1996Sold$42,500$16/sqft
    Source: Public Record Report a problem

    Public tax history

    YearProperty taxesTax assessment
    2025$8,328 +3.5%$481,216 +2.9%
    2024$8,046 +31.5%$467,654 +36.9%
    2023$6,119 +2.9%$341,714 +3%
    2022$5,949 +0.3%$331,761 +3%
    2021$5,929 +0.7%$322,098 +1.4%
    2020$5,887 -3.9%$317,651 -3.1%
    2019$6,128 $327,696 +1%
    2018$6,128 +0.9%$324,441 +36.5%
    2017$6,073 +39.1%$237,738 +2.1%
    2016$4,366 $232,848 +0.7%
    2015$4,366 $231,229 +0.8%
    2014$4,366 -4.2%$229,394 +1.5%
    2013$4,556 +455466%$226,004 +1.7%
    2012$1 $222,226 -6.2%
    2011$1 $236,939 -1%
    2010-- $239,445 -10.1%
    2009$5,115 +29.5%$266,280 +0.1%
    2008$3,949 +4.9%$266,014 +3%
    2007$3,765 -4.6%$258,266 +2.5%
    2006$3,946 +0.2%$251,967 +3%
    2005$3,937 +1.9%$244,628 +3%
    2004$3,863 +5%$237,503 +1.9%
    2003$3,680 +2.2%$233,075 +2.4%
    2002$3,601 +3.3%$227,612 +1.6%
    2001$3,486 +1.3%$224,028 +3%
    2000$3,441 $217,503
    Find assessor info on the county website

    Neighborhood: 34202

    Nearby schools

    GreatSchools rating
    Schools provided by the listing agent
    • Elementary: McNeal Elementary
    • Middle: Nolan Middle
    • High: Lakewood Ranch High

    Source: Stellar MLS. This data may not be complete. We recommend contacting the local school district to confirm school assignments for this home.

    Get a cash offer in 3 minutes
    Find out how much your home could sell for in as little as 3 minutes with a no-obligation cash offer.
    Estimated market value
    $629,800
    Get a cash offer in 3 minutes
    Find out how much your home could sell for in as little as 3 minutes with a no-obligation cash offer.
    Estimated market value
    $629,800