Skip main navigation
Sold for $355,000
  • $355,000

    11720 Corry Rd, Philadelphia, PA 19154

    4beds
    1,400sqft
    Townhouse
    Built in 1983
    2,081 Square Feet Lot
    $342,200 Zestimate®
    $254/sqft
    $2,298 Estimated rent

    Home value

    $342,200

    $325,000 - $359,000

    $2,298/mo

    Zestimate® history
    Loading
    Loading...

    Owner options

    List your home for rent

    $2,298/mo

    Rent Zestimate®

    Find your next renter with Zillow Rental Manager. Plus, with online applications, you can quickly screen prospective tenants – for free.

    Learn more

    $2,298/mo

    Rent Zestimate®

    Refinance and save

    $2,290/mo

    Est. payment

    Refinancing to a lower rate could help reduce your monthly payments and save thousands over the life of the loan.

    See today's rates

    $2,290/mo

    Est. payment

    Explore your selling options

    Work with a Zillow partner agent

    Leverage their expertise and Zillow's premium Showcase listings to get your home seen by more buyers.

    Get started

    List with your own agent

    Get your home in front of millions of buyers by listing it on Zillow.

    Learn how to do it

    Sell it yourself

    Take full control of how buyers see your home on Zillow by listing For Sale by Owner (FSBO).

    List your home

    What's special

    Beautifully maintained landscapingFresh updated feel throughoutBeautifully kept groundsEnclosed rear porchNew hardwood flooringNew carpetingCovered outdoor retreat
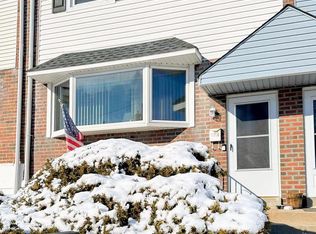
    Welcome to 11720 Corry Road, a beautifully maintained home where thoughtful updates, inviting spaces, and pride of ownership are evident from the moment you arrive. Step inside and you'll immediately notice the fresh, updated feel throughout, featuring new carpeting and new hardwood flooring that create a warm and polished first impression. Continue into the updated kitchen, where stainless steel appliances and a refreshed design make the space feel ready for everything from everyday meals to weekend cooking and entertaining. Upstairs, you'll find three comfortable bedrooms along with a full bathroom, offering a functional layout with plenty of space to make your own. The possibilities continue downstairs! The basement features an additional bedroom with closet space and a convenient powder room, providing valuable extra living space with flexibility for a home office, guest room, hobby space, or whatever best fits your needs. The basement also includes the washer and dryer for added convenience. Head toward the back of the home and discover one of its standout features—an enclosed rear porch that extends to create a covered awning over the backyard. It's a wonderful space to relax, unwind, or enjoy the outdoors while having protection from the elements. Outside, the beautifully maintained landscaping adds to the home's welcoming atmosphere and shows just how well this property has been cared for. The home has been thoughtfully maintained and kept up to date over the years, including a newer Lennox HVAC system, adding another valuable update for the next owner. With three bedrooms and a full bath upstairs, additional finished space with a bedroom and powder room downstairs, an updated kitchen, new flooring, stainless steel appliances, a covered outdoor retreat, and beautifully kept grounds, 11720 Corry Road has so much to offer. Don't miss the opportunity to make this well-cared-for gem your next home!

    Zillow last checked:

    Listing updated:

    Listed by:

    Joe DeLuca 215-749-2120,

    Century 21 Integra - Newtown,

    Co-Listing Agent: Lethea M Deluca 267-566-7530,

    Century 21 Integra - Newtown

    Bought with:

    Christopher Whitaker, RS357109

    Keller Williams Main Line

    Source: Bright MLS,MLS#: PAPH2653802MLS Logo

    Facts & features

    Interior

    Bedrooms & bathrooms
    • Bedrooms: 4
    • Bathrooms: 2
    • Full bathrooms: 1
    • 1/2 bathrooms: 1
    Basement
    • Area: 0
    Heating
    • Forced Air, Natural Gas
    Cooling
    • Central Air, Natural Gas
    Appliances
    • Included: Microwave, Built-In Range, Dishwasher, Dryer, Refrigerator, Washer, Gas Water Heater
    • Laundry: In Basement
    Features
    • Ceiling Fan(s), Dining Area, Recessed Lighting
    • Flooring: Carpet, Hardwood
    • Basement: Finished
    • Has fireplace: No
    Interior area
    • Total structure area: 1,400
    • Total interior livable area: 1,400 sqft
    • Finished area above ground: 1,400
    • Finished area below ground: 0

    Property

    Parking
    • Parking features: Driveway, Off Street
    • Has uncovered spaces: Yes
    Accessibility
    • Accessibility features: None
    Features
    • Levels: Two
    • Stories: 2
    • Patio & porch: Enclosed, Porch
    • Exterior features: Sidewalks, Street Lights
    • Pool features: None
    Lot
    • Size: 2,081 Square Feet
    • Dimensions: 21.00 x 101.00
    Details
    • Additional structures: Above Grade, Below Grade
    • Parcel number: 662039500
    • Zoning: RSA4
    • Special conditions: Standard

    Construction

    Type & style
    • Home type: Townhouse
    • Architectural style: Straight Thru
    • Property subtype: Townhouse
    Materials
    • Masonry
    • Foundation: Concrete Perimeter
    Condition
    • New construction: No
    • Year built: 1983

    Utilities & green energy

    • Sewer: Public Sewer
    • Water: Public

    Community & HOA

    Community
    • Subdivision: Parkwood
    HOA
    • Has HOA: No
    Location
    • Region: Philadelphia
    • Municipality: PHILADELPHIA

    Financial & listing details

    • Price per square foot: $254/sqft
    • Tax assessed value: $329,700
    • Annual tax amount: $4,615
    • Date on market: 8/2/2026
    • Listing agreement: Exclusive Right To Sell
    • Listing terms: Cash,Conventional,FHA,VA Loan
    • Inclusions: Washer, Dryer & Refrigerator All In As Is Condition
    • Ownership: Fee Simple

    Price history

    DateEventPrice
    8/31/2026Sold$355,000+4.4%$254/sqft
    Source: Bright MLS #PAPH2653802 Report a problem
    8/28/2026Pending sale$339,900$243/sqft
    Source: Bright MLS #PAPH2653802 Report a problem
    8/4/2026Contingent$339,900$243/sqft
    Source: Bright MLS #PAPH2653802 Report a problem
    8/2/2026Listed for sale$339,900$243/sqft
    Source: Bright MLS #PAPH2653802 Report a problem

    Public tax history

    YearProperty taxesTax assessment
    2025$4,283 +21.6%$306,000 +21.6%
    2024$3,522 $251,600
    2023$3,522 +20.2%$251,600
    2022$2,930 --
    2021$2,930 +6.2%--
    2018$2,759 +25.5%--
    2017$2,199 +1.5%--
    2016$2,167 --
    2015$2,167 --
    2014$2,167 +4.5%$184,800 +745.5%
    2012$2,074 $21,856
    2011-- $21,856
    2010-- $21,856
    2009-- $21,856
    2008-- $21,856
    2007-- $21,856 +7.6%
    2006-- $20,320
    2005-- $20,320
    2004-- $20,320 +5.7%
    2003-- $19,232 +7.1%
    2002-- $17,952
    2000-- $17,952
    1999-- $17,952
    Find assessor info on the county website

    Neighborhood: Parkwood Manor

    Nearby schools

    GreatSchools rating
    Schools provided by the listing agent
    • District: Philadelphia City

    Source: Bright MLS. This data may not be complete. We recommend contacting the local school district to confirm school assignments for this home.

    Get a cash offer in 3 minutes
    Find out how much your home could sell for in as little as 3 minutes with a no-obligation cash offer.
    Estimated market value
    $342,200
    Get a cash offer in 3 minutes
    Find out how much your home could sell for in as little as 3 minutes with a no-obligation cash offer.
    Estimated market value
    $342,200