If you’re drawn to homes with distinctive character and thoughtful design, the Easton I by Clarity Homes offers a fresh take on a French-inspired style in Wildcat Ridge, a gated community in Godley. From the moment you arrive, the side-entry garage and corner lot create a sense of space, while the 6-panel glass front door sets a welcoming first impression.
Inside, wood-tone luxury vinyl plank flooring flows through the main living areas, creating a cohesive and inviting feel. An exposed brick archway anchors the entry and introduces the home’s elevated architectural details, leading you naturally into the open-concept living space.
The kitchen is designed for both everyday use and casual gatherings, featuring quartz countertops, stainless steel appliances, a gas cooktop, double oven, apron-front sink, and a generous eat-in island that keeps everything within reach. Just beyond, the living room opens up with vaulted ceilings and a brick fireplace with a raised hearth and mantle, offering a comfortable focal point for relaxing or entertaining.
The primary suite is tucked away for privacy and includes a spa-inspired bathroom with a large double shower, dual sinks, and carefully selected designer tile finishes. Throughout the home, designer lighting and curated finishes add polish without feeling overdone.
Outdoors, the large corner lot provides additional flexibility for enjoying the space, complemented by a full landscaping package with irrigation for easy upkeep. The home is located within Godley ISD and offers access to community amenities including walking trails, ponds, a playground, a clubhouse, and two swimming pools.
With quick access to Chisholm Trail Parkway, everyday trips to Downtown Fort Worth, Benbrook Lake, and nearby shopping and dining are simple and convenient. This home blends architectural interest, functional design, and a well-connected location within one of Godley’s most desirable communities.
Sold
Price Unknown
11720 Flathead Ct, Godley, TX 76044
4beds
2,504sqft
Single Family Residence
Built in 2024
0.31 Acres Lot
$412,500 Zestimate®
$--/sqft
$2,969 Estimated rent
Home value
$412,500
$392,000 - $433,000
$2,969/mo
Zestimate® history
Owner options
List your home for rent
$2,969/mo
Rent Zestimate®
Find your next renter with Zillow Rental Manager. Plus, with online applications, you can quickly screen prospective tenants – for free.
$2,969/mo
Rent Zestimate®
Refinance and save
$500/mo
Est. payment
Refinancing to a lower rate could help reduce your monthly payments and save thousands over the life of the loan.
$500/mo
Est. payment
Explore your selling options
Work with a Zillow partner agent
Leverage their expertise and Zillow's premium Showcase listings to get your home seen by more buyers.
Get startedList with your own agent
Get your home in front of millions of buyers by listing it on Zillow.
Learn how to do itSell it yourself
Take full control of how buyers see your home on Zillow by listing For Sale by Owner (FSBO).
List your homeWhat's special
Stainless steel appliancesOpen-concept living spaceQuartz countertopsCorner lotLarge corner lotVaulted ceilingsGenerous eat-in island
Zillow last checked:
Listing updated:
Listed by:
Jason Cech 0683560 (888)455-6040,
Fathom Realty, LLC 888-455-6040
Bought with:
Kimberly Ferguson
Coldwell Banker Realty
Source: NTREIS,MLS#: 21129893
Facts & features
Interior
Bedrooms & bathrooms
- Bedrooms: 4
- Bathrooms: 2
- Full bathrooms: 2
Primary bedroom
- Features: Ceiling Fan(s), En Suite Bathroom, Walk-In Closet(s)
- Level: First
- Dimensions: 17 x 14
Bedroom
- Features: Ceiling Fan(s)
- Level: First
- Dimensions: 16 x 11
Bedroom
- Features: Ceiling Fan(s)
- Level: First
- Dimensions: 11 x 15
Bedroom
- Features: Ceiling Fan(s)
- Level: First
- Dimensions: 11 x 16
Dining room
- Level: First
- Dimensions: 13 x 8
Kitchen
- Features: Built-in Features, Eat-in Kitchen, Granite Counters, Walk-In Pantry
- Level: First
- Dimensions: 15 x 19
Living room
- Features: Ceiling Fan(s), Fireplace
- Level: First
- Dimensions: 18 x 19
Office
- Level: First
- Dimensions: 13 x 11
Utility room
- Features: Utility Room
- Level: First
- Dimensions: 8 x 7
Heating
- Central, Electric
Cooling
- Central Air, Ceiling Fan(s), Electric
Appliances
- Included: Dishwasher, Electric Cooktop, Electric Oven, Electric Range, Electric Water Heater, Disposal, Microwave
Features
- Chandelier, Decorative/Designer Lighting Fixtures, Granite Counters, Open Floorplan, Pantry, Cable TV, Wired for Data, Walk-In Closet(s)
- Flooring: Luxury Vinyl Plank
- Windows: Shutters
- Has basement: No
- Has fireplace: No
Interior area
- Total interior livable area: 2,504 sqft
Property
Parking
- Total spaces: 4
- Parking features: Garage, Garage Faces Side
- Attached garage spaces: 2
- Carport spaces: 2
- Covered spaces: 4
Features
- Levels: One
- Stories: 1
- Pool features: None
Lot
- Size: 0.31 Acres
- Features: Back Yard, Lawn, Landscaped, Subdivision, Sprinkler System
Details
- Parcel number: 126318430227
Construction
Type & style
- Home type: SingleFamily
- Architectural style: Traditional,Detached
- Property subtype: Single Family Residence
Materials
- Brick
- Foundation: Slab
- Roof: Composition
Condition
- New construction: Yes
- Year built: 2024
Utilities & green energy
- Sewer: Public Sewer
- Water: Public
- Utilities for property: Sewer Available, Water Available, Cable Available
Community & HOA
Community
- Security: Fire Alarm, Smoke Detector(s)
- Subdivision: Wildcat Rdg Ph III North
HOA
- Has HOA: Yes
- Services included: Association Management, Maintenance Grounds
- HOA fee: $500 annually
- HOA name: Brazos Valley Propety Mgmt
- HOA phone: 817-573-7652
Location
- Region: Godley
Financial & listing details
- Annual tax amount: $11,000
- Date on market: 12/13/2025
- Cumulative days on market: 108 days
- Listing terms: Cash,Conventional,FHA,VA Loan
Price history
| Date | Event | Price |
|---|---|---|
| 4/24/2026 | Sold | -- |
Source: NTREIS #21129893 Report a problem | ||
| 3/31/2026 | Pending sale | $439,000$175/sqft |
Source: NTREIS #21129893 Report a problem | ||
| 3/6/2026 | Price change | $439,000-1.6%$175/sqft |
Source: NTREIS #21129893 Report a problem | ||
| 1/30/2026 | Price change | $446,000-2.2%$178/sqft |
Source: NTREIS #21129893 Report a problem | ||
| 12/13/2025 | Listed for sale | $456,000$182/sqft |
Source: NTREIS #21129893 Report a problem | ||
| 11/11/2025 | Listing removed | $456,000$182/sqft |
Source: NTREIS #20625938 Report a problem | ||
| 11/5/2025 | Price change | $456,000-0.4%$182/sqft |
Source: NTREIS #20625938 Report a problem | ||
| 8/21/2025 | Pending sale | $458,000$183/sqft |
Source: NTREIS #20625938 Report a problem | ||
| 7/29/2025 | Price change | $458,000-0.2%$183/sqft |
Source: NTREIS #20625938 Report a problem | ||
| 3/7/2025 | Price change | $459,000-1.9%$183/sqft |
Source: NTREIS #20625938 Report a problem | ||
| 11/12/2024 | Price change | $468,000-1.4%$187/sqft |
Source: NTREIS #20625938 Report a problem | ||
| 10/5/2024 | Price change | $474,500-0.1%$189/sqft |
Source: NTREIS #20625938 Report a problem | ||
| 8/10/2024 | Listed for sale | $475,000+5.8%$190/sqft |
Source: NTREIS #20625938 Report a problem | ||
| 5/26/2024 | Contingent | $449,000$179/sqft |
Source: NTREIS #20625938 Report a problem | ||
| 5/23/2024 | Listed for sale | $449,000-7.8%$179/sqft |
Source: NTREIS #20625938 Report a problem | ||
| 4/23/2024 | Listing removed | -- |
Source: NTREIS #20473730 Report a problem | ||
| 1/26/2024 | Price change | $487,000-1.6%$194/sqft |
Source: NTREIS #20473730 Report a problem | ||
| 11/9/2023 | Listed for sale | $495,000$198/sqft |
Source: NTREIS #20473730 Report a problem | ||
Public tax history
Tax history is unavailable.
Neighborhood: 76044
Nearby homes
- $--4 bd4 ba3.5k sqft11716 Flathead Ct, Godley, TX 76044Sold
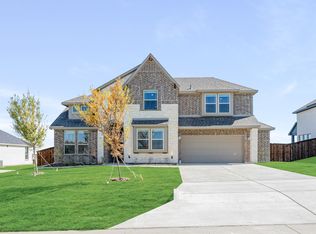
- $72,000-- bd-- ba-- sqft11721 Baycat Ct, Godley, TX 76044Off Market
- $72,000-- bd-- ba-- sqft11717 Baycat Ct, Godley, TX 76044Off Market
- $--4 bd4 ba3.5k sqft11840 Serval St, Godley, TX 76044Sold
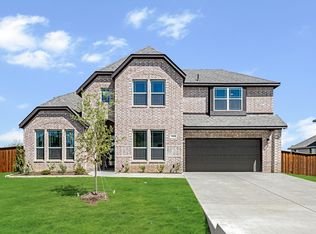
- $--4 bd4 ba3.4k sqft11712 Flathead Ct, Godley, TX 76044Sold
- $--4 bd4 ba3.1k sqft11836 Serval St, Godley, TX 76044Sold
- $72,000-- bd-- ba-- sqft11721 Flathead Ct, Godley, TX 76044Off Market
- $72,000-- bd-- ba-- sqft11844 Serval St, Godley, TX 76044Off Market
Nearby schools
GreatSchools rating
- 6/10Legacy Elementary SchoolGrades: PK-5Distance: 1.6 mi
- 6/10Godley Middle SchoolGrades: 6-8Distance: 1.4 mi
- 5/10Godley High SchoolGrades: 9-12Distance: 1.4 mi
Schools provided by the listing agent
- Elementary: Godley
- Middle: Godley
- High: Godley
- District: Godley ISD
Source: NTREIS. This data may not be complete. We recommend contacting the local school district to confirm school assignments for this home.
Get a cash offer in 3 minutes
Find out how much your home could sell for in as little as 3 minutes with a no-obligation cash offer.
Estimated market value
$412,500
Get a cash offer in 3 minutes
Find out how much your home could sell for in as little as 3 minutes with a no-obligation cash offer.
Estimated market value
$412,500
- Texas
- Johnson County
- Godley
- 76044
- 11720 Flathead Ct
