Situated on a beautifully landscaped sloping lot on a secluded cul-de-sac, this tranquil home offers a private location and a refreshingly unique design on four levels. Striking yet unassuming from the street, the interior of the house has expansive interiors and fantastic back yard. Walls of windows from nearly every room allow for tons of natural light plus fantastic views of the incredible, multi-level, park-like back yard. Lush landscaping and towering trees frame the outdoor paradise complete with covered porch, covered upper deck area, a grassy lawn and sparkling pool. The back yard is devoid of power lines and is 100% private every day of the year. The comfortable interior features 4,532 square feet of space with 4 bedrooms, 4 full bathrooms, 2 living areas, 2 dining areas, a handsome study, and a 2-car attached garage. High ceilings, abundant natural light, hardwood floors, marble countertops, custom millwork, and many other features are highlights of this exceptional home.
Sold
Price Unknown
11720 Forest Ct, Dallas, TX 75230
4beds
4,532sqft
Single Family Residence
Built in 1982
0.32 Acres Lot
$2,071,700 Zestimate®
$--/sqft
$8,064 Estimated rent
Home value
$2,071,700
$1.91M - $2.26M
$8,064/mo
Zestimate® history
Owner options
List your home for rent
$8,064/mo
Rent Zestimate®
Find your next renter with Zillow Rental Manager. Plus, with online applications, you can quickly screen prospective tenants – for free.
$8,064/mo
Rent Zestimate®
Refinance and save
$900/mo
Est. payment
Refinancing to a lower rate could help reduce your monthly payments and save thousands over the life of the loan.
$900/mo
Est. payment
Explore your selling options
Work with a Zillow partner agent
Leverage their expertise and Zillow's premium Showcase listings to get your home seen by more buyers.
Get startedList with your own agent
Get your home in front of millions of buyers by listing it on Zillow.
Learn how to do itSell it yourself
Take full control of how buyers see your home on Zillow by listing For Sale by Owner (FSBO).
List your homeWhat's special
Sparkling poolHigh ceilingsHardwood floorsCovered porchHandsome studyAbundant natural lightMarble countertops
Zillow last checked:
Listing updated:
Listed by:
Brayden Knutson 0709574 469-999-6671,
Compass RE Texas, LLC. 214-814-8100
Bought with:
Bailee Cox
Monument Realty
Source: NTREIS,MLS#: 20535655
Facts & features
Interior
Bedrooms & bathrooms
- Bedrooms: 4
- Bathrooms: 4
- Full bathrooms: 4
Primary bedroom
- Features: Double Vanity, En Suite Bathroom, Garden Tub/Roman Tub, Linen Closet, Sitting Area in Primary, Separate Shower, Walk-In Closet(s)
- Level: First
- Dimensions: 23 x 16
Bedroom
- Level: Third
- Dimensions: 16 x 11
Bedroom
- Level: Third
- Dimensions: 13 x 11
Bedroom
- Features: En Suite Bathroom
- Level: First
- Dimensions: 15 x 12
Breakfast room nook
- Level: First
- Dimensions: 12 x 11
Dining room
- Level: First
- Dimensions: 19 x 13
Family room
- Features: Built-in Features, Fireplace
- Level: Second
- Dimensions: 25 x 25
Kitchen
- Features: Breakfast Bar, Built-in Features, Granite Counters, Kitchen Island, Pot Filler
- Level: First
- Dimensions: 18 x 13
Library
- Features: Built-in Features, Ceiling Fan(s)
- Level: First
- Dimensions: 17 x 14
Living room
- Features: Fireplace
- Level: First
- Dimensions: 19 x 16
Utility room
- Features: Built-in Features, Utility Room, Utility Sink
- Level: First
- Dimensions: 8 x 10
Heating
- Central, Natural Gas
Cooling
- Central Air, Electric
Appliances
- Included: Some Gas Appliances, Built-In Gas Range, Built-In Refrigerator, Double Oven, Dishwasher, Disposal, Gas Oven, Gas Range, Gas Water Heater, Microwave, Plumbed For Gas, Range, Some Commercial Grade, Vented Exhaust Fan
- Laundry: Washer Hookup, Electric Dryer Hookup, Laundry in Utility Room
Features
- Wet Bar, Built-in Features, Decorative/Designer Lighting Fixtures, Double Vanity, Kitchen Island, Open Floorplan, Walk-In Closet(s)
- Flooring: Carpet, Hardwood, Marble, Tile
- Windows: Window Coverings
- Has basement: No
- Number of fireplaces: 2
- Fireplace features: Gas, Gas Log
Interior area
- Total interior livable area: 4,532 sqft
Property
Parking
- Total spaces: 2
- Parking features: Circular Driveway, Door-Multi, Driveway, Epoxy Flooring, Electric Gate, Garage, Garage Door Opener, Oversized, Storage
- Attached garage spaces: 2
- Has uncovered spaces: Yes
Features
- Levels: Three Or More
- Stories: 3
- Patio & porch: Balcony, Covered, Deck
- Exterior features: Balcony, Courtyard, Deck, Lighting, Private Yard, Rain Gutters
- Has private pool: Yes
- Pool features: Gunite, Heated, In Ground, Outdoor Pool, Pool, Private, Pool Sweep
- Fencing: Wood
Lot
- Size: 0.32 Acres
- Dimensions: 91 x 153
- Features: Back Yard, Cul-De-Sac, Interior Lot, Lawn, Landscaped, Sloped, Sprinkler System, Few Trees
Details
- Parcel number: 00000730939300000
Construction
Type & style
- Home type: SingleFamily
- Architectural style: Contemporary/Modern,Detached
- Property subtype: Single Family Residence
Materials
- Brick
- Foundation: Slab
- Roof: Composition
Condition
- Year built: 1982
Utilities & green energy
- Sewer: Public Sewer
- Water: Public
- Utilities for property: Natural Gas Available, Sewer Available, Separate Meters, Water Available
Community & HOA
Community
- Features: Curbs
- Security: Prewired, Fire Alarm, Smoke Detector(s)
- Subdivision: Chateau Blois
HOA
- Has HOA: Yes
- Services included: Maintenance Structure
- HOA fee: $900 annually
- HOA name: Forest Court HOA
Location
- Region: Dallas
Financial & listing details
- Tax assessed value: $1,895,420
- Annual tax amount: $24,689
- Date on market: 2/15/2024
- Cumulative days on market: 2 days
- Listing terms: Cash,Conventional
Price history
| Date | Event | Price |
|---|---|---|
| 3/15/2024 | Sold | -- |
Source: NTREIS #20535655 Report a problem | ||
| 2/28/2024 | Pending sale | $1,995,000$440/sqft |
Source: NTREIS #20535655 Report a problem | ||
| 2/17/2024 | Contingent | $1,995,000$440/sqft |
Source: NTREIS #20535655 Report a problem | ||
| 2/15/2024 | Listed for sale | $1,995,000+113.3%$440/sqft |
Source: NTREIS #20535655 Report a problem | ||
| 11/20/2015 | Sold | -- |
Source: Agent Provided Report a problem | ||
| 10/22/2015 | Pending sale | $935,500$206/sqft |
Source: Ebby Halliday Realtors #13249816 Report a problem | ||
| 10/6/2015 | Listed for sale | $935,500+62%$206/sqft |
Source: Ebby Halliday Realtors #13249816 Report a problem | ||
| 11/18/2013 | Listing removed | $577,500$127/sqft |
Source: Coldwell Banker Residential Brokerage - #12036561 Report a problem | ||
| 10/8/2013 | Listed for sale | $577,500$127/sqft |
Source: Coldwell Banker Residential Brokerage - #12036561 Report a problem | ||
| 9/13/2013 | Sold | -- |
Source: Public Record Report a problem | ||
Public tax history
| Year | Property taxes | Tax assessment |
|---|---|---|
| 2025 | $34,257 +60.5% | $1,895,420 |
| 2024 | $21,343 +7.6% | $1,895,420 +76.2% |
| 2023 | $19,828 -26.6% | $1,075,860 |
| 2022 | $27,008 -4.8% | $1,075,860 |
| 2021 | $28,381 +42% | $1,075,860 +21.8% |
| 2020 | $19,991 -0.8% | $883,290 |
| 2019 | $20,146 -4.1% | $883,290 |
| 2018 | $21,000 +4.9% | $883,290 |
| 2017 | $20,027 0% | $883,290 |
| 2016 | $20,027 +26.8% | $883,290 +53.3% |
| 2015 | $15,800 | $576,010 |
| 2014 | $15,800 | $576,010 |
| 2013 | -- | -- |
| 2012 | -- | -- |
| 2011 | -- | -- |
| 2010 | -- | -- |
| 2009 | -- | -- |
| 2008 | -- | -- |
| 2007 | -- | -- |
| 2005 | -- | -- |
| 2004 | -- | -- |
| 2003 | -- | -- |
| 2002 | -- | -- |
| 2001 | -- | -- |
Find assessor info on the county website
Neighborhood: Hillcrest Forest
Nearby homes
- $1,616,6004 bd5 ba3.7k sqft11712 Forest Ct, Dallas, TX 75230Off Market

- $--5 bd5 ba9.7k sqft11726 Forest Ct, Dallas, TX 75230Sold

- $3,804,1005 bd5 ba7.6k sqft6625 Forest Creek Dr, Dallas, TX 75230Off Market
- $1,664,3004 bd5 ba3.7k sqft11706 Forest Ct, Dallas, TX 75230Off Market
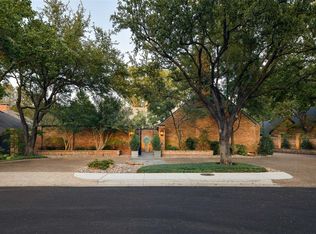
- $1,284,8004 bd3 ba3.9k sqft11719 Forest Ct, Dallas, TX 75230Off Market
- $1,164,8004 bd3 ba3.7k sqft11711 Forest Ct, Dallas, TX 75230Off Market
- $--3 bd4 ba3.6k sqft11734 Forest Ct, Dallas, TX 75230Sold
- $5,280,9009 bd9 ba8.1k sqft6624 Forest Creek Dr, Dallas, TX 75230Off Market
Nearby schools
GreatSchools rating
- 7/10John J Pershing Elementary SchoolGrades: PK-5Distance: 1.9 mi
- 5/10Benjamin Franklin Middle SchoolGrades: 6-8Distance: 1.6 mi
- 4/10Hillcrest High SchoolGrades: 9-12Distance: 1.8 mi
Schools provided by the listing agent
- Elementary: Pershing
- Middle: Benjamin Franklin
- High: Hillcrest
- District: Dallas ISD
Source: NTREIS. This data may not be complete. We recommend contacting the local school district to confirm school assignments for this home.
Get a cash offer in 3 minutes
Find out how much your home could sell for in as little as 3 minutes with a no-obligation cash offer.
Estimated market value
$2,071,700
Get a cash offer in 3 minutes
Find out how much your home could sell for in as little as 3 minutes with a no-obligation cash offer.
Estimated market value
$2,071,700
- Texas
- Dallas County
- Dallas
- 75230
- Hillcrest Forest
- 11720 Forest Ct
