Skip main navigation
Sold
Street View
  • $365,000

    11720 Harvester Cir N, Noblesville, IN 46060

    2beds
    1,878sqft
    Residential, Single Family Residence
    Built in 2022
    9,147 Square Feet Lot
    $375,900 Zestimate®
    $194/sqft
    $2,471 Estimated rent

    Home value

    $375,900

    $357,000 - $398,000

    $2,471/mo

    Zestimate® history
    Loading
    Loading...

    Owner options

    List your home for rent

    $2,471/mo

    Rent Zestimate®

    Find your next renter with Zillow Rental Manager. Plus, with online applications, you can quickly screen prospective tenants – for free.

    Learn more

    $2,471/mo

    Rent Zestimate®

    Refinance and save

    $2,950/mo

    Est. payment

    Refinancing to a lower rate could help reduce your monthly payments and save thousands over the life of the loan.

    See today's rates

    $2,950/mo

    Est. payment

    Explore your selling options

    Work with a Zillow partner agent

    Leverage their expertise and Zillow's premium Showcase listings to get your home seen by more buyers.

    Get started

    List with your own agent

    Get your home in front of millions of buyers by listing it on Zillow.

    Learn how to do it

    Sell it yourself

    Take full control of how buyers see your home on Zillow by listing For Sale by Owner (FSBO).

    List your home

    What's special

    Inviting porchQuartz countertopsPrimary bedroomDouble vanityOutdoor living spaceUpdated cabinetsLaundry room
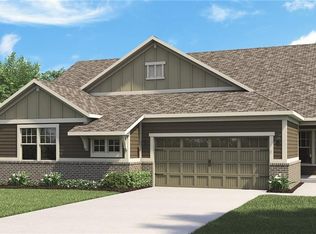
    Nestled in the sought after Brooks Farm neighborhood is 11720 Harvester CIR N, this condo that was built in 2022 and offers a canvas for modern comfort and style. Stepping into the home you will find an open floor plan concept with the connection of living room, dining room, and kitchen. The living room provides a wonderful space to unwind, featuring a fireplace that serves as a focal point. The kitchen is a culinary dream, complete with updated cabinets and quartz countertops, providing both style and durability; the backsplash adds a touch of elegance, while the large kitchen island that creates a perfect spot for casual dining or entertaining. The primary bedroom is designed for comfort and privacy, boasting an ensuite bathroom for your convenience. Within the bathroom, you'll discover a double vanity and a tiled walk-in shower, creating a spa-like experience. This condo, with 1878 square feet of living area situated on a generous 9148 square foot lot, one of the best lots in the neighborhood. Condo includes two full bathrooms and two bedrooms. Further features include the convenience of a laundry room, a walk-in closet, and an inviting porch. The outdoor living space and patio are perfect for relaxing and enjoying the surrounding residential area.

    Zillow last checked:

    Listing updated:

    Listed by:

    Elaina Musleh 317-650-5898,

    F.C. Tucker Company

    Bought with:

    Melissa Roop

    F.C. Tucker Company

    Source: MIBOR as distributed by MLS GRID,MLS#: 22067046MLS Logo

    Facts & features

    Interior

    Bedrooms & bathrooms
    • Bedrooms: 2
    • Bathrooms: 2
    • Full bathrooms: 2
    • Main level bathrooms: 2
    • Main level bedrooms: 2
    Primary bedroom
    • Level: Main
    • Area: 208 Square Feet
    • Dimensions: 16x13
    Bedroom 2
    • Level: Main
    • Area: 100 Square Feet
    • Dimensions: 10x10
    Dining room
    • Features: Luxury Vinyl Plank
    • Level: Main
    • Area: 104 Square Feet
    • Dimensions: 13x8
    Great room
    • Features: Luxury Vinyl Plank
    • Level: Main
    • Area: 221 Square Feet
    • Dimensions: 13x17
    Kitchen
    • Features: Luxury Vinyl Plank
    • Level: Main
    • Area: 144 Square Feet
    • Dimensions: 18x8
    Laundry
    • Features: Luxury Vinyl Plank
    • Level: Main
    • Area: 35 Square Feet
    • Dimensions: 7x5
    Office
    • Features: Luxury Vinyl Plank
    • Level: Main
    • Area: 108 Square Feet
    • Dimensions: 9x12
    Sun room
    • Features: Luxury Vinyl Plank
    • Level: Main
    • Area: 238 Square Feet
    • Dimensions: 14x17
    Heating
    • High Efficiency (90%+ AFUE ), Natural Gas
    Cooling
    • Central Air
    Appliances
    • Included: Dishwasher, Disposal, Gas Oven, Refrigerator, MicroHood, Electric Water Heater
    • Laundry: Main Level
    Features
    • Attic Access, Walk-In Closet(s), Eat-in Kitchen, Kitchen Island, Smart Thermostat
    • Windows: Wood Work Painted
    • Has basement: No
    • Attic: Access Only
    • Number of fireplaces: 1
    • Fireplace features: Gas Log, Gas Starter, Great Room
    Interior area
    • Total structure area: 1,878
    • Total interior livable area: 1,878 sqft

    Property

    Parking
    • Total spaces: 2
    • Parking features: Attached
    • Attached garage spaces: 2
    • Details: Garage Parking Other(Keyless Entry)
    Features
    • Levels: One
    • Stories: 1
    • Patio & porch: Covered
    • Exterior features: Sprinkler System, Smart Lock(s)
    Lot
    • Size: 9,147 Square Feet
    • Features: Sidewalks
    Details
    • Parcel number: 291109025036000013
    • Horse amenities: None

    Construction

    Type & style
    • Home type: SingleFamily
    • Architectural style: Ranch,Traditional
    • Property subtype: Residential, Single Family Residence
    • Attached to another structure: Yes
    Materials
    • Brick, Cement Siding
    • Foundation: Slab
    Condition
    • New Construction
    • New construction: Yes
    • Year built: 2022
    Details
    • Builder name: Lennar

    Utilities & green energy

    • Water: Public

    Community & HOA

    Community
    • Security: Carbon Monoxide Detector(s)
    • Subdivision: Brooks Farm
    HOA
    • Has HOA: Yes
    • Amenities included: Pool
    • Services included: Entrance Common, Insurance, Lawncare, ParkPlayground, Walking Trails
    • HOA fee: $675 quarterly
    • HOA phone: 317-591-5129
    Location
    • Region: Noblesville

    Financial & listing details

    • Price per square foot: $194/sqft
    • Annual tax amount: $4,100
    • Date on market: 10/16/2025
    • Cumulative days on market: 21 days

    Price history

    DateEventPrice
    12/19/2025Sold$365,000-1.4%$194/sqft
    Source: MIBOR as distributed by MLS GRID #22067046 Report a problem
    11/23/2025Pending sale$370,000$197/sqft
    Source: MIBOR as distributed by MLS GRID #22067046 Report a problem
    10/16/2025Listed for sale$370,000+4.1%$197/sqft
    Source: MIBOR as distributed by MLS GRID #22067046 Report a problem
    7/29/2022Sold$355,315$189/sqft
    Source: MIBOR as distributed by MLS GRID #21838501 Report a problem
    3/1/2022Pending sale$355,315$189/sqft
    Source: MIBOR as distributed by MLS GRID #21838501 Report a problem
    2/19/2022Listed for sale$355,315$189/sqft
    Source: MIBOR as distributed by MLS GRID #21838501 Report a problem

    Public tax history

    Tax history is unavailable.

    Neighborhood: 46060

    Nearby schools

    GreatSchools rating
    Schools provided by the listing agent
    • Elementary: Promise Road Elementary
    • Middle: Noblesville East Middle School
    • High: Noblesville High School

    Source: MIBOR as distributed by MLS GRID. This data may not be complete. We recommend contacting the local school district to confirm school assignments for this home.

    Get a cash offer in 3 minutes
    Find out how much your home could sell for in as little as 3 minutes with a no-obligation cash offer.
    Estimated market value
    $375,900
    Get a cash offer in 3 minutes
    Find out how much your home could sell for in as little as 3 minutes with a no-obligation cash offer.
    Estimated market value
    $375,900