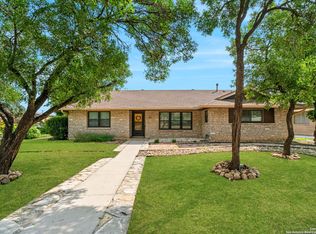
AVAILABLE ON SEPT 1, 2026 - [Currently leased until end of August; First open house/tours available toward end of July and early August. No need to submit completed application until after touring. Thank you!] Video Walkthrough Link Available Upon Request. Designer Loft with Private Courtyard Leading to Expansive 2 Car Garage Near San Antonio Airport More storage, garage, and workshop space than you'll know what to do with (perfect for hobbyists, collectors, those needing workshop or storage space, or for a second car). Designer 1 BR urban loft condo is available for for a one or more year lease. --Contemporary, minimalist, urban, chic, industrial fixtures, polished concrete floors and unique artistic design. --Custom closets, custom built in master closet, and window paneled garage door that lets in the light. --Private low-maintenance Zen garden courtyard with natural shade, warm string lighting, BBQ, no mow turf, and beautifully stained privacy fence and green wall; a perfect spot for your outdoor ideas and needs. --Smart features include smart lighting, fixtures, and door opener. --Expansive walls for large art pieces, projection theater, and your unique touches. --Access to community pool and clubhouse, centrally located, and just a short ride to the San Antonio airport. --Open floor plan with 20' + high ceilings, stylish bathroom renovation, and spacious 2 car garage with endless storage. --Near San Antonio Airport, 410, HEB, Unique restaurants (near Blanco and West intersection) --Highly walkable community for exercise enthusiasts and dog walkers! If you'd like to view this condo loft in person, please reply! Bedrooms: 1 Bathrooms: 1 Full Bathrooms: 1 Interior Features One Living Area Utility/Laundry Area in Garage All Bedrooms Upstairs High Ceilings Open Floor Plan Cable TV Available Furnished Description: Ceiling Fans, Washer Connection, Dryer Connection, Cook Top, Stove/Range, Gas Cooking, Refrigerator, Disposal, Compact Drawer Dishwasher, Vent Fan, Smoke Alarm, Garage Door Opener, Electric Water Heater Flooring: Ceramic Tile, Laminate Window Features: Window Coverings: Garage Door and Interior Heating and Cooling Cooling Features: One Central Heating Features: Central Heating Fuel: Natural Gas Kitchen and Dining Garage and Parking (one bay with opener) Garage Spaces: 2 (oversized, shop bench and storage Amenities and Community Features Party Room Clubhouse Pool Dog Run/Park BBQ/Picnic Area Near Shopping Community Features: Party Room, Clubhouse, Pool, BBQ/Picnic Area, Near Shopping Water included in monthly rent School Information Elementary School: Harmony Hills High School: Churchill Middle School: Eisenhower School District: North East I.S.D County: Bexar For lease, there is an Application Fee of $29 (Zillow). For in person visit, Interested applicants should submit an application, await approval, and then will be scheduled for a visit (currently occupied; optimal time to visit will be on Sunday afternoon between 1-2 PM or special appointment). Deposit: One months rent in advance. **Reduction of $50 per month for two year lease.** **Reduction of $100 per month for three year lease.** Thank you for your interest.
This property is not currently displayed as for sale or rent on Zillow. This may be different from what's on other websites or public sources.