Skip main navigation
Sold
  • $497,000

    11720 SE Brookside Dr, Portland, OR 97266

    2beds
    1,520sqft
    Residential, Single Family Residence
    Built in 1953
    0.28 Acres Lot
    $495,000 Zestimate®
    $327/sqft
    $2,460 Estimated rent

    Home value

    $495,000

    Estimated sales range

    Not available

    $2,460/mo

    Zestimate® history
    Loading
    Loading...

    Owner options

    List your home for rent

    $2,460/mo

    Rent Zestimate®

    Find your next renter with Zillow Rental Manager. Plus, with online applications, you can quickly screen prospective tenants – for free.

    Learn more

    $2,460/mo

    Rent Zestimate®

    Refinance and save

    $3,084/mo

    Est. payment

    Refinancing to a lower rate could help reduce your monthly payments and save thousands over the life of the loan.

    See today's rates

    $3,084/mo

    Est. payment

    Explore your selling options

    Work with a Zillow partner agent

    Leverage their expertise and Zillow's premium Showcase listings to get your home seen by more buyers.

    Get started

    List with your own agent

    Get your home in front of millions of buyers by listing it on Zillow.

    Learn how to do it

    Sell it yourself

    Take full control of how buyers see your home on Zillow by listing For Sale by Owner (FSBO).

    List your home

    What's special

    Large loft
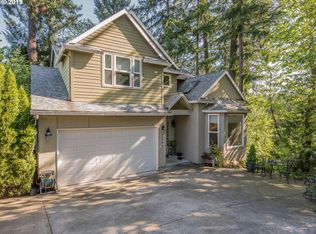
    Welcome to 11720 SE Brookside Dr, a charming residence nestled in the serene and quiet neighborhood of Portland, Oregon. This inviting home boasts a spacious and thoughtfully designed layout, ideal for both comfort and entertaining. This home has been beautifully updated and maintained by it's current owners and no details were skipped! New roof installed in 2015, all new PEX upgraded plumbing throughout, updated electrical with endless recessed lighting, new updated garage door opener just installed, smart sensor skylight window closure in the main bathroom, perfect for ventilation and worry free ease. Quartz countertops in the kitchen with high end stainless steel appliances. 2 spacious bedrooms and a large loft which could be used as a 3rd bedroom, office or 2nd family room. 2 full bathrooms with jetted soaking tub. Just over a quarter of an acre of beautiful entertaining backyard space perfect for gardening, hosting or lounging. Enjoy 1 of the 4 beautiful patio areas. This home offers 2 separate entrances, perfect for multifamily living. Extra long driveway with 2 car detached garage PLUS additional driveway for extra parking. This is a must see! Don't miss it! [Home Energy Score = 8. HES Report at https://rpt.greenbuildingregistry.com/hes/OR10231890]

    Zillow last checked:

    Listing updated:

    Listed by:

    April Turner 503-701-6741,

    RE/MAX Advantage Group

    Bought with:

    Kami Price, 200407282

    eXp Realty, LLC

    Source: RMLS (OR),MLS#: 24316294MLS Logo

    Facts & features

    Interior

    Bedrooms & bathrooms
    • Bedrooms: 2
    • Bathrooms: 2
    • Full bathrooms: 2
    • Main level bathrooms: 2
    Primary bedroom
    • Level: Main
    • Area: 204
    • Dimensions: 12 x 17
    Bedroom 2
    • Level: Main
    • Area: 130
    • Dimensions: 13 x 10
    Dining room
    • Level: Main
    • Area: 96
    • Dimensions: 8 x 12
    Kitchen
    • Level: Main
    • Area: 156
    • Width: 12
    Living room
    • Level: Main
    • Area: 289
    • Dimensions: 17 x 17
    Heating
    • Forced Air 90
    Cooling
    • None
    Appliances
    • Included: Dishwasher, Disposal, ENERGY STAR Qualified Appliances, Free-Standing Gas Range, Free-Standing Refrigerator, Stainless Steel Appliance(s), Washer/Dryer, Gas Water Heater
    Features
    • High Ceilings, High Speed Internet, Quartz, Soaking Tub
    • Flooring: Laminate, Tile
    • Windows: Vinyl Frames
    • Basement: None
    • Number of fireplaces: 1
    • Fireplace features: Pellet Stove
    Interior area
    • Total structure area: 1,520
    • Total interior livable area: 1,520 sqft

    Property

    Parking
    • Total spaces: 2
    • Parking features: Driveway, On Street, RV Access/Parking, Detached
    • Garage spaces: 2
    • Has uncovered spaces: Yes
    Accessibility
    • Accessibility features: Accessible Full Bath, Garage On Main, Main Floor Bedroom Bath, Utility Room On Main, Accessibility
    Features
    • Stories: 2
    • Patio & porch: Patio
    • Exterior features: Gas Hookup
    • Has spa: Yes
    • Spa features: Bath
    • Has view: Yes
    • View description: Seasonal
    Lot
    • Size: 0.28 Acres
    • Features: Seasonal, Trees, SqFt 10000 to 14999
    Details
    • Additional structures: GasHookup, RVParking
    • Parcel number: R122486

    Construction

    Type & style
    • Home type: SingleFamily
    • Architectural style: Bungalow
    • Property subtype: Residential, Single Family Residence
    Materials
    • Cedar
    • Foundation: Slab
    • Roof: Composition
    Condition
    • Resale
    • New construction: No
    • Year built: 1953
    Details
    • Warranty included: Yes

    Utilities & green energy

    • Gas: Gas Hookup, Gas
    • Sewer: Public Sewer
    • Water: Public
    • Utilities for property: Cable Connected

    Community & neighborhood

    Location
    • Region: Portland

    Other

    Other facts
    • Listing terms: Cash,Conventional,FHA,VA Loan
    • Road surface type: Paved

    Price history

    DateEventPrice
    12/13/2024Sold$497,000-3.5%$327/sqft
    Source: RMLS (OR) #24316294 Report a problem
    11/21/2024Pending sale$515,000$339/sqft
    Source: RMLS (OR) #24316294 Report a problem
    9/21/2024Price change$515,000-6.2%$339/sqft
    Source: RMLS (OR) #24316294 Report a problem
    8/5/2024Listed for sale$549,000+171%$361/sqft
    Source: RMLS (OR) #24316294 Report a problem
    1/20/2006Sold$202,600$133/sqft
    Source: Public Record Report a problem

    Public tax history

    YearProperty taxesTax assessment
    2025$5,850 +4.4%$241,920 +3%
    2024$5,603 +4.5%$234,880 +3%
    2023$5,360 +5.5%$228,040 +3%
    2022$5,081 +1.7%$221,400 +3%
    2021$4,997 +10.4%$214,960 +3%
    2020$4,527 +3.3%$208,700 +3%
    2019$4,383 $202,630 +3%
    2018$4,383 +3.2%$196,730 +3%
    2017$4,248 +6.6%$191,000 +3%
    2016$3,983 $185,440 +3%
    2015$3,983 +10.1%$180,040 +3%
    2014$3,618 +18.3%$174,800 +3%
    2013$3,058 +8.1%$169,710 +3%
    2012$2,828 +1.2%$164,770 +2.4%
    2011$2,795 -11.5%$160,950 +3%
    2010$3,159 -4%$156,270 +3%
    2009$3,290 +3.5%$151,720 +3%
    2008$3,177 +0.4%$147,310 +3%
    2007$3,164 +4.9%$143,020 +3%
    2006$3,017 +3.5%$138,860 +3%
    2005$2,914 +5.5%$134,820 +3%
    2004$2,762 +7.8%$130,900 +3%
    2003$2,563 +5.3%$127,090 +3%
    2002$2,434 +7.6%$123,390 +6.1%
    2000$2,262 +3.4%$116,320 +3%
    1999$2,187 $112,940

    Find assessor info on the county website

    Neighborhood: Pleasant Valley

    Nearby schools

    GreatSchools rating
    Schools provided by the listing agent
    • Elementary: Gilbert Park
    • Middle: Alice Ott
    • High: David Douglas

    Source: RMLS (OR). This data may not be complete. We recommend contacting the local school district to confirm school assignments for this home.

    Get a cash offer in 3 minutes
    Find out how much your home could sell for in as little as 3 minutes with a no-obligation cash offer.
    Estimated market value
    $495,000
    Get a cash offer in 3 minutes
    Find out how much your home could sell for in as little as 3 minutes with a no-obligation cash offer.
    Estimated market value
    $495,000