Skip main navigation
Closed
  • $320,000

    11720 Sharp Dr, Doylestown, OH 44230

    4beds
    2,363sqft
    Single Family Residence
    Built in 1976
    1.87 Acres Lot
    $361,400 Zestimate®
    $135/sqft
    $2,002 Estimated rent

    Home value

    $361,400

    $329,000 - $390,000

    $2,002/mo

    Zestimate® history
    Loading
    Loading...

    Owner options

    List your home for rent

    $2,002/mo

    Rent Zestimate®

    Find your next renter with Zillow Rental Manager. Plus, with online applications, you can quickly screen prospective tenants – for free.

    Learn more

    $2,002/mo

    Rent Zestimate®

    Refinance and save

    $1,992/mo

    Est. payment

    Refinancing to a lower rate could help reduce your monthly payments and save thousands over the life of the loan.

    See today's rates

    $1,992/mo

    Est. payment

    Explore your selling options

    Work with a Zillow partner agent

    Leverage their expertise and Zillow's premium Showcase listings to get your home seen by more buyers.

    Get started

    List with your own agent

    Get your home in front of millions of buyers by listing it on Zillow.

    Learn how to do it

    Sell it yourself

    Take full control of how buyers see your home on Zillow by listing For Sale by Owner (FSBO).

    List your home

    What's special

    Original offices
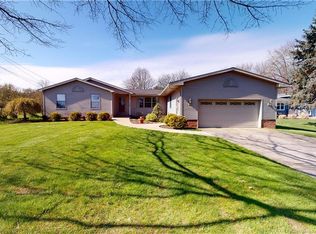
    This beautiful split level was a Wayne model home and sits on 1.87 acres. The 2 rooms and full bath off of the kitchen were the original offices and not figured in the square footage. It can be used as the 4th bedroom master suite on the main floor. The electric heat has been converted to gas except for this section. The 2nd level features 3 bedrooms and a full bath. There is also a pellet stove in the lower lever family room. The appliances, water heater, furnace and a/c are 2 years old. The roof is 12 years old and was a complete tear off. There are 2 detached 2 car garages and a kennel which could be converted into another garage. This property is at the end of a cul de sac and very easy access to Rt 21. Seller is offer a home warranty.

    Zillow last checked:

    Listing updated:

    Listed by:

    Nancy J Lorenzo nancy_lorenzo@ymail.com330-730-9938,

    Keller Williams Chervenic Rlty

    Bought with:

    Vicky L Deangelis, 200000606

    Howard Hanna

    Beth Ogg, 2018004114

    Howard Hanna

    Source: MLS Now,MLS#: 5061654MLS LogoOriginating MLS: Akron Cleveland Association of REALTORS

    Facts & features

    Interior

    Bedrooms & bathrooms
    • Bedrooms: 4
    • Bathrooms: 2
    • Full bathrooms: 2
    • Main level bathrooms: 1
    • Main level bedrooms: 1
    Primary bedroom
    • Description: Flooring: Laminate
    • Level: Second
    • Dimensions: 10 x 14
    Bedroom
    • Description: Flooring: Carpet
    • Level: Second
    • Dimensions: 12 x 11
    Bedroom
    • Description: Flooring: Carpet
    • Level: Second
    • Dimensions: 10 x 14
    Other
    • Description: Flooring: Carpet
    • Level: Lower
    • Dimensions: 20 x 14
    Bonus room
    • Description: Flooring: Carpet
    • Level: First
    • Dimensions: 18 x 24
    Bonus room
    • Description: Flooring: Carpet
    • Level: First
    • Dimensions: 10 x 10
    Dining room
    • Description: Flooring: Laminate
    • Level: First
    • Dimensions: 7 x 12
    Kitchen
    • Description: Flooring: Laminate
    • Features: Bar
    • Level: First
    • Dimensions: 12 x 15
    Laundry
    • Description: Flooring: Other
    • Level: Lower
    • Dimensions: 9 x 21
    Living room
    • Description: Flooring: Laminate
    • Level: First
    • Dimensions: 16 x 13
    Heating
    • Electric, Gas
    Cooling
    • Central Air
    Appliances
    • Included: Dryer, Dishwasher, Disposal, Microwave, Range, Refrigerator, Water Softener, Washer
    • Laundry: Lower Level
    Features
    • Basement: Crawl Space,Sump Pump
    • Has fireplace: No
    • Fireplace features: Pellet Stove
    Interior area
    • Total structure area: 2,363
    • Total interior livable area: 2,363 sqft
    • Finished area above ground: 1,778
    • Finished area below ground: 585

    Property

    Parking
    • Total spaces: 4
    • Parking features: Concrete, Driveway, Detached, Garage
    • Garage spaces: 4
    Features
    • Levels: Three Or More,One,Multi/Split
    • Stories: 1
    • Patio & porch: Patio, Porch
    • Exterior features: Kennel
    Lot
    • Size: 1.87 Acres
    • Features: Corner Lot, Cul-De-Sac
    Details
    • Parcel number: 1202030000

    Construction

    Type & style
    • Home type: SingleFamily
    • Architectural style: Split Level
    • Property subtype: Single Family Residence
    Materials
    • Vinyl Siding
    • Roof: Asphalt,Fiberglass
    Condition
    • Year built: 1976
    Details
    • Warranty included: Yes

    Utilities & green energy

    • Sewer: Septic Tank
    • Water: Well

    Community & HOA

    Community
    • Subdivision: Rogues Hollow Estate
    HOA
    • Has HOA: No
    Location
    • Region: Doylestown

    Financial & listing details

    • Price per square foot: $135/sqft
    • Tax assessed value: $293,150
    • Annual tax amount: $3,656
    • Date on market: 8/13/2024
    • Cumulative days on market: 128 days

    Price history

    DateEventPrice
    12/19/2024Pending sale$339,900+6.2%$144/sqft
    Source: MLS Now #5061654 Report a problem
    12/18/2024Sold$320,000-5.9%$135/sqft
    Source: MLS Now #5061654 Report a problem
    11/5/2024Contingent$339,900$144/sqft
    Source: MLS Now #5061654 Report a problem
    9/11/2024Price change$339,900-1.4%$144/sqft
    Source: MLS Now #5061654 Report a problem
    8/23/2024Price change$344,900-1.4%$146/sqft
    Source: MLS Now #5061654 Report a problem
    8/13/2024Listed for sale$349,900+241.4%$148/sqft
    Source: MLS Now #5061654 Report a problem
    10/21/1994Sold$102,500$43/sqft
    Source: Public Record Report a problem

    Public tax history

    YearProperty taxesTax assessment
    2024$3,572 +0.1%$102,600
    2023$3,567 +34.1%$102,600 +46%
    2022$2,661 -0.7%$70,270
    2021$2,678 -0.7%$70,270
    2020$2,696 +18.7%$70,270 +23.1%
    2019$2,272 -1%$57,090
    2018$2,295 +0.8%$57,090
    2017$2,276 +2.6%$57,090 +4%
    2016$2,218 +0.4%$54,890
    2015$2,208 +13.9%$54,890
    2014$1,939 -1.3%$54,890 +1.8%
    2013$1,965 0%$53,920
    2012$1,966 +0.1%$53,920
    2011$1,964 -2.2%$53,920 -6%
    2010$2,009 -0.3%$57,350
    2009$2,016 -6.2%$57,350
    2008$2,150 -0.5%$57,350 +2.1%
    2007$2,161 +1.8%$56,180
    2006$2,123 $56,180
    2005-- $56,180 +3.8%
    2004$2,145 +5.4%$54,110
    2003$2,035 +4.2%$54,110
    2002$1,953 +7.3%$54,110 +14.6%
    2001$1,821 +12.7%$47,200 +7.8%
    2000$1,616 $43,770
    Find assessor info on the county website

    Neighborhood: 44230

    Nearby schools

    GreatSchools rating
    Schools provided by the listing agent
    • District: Chippewa LSD - 8501

    Source: MLS Now. This data may not be complete. We recommend contacting the local school district to confirm school assignments for this home.

    Get a cash offer in 3 minutes
    Find out how much your home could sell for in as little as 3 minutes with a no-obligation cash offer.
    Estimated market value
    $361,400
    Get a cash offer in 3 minutes
    Find out how much your home could sell for in as little as 3 minutes with a no-obligation cash offer.
    Estimated market value
    $361,400