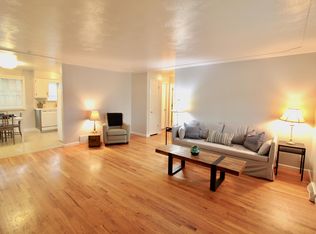
INCREDIBLE INVESTMENT OPPORTUNITY IN WEST LAKEWOOD! Discover the potential to kickstart your real estate empire or expand your investment portfolio with this fully furnished property! Offering a multitude of options, you can choose to rent both sides independently, live in the main house (3 bedrooms, 1 bath) and rent out the studio (approximately 375 sq ft) or vice versa! This versatile property even provides the flexibility of creating a separate space for adult children or in-laws! Boasting several off-street parking spots, including two separate driveways for you and your guests, the property welcomes you with a spacious front yard and a covered porch! Step inside to a generously sized living room featuring two windows, a wood-burning fireplace and a ceiling fan! The adjacent dining area seamlessly connects to the sunny kitchen, which offers ample cabinet space and an artistic opening for added flair! Convenience is key, with the main floor hosting the washer and dryer! The primary bedroom impresses with its generous size and dual closets, while the second bedroom awaits guests or children! The third bedroom can easily double as a home office! The fully updated bathroom, complete with a window in the shower, adds a touch of modern comfort! Next door, you'll fall in love with the front porch and the adorable sun-filled studio! LVP flooring, separate dining area, comfortable living room and an area for your bed in the corner with closet space & built ins! Lovely, updated 3/4 bath! Huge, fully fenced backyard for pets to run around & more than enough room to entertain your friends & family & add a garage! Only one mile to the Oak Street Light Rail Station!! Short trip to Colorado Mills Mall! Squeeze in a quick lunch or round of golf at Applewood! Enjoy nature at the Maple Grove Park/Reservoir or Crown Hill Wildlife Preserve! Close to Applewood Village Shopping Center & AppleJack Liquors! 10 minutes to the mtns or Downtown! 5 minutes to Golden, easy access to I70!
Sold for $547,000
$547,000
11720 W 17th Avenue, Lakewood, CO 80215
4beds
1,540sqft
Single Family Residence
Built in 1949
10,312 Square Feet Lot
$565,200 Zestimate®
$355/sqft
$2,942 Estimated rent
Home value
$565,200
$537,000 - $593,000
$2,942/mo
Zestimate® history
Owner options
List your home for rent
$2,942/mo
Rent Zestimate®
Find your next renter with Zillow Rental Manager. Plus, with online applications, you can quickly screen prospective tenants – for free.
$2,942/mo
Rent Zestimate®
Refinance and save
$3,194/mo
Est. payment
Refinancing to a lower rate could help reduce your monthly payments and save thousands over the life of the loan.
$3,194/mo
Est. payment
Explore your selling options
Work with a Zillow partner agent
Leverage their expertise and Zillow's premium Showcase listings to get your home seen by more buyers.
Get startedList with your own agent
Get your home in front of millions of buyers by listing it on Zillow.
Learn how to do itSell it yourself
Take full control of how buyers see your home on Zillow by listing For Sale by Owner (FSBO).
List your homeWhat's special
Fully furnished propertyCovered porchFront porchCrown hill wildlife preserveOff-street parking spotsGenerous sizeSunny kitchen
Zillow last checked:
Listing updated:
Listed by:
Trish Kelly 720-331-6377 trish@trishkelly.com,
Grant Real Estate Company
Bought with:
Christopher Thompson, 100078680
5281 Exclusive Homes Realty
Source: REcolorado as distributed by MLS GRID,MLS#: 6732571
Facts & features
Interior
Bedrooms & bathrooms
- Bedrooms: 4
- Bathrooms: 2
- Full bathrooms: 1
- 3/4 bathrooms: 1
- Main level bathrooms: 2
- Main level bedrooms: 4
Primary bedroom
- Description: Expansive Bedroom With Two Closets
- Level: Main
- Area: 154 Square Feet
- Dimensions: 14 x 11
Bedroom
- Description: Great Space For An Office Or Nursery
- Level: Main
- Area: 110 Square Feet
- Dimensions: 11 x 10
Bedroom
- Description: 2nd Bedroom, Perfect For Kids And/Or Guests
- Level: Main
- Area: 143 Square Feet
- Dimensions: 13 x 11
Bedroom
- Description: Studio Bedroom Area, Not A Conforming Bedroom
- Level: Main
- Area: 72 Square Feet
- Dimensions: 9 x 8
Bathroom
- Description: Updated, Full Bathroom With Window In Shower
- Level: Main
- Area: 40 Square Feet
- Dimensions: 8 x 5
Bathroom
- Description: Studio 3/4 Bathroom Is Updated, Clean And Has A Window
- Level: Main
- Area: 28 Square Feet
- Dimensions: 7 x 4
Dining room
- Description: Generous Dining Area Open To The Kitchen And Living Room
- Level: Main
- Area: 135 Square Feet
- Dimensions: 15 x 9
Dining room
- Description: Studio Dining Area Adjacent To The Kitchen And Living Room
- Level: Main
- Area: 80 Square Feet
- Dimensions: 10 x 8
Kitchen
- Description: Spacious Kitchen With Tons Of Light And Ample Cabinet Space
- Level: Main
- Area: 121 Square Feet
- Dimensions: 11 x 11
Kitchen
- Description: Studio Kitchen Has A Window, Gas Range And Full Size Refrigerator
- Level: Main
- Area: 88 Square Feet
- Dimensions: 11 x 8
Laundry
- Description: Washer/Dryer Included Tucked Away Next To The Kitchen
- Level: Main
- Area: 56 Square Feet
- Dimensions: 8 x 7
Living room
- Description: Two Large Windows, Wood Burning Fireplace, Ceiling Fan
- Level: Main
- Area: 270 Square Feet
- Dimensions: 18 x 15
Living room
- Description: Studio Living Room Is Open, Light And Bright W/Lvp Flooring
- Level: Main
- Area: 120 Square Feet
- Dimensions: 12 x 10
Heating
- Forced Air, Natural Gas
Cooling
- Air Conditioning-Room, Evaporative Cooling
Appliances
- Included: Dishwasher, Dryer, Range, Refrigerator, Washer
- Laundry: In Unit
Features
- Ceiling Fan(s), No Stairs, Open Floorplan, Smoke Free
- Flooring: Carpet, Tile, Vinyl
- Windows: Window Coverings
- Basement: Crawl Space
- Number of fireplaces: 1
Interior area
- Total structure area: 1,540
- Total interior livable area: 1,540 sqft
- Finished area above ground: 1,540
Property
Parking
- Total spaces: 4
- Details: Off Street Spaces: 4
Features
- Levels: One
- Stories: 1
- Patio & porch: Covered, Front Porch
- Fencing: Full
Lot
- Size: 10,312 Square Feet
- Features: Level, Near Public Transit
Details
- Parcel number: 057286
- Zoning: SFR
- Special conditions: Standard
Construction
Type & style
- Home type: SingleFamily
- Architectural style: Traditional
- Property subtype: Single Family Residence
Materials
- Frame
- Roof: Composition
Condition
- Year built: 1949
Utilities & green energy
- Sewer: Public Sewer
- Water: Public
Community & HOA
Community
- Security: Carbon Monoxide Detector(s), Smoke Detector(s)
- Subdivision: Applewood Valley
HOA
- Has HOA: No
Location
- Region: Lakewood
Financial & listing details
- Price per square foot: $355/sqft
- Tax assessed value: $523,051
- Annual tax amount: $2,278
- Date on market: 12/15/2023
- Listing terms: Cash,Conventional,FHA,VA Loan
- Exclusions: All Staging Items And Seller's Personal Property.
- Ownership: Individual
- Road surface type: Paved
Price history
| Date | Event | Price |
|---|---|---|
| 1/9/2024 | Sold | $547,000+2.2%$355/sqft |
Source:  REcolorado as distributed by MLS GRID #6732571 Report a problem REcolorado as distributed by MLS GRID #6732571 Report a problem | ||
| 12/20/2023 | Pending sale | $535,000$347/sqft |
Source: REcolorado as distributed by MLS GRID #6732571 Report a problem | ||
| 12/15/2023 | Listed for sale | $535,000+253.7%$347/sqft |
Source: REcolorado as distributed by MLS GRID #6732571 Report a problem | ||
| 11/20/2021 | Listing removed | -- |
Source: Zillow Rental Manager Report a problem | ||
| 11/11/2021 | Price change | $2,125-1.2%$1/sqft |
Source: Zillow Rental Manager Report a problem | ||
| 11/1/2021 | Price change | $2,150-2.3%$1/sqft |
Source: Zillow Rental Manager Report a problem | ||
| 10/9/2021 | Price change | $2,200-2.2%$1/sqft |
Source: Zillow Rental Manager Report a problem | ||
| 9/26/2021 | Listed for rent | $2,250$1/sqft |
Source: Zillow Rental Manager Report a problem | ||
| 5/8/2002 | Sold | $151,250$98/sqft |
Source: Public Record Report a problem | ||
| 2/15/2002 | Sold | $151,250$98/sqft |
Source: Public Record Report a problem | ||
Public tax history
| Year | Property taxes | Tax assessment |
|---|---|---|
| 2025 | $2,763 +0.5% | $32,691 +7.2% |
| 2024 | $2,749 +20.7% | $30,482 |
| 2023 | $2,278 -1.4% | $30,482 +23.4% |
| 2022 | $2,311 +11.4% | $24,695 -2.8% |
| 2021 | $2,075 | $25,406 +10.9% |
| 2020 | $2,075 +1.3% | $22,912 |
| 2019 | $2,048 +12.8% | $22,912 +16.6% |
| 2018 | $1,815 | $19,644 |
| 2017 | $1,815 +21.8% | $19,644 +15.9% |
| 2016 | $1,490 -0.5% | $16,955 |
| 2015 | $1,498 +17.2% | $16,955 +26.1% |
| 2014 | $1,277 -7% | $13,444 |
| 2013 | $1,373 +2.1% | $13,444 -7.9% |
| 2012 | $1,346 -6.6% | $14,598 |
| 2011 | $1,440 +0.3% | $14,598 -7.1% |
| 2010 | $1,436 -6.1% | $15,710 |
| 2009 | $1,530 +0.2% | $15,710 -5.9% |
| 2008 | $1,526 +14.2% | $16,690 |
| 2007 | $1,336 +2.3% | $16,690 +15.3% |
| 2006 | $1,306 -10.7% | $14,480 -8.6% |
| 2005 | $1,462 +9.2% | $15,850 |
| 2004 | $1,339 +7.9% | $15,850 |
| 2003 | $1,241 +1.6% | $15,850 +9.5% |
| 2002 | $1,222 +8.6% | $14,480 +18.9% |
| 2001 | $1,125 -0.9% | $12,180 |
| 2000 | $1,136 | $12,180 |
Find assessor info on the county website
Neighborhood: Applewood Valley
Nearby homes
- $539,8003 bd2 ba1.6k sqft11750 W 17th Ave, Lakewood, CO 80215Off Market

- $802,8004 bd2 ba2k sqft1685 Swadley St, Lakewood, CO 80215Off Market
- $725,6004 bd2 ba2k sqft1687 Swadley St, Lakewood, CO 80215Off Market

- $400,1003 bd1 ba906 sqft1675 Swadley St, Lakewood, CO 80215Off Market
- $219,8002 bd1 ba712 sqft1698 Tabor St, Lakewood, CO 80215Off Market
- $516,0002 bd1 ba712 sqft1694 Tabor St, Lakewood, CO 80215Off Market
- $---- sqft1694 Tabor St, Lakewood, CO 80215Off Market
- $226,4002 bd1 ba712 sqft1696 Tabor St, Denver, CO 80215Off Market
Nearby schools
GreatSchools rating
- 9/10Stober Elementary SchoolGrades: K-5Distance: 0.6 mi
- 4/10Everitt Middle SchoolGrades: 6-8Distance: 2.3 mi
- 6/10Wheat Ridge High SchoolGrades: 9-12Distance: 2 mi
Schools provided by the listing agent
- Elementary: Stober
- Middle: Everitt
- High: Wheat Ridge
- District: Jefferson County R-1
Source: REcolorado as distributed by MLS GRID. This data may not be complete. We recommend contacting the local school district to confirm school assignments for this home.
Get a cash offer in 3 minutes
Find out how much your home could sell for in as little as 3 minutes with a no-obligation cash offer.
Estimated market value
$565,200
Get a cash offer in 3 minutes
Find out how much your home could sell for in as little as 3 minutes with a no-obligation cash offer.
Estimated market value
$565,200
- Colorado
- Jefferson County
- Lakewood
- 80215
- Applewood Valley
- 11720 W 17th Avenue
Nearby cities
Nearby neighborhoods
Nearby zip codes
Other Lakewood Topics
