Looking for location?Your search is over*Gorgeous 4 level home w/over 3,500 SF total,4 bed/4 bath+office is set on a rare,private .30 Acre lot nestled on a prime street in the heart of Applewood w MtnViews*Surrounded by mature trees & lush landscaping this STUNNING property offers exceptional privacy,scale & incredible outdoor living spaces*Architecturally unique 4-level design features EVERYTHING A BUYER DESIRES w/vaulted ceilings,expansive windows,abundant natural light & hardwd flrs in the entire home*The main living area is anchored by an impressive stone FP & large picture window,creating a warm & inviting focal point*The thoughtfully designed kitchen includes extensive cabinetry,SS appliances & custom designed dining area wrapped in windows w/direct access to the brand new trex deck*Ideal for seamless indoor-outdoor living & entertaining*Upper flr offers a large primary suite w/ dual closets, remodeled bath w radiant heated floors,double vanity,designer tile & European shower enclosure*2 generously sized bedrms,updated bath*Lower level includes a huge family rm w another stone FP,wet bar in built-in cabinetry,walkout access to the backyd,another generous bedrm,brand new 3/4 bath with quartz vanity,European glass enclosure,bright & sunny laundry rm w/custom folding table & access to backyard*You will love the brand new custom built-in shaker cabinetry providing additional functionality & storage. The bsmt level offers exceptional flexibility w/a spacious rec or fitness area,private dedicated office,3/4 bath & extensive storage rm w/shelving*Professionally designed backyd w large covered patio,expansive paved entertaining area,mature trees,registered well for irrigation,play set & attached storage shed*Minutes to Gold's Marketplace,Highly rated schools&shopping*New 24' NTI high-end boiler & Hot water heater,25' All new wide plank flooring, Whole house water filtration system,Paid Solar,Roof 2017*2Much2Mention in Upgrades See supplements*This is a RARE FIND*HURRY
Sold for $1,210,000
$1,210,000
11720 W 22nd Place, Lakewood, CO 80215
4beds
3,516sqft
Single Family Residence
Built in 1962
0.3 Acres Lot
$1,183,800 Zestimate®
$344/sqft
$5,003 Estimated rent
Home value
$1,183,800
$1.11M - $1.25M
$5,003/mo
Zestimate® history
Owner options
List your home for rent
$5,003/mo
Rent Zestimate®
Find your next renter with Zillow Rental Manager. Plus, with online applications, you can quickly screen prospective tenants – for free.
$5,003/mo
Rent Zestimate®
Refinance and save
$7,040/mo
Est. payment
Refinancing to a lower rate could help reduce your monthly payments and save thousands over the life of the loan.
$7,040/mo
Est. payment
Explore your selling options
Work with a Zillow partner agent
Leverage their expertise and Zillow's premium Showcase listings to get your home seen by more buyers.
Get startedList with your own agent
Get your home in front of millions of buyers by listing it on Zillow.
Learn how to do itSell it yourself
Take full control of how buyers see your home on Zillow by listing For Sale by Owner (FSBO).
List your homeWhat's special
Play setRegistered well for irrigationVaulted ceilingsExpansive windowsAbundant natural lightDouble vanityAttached storage shed
Zillow last checked:
Listing updated:
Listed by:
Nancy Kunz 303-995-6943,
Legacy 100 Real Estate Partners LLC
Bought with:
Amie Morozs, 100043134
D Town Listings
Source: REcolorado as distributed by MLS GRID,MLS#: 2182807
Facts & features
Interior
Bedrooms & bathrooms
- Bedrooms: 4
- Bathrooms: 4
- Full bathrooms: 1
- 3/4 bathrooms: 3
Bedroom
- Description: Large Primary Suite W Dual Closets & Ensuite Bath W Radiant Heated Floors
- Features: Primary Suite
- Level: Upper
Bedroom
- Description: Large Secondary Bedroom
- Level: Upper
Bedroom
- Description: Large Secondary Bedroom
- Level: Upper
Bedroom
- Description: Great Private Bedroom W Great View Of Parklike Yard
- Level: Lower
Bathroom
- Description: Updated Primary Ensuite Bath W Dual Vanity, Granite & European Glass Enclosure
- Features: En Suite Bathroom
- Level: Upper
Bathroom
- Description: Updated Bath W Designer Finishes
- Level: Upper
Bathroom
- Description: New Designer 3/4 Bath W Custom Vanity,European Glass Enclosure & Designer Tile
- Level: Lower
Bathroom
- Description: Updated 3/4 Bath
- Level: Basement
Bonus room
- Description: Fantastic Bonus Room Perfect For Playroom, Workout Or Another Large Rec Room
- Level: Basement
Dining room
- Description: Custom Dining Area With Large Corner Windows
- Level: Main
Family room
- Description: Huge Family Room W Wide Plank Wood Flrs,Custom Stone Fp & Wet Bar In Cabinetry
- Level: Lower
Kitchen
- Description: Large Kitchen W Beautiful Cabinetry & Door To New Custom Deck & Railing
- Level: Main
Laundry
- Description: Wonderful Laundry Room W Custom Drying Racks,Enclosed Cabinetry For Great Storage & Door To Backyard
- Level: Lower
Living room
- Description: Vaulted Living Room W Impressive Stone Fireplace
- Level: Main
Office
- Description: Private Dedicated Office
- Level: Basement
Utility room
- Description: Rare, Utility Room W Open Shelving, Radon Mitigation System & Enclosed Closet
- Level: Basement
Heating
- Hot Water, Natural Gas, Radiant, Solar
Cooling
- Central Air
Appliances
- Included: Cooktop, Dishwasher, Disposal, Dryer, Microwave, Refrigerator, Washer, Water Purifier
Features
- Built-in Features, Entrance Foyer, Granite Counters, High Ceilings, Open Floorplan, Primary Suite, Quartz Counters, Radon Mitigation System, Smoke Free, Vaulted Ceiling(s), Wet Bar
- Flooring: Tile, Wood
- Windows: Double Pane Windows, Skylight(s)
- Basement: Finished,Partial
- Number of fireplaces: 2
- Fireplace features: Family Room, Living Room
Interior area
- Total structure area: 3,516
- Total interior livable area: 3,516 sqft
- Finished area above ground: 2,610
- Finished area below ground: 576
Property
Parking
- Total spaces: 2
- Parking features: Concrete
- Attached garage spaces: 2
Features
- Levels: Multi/Split
- Patio & porch: Covered, Deck, Front Porch, Patio
- Exterior features: Playground, Private Yard
Lot
- Size: 0.3 Acres
Details
- Parcel number: 031704
- Zoning: RES
- Special conditions: Standard
Construction
Type & style
- Home type: SingleFamily
- Architectural style: Mid-Century Modern
- Property subtype: Single Family Residence
Materials
- Brick
- Roof: Composition
Condition
- Updated/Remodeled
- Year built: 1962
Details
- Builder model: Fabulous 4 level floorplan
Utilities & green energy
- Electric: 110V, 220 Volts
- Sewer: Public Sewer
- Water: Public
- Utilities for property: Cable Available, Electricity Connected, Internet Access (Wired), Natural Gas Available, Natural Gas Connected
Community & HOA
Community
- Security: Carbon Monoxide Detector(s)
- Subdivision: Applewood View
HOA
- Has HOA: No
Location
- Region: Lakewood
Financial & listing details
- Price per square foot: $344/sqft
- Tax assessed value: $913,611
- Annual tax amount: $4,786
- Date on market: 2/28/2026
- Listing terms: Cash,Conventional,FHA,VA Loan
- Exclusions: Sellers Personal Property, All Staging Items Including All Staging Drapery Hardware And Staging Drapery Panels
- Ownership: Individual
- Electric utility on property: Yes
- Road surface type: Paved
Price history
| Date | Event | Price |
|---|---|---|
| 3/20/2026 | Sold | $1,210,000+14.2%$344/sqft |
Source:  REcolorado as distributed by MLS GRID #2182807 Report a problem REcolorado as distributed by MLS GRID #2182807 Report a problem | ||
| 3/3/2026 | Pending sale | $1,060,000$301/sqft |
Source: REcolorado as distributed by MLS GRID #2182807 Report a problem | ||
| 2/28/2026 | Listed for sale | $1,060,000+96.3%$301/sqft |
Source: REcolorado as distributed by MLS GRID #2182807 Report a problem | ||
| 12/15/2014 | Sold | $539,900+50%$154/sqft |
Source: Public Record Report a problem | ||
| 9/12/2006 | Sold | $360,000$102/sqft |
Source: Public Record Report a problem | ||
Public tax history
| Year | Property taxes | Tax assessment |
|---|---|---|
| 2025 | $4,786 +0.7% | $57,101 +15.2% |
| 2024 | $4,752 +13.3% | $49,569 |
| 2023 | $4,193 -0.8% | $49,569 +16.5% |
| 2022 | $4,228 +9.3% | $42,537 -2.8% |
| 2021 | $3,870 | $43,760 +9.2% |
| 2020 | $3,870 +1.3% | $40,059 |
| 2019 | $3,820 -1.8% | $40,059 +0.7% |
| 2018 | $3,892 | $39,772 |
| 2017 | $3,892 +25.8% | $39,772 +21.8% |
| 2016 | $3,094 | $32,651 |
| 2015 | $3,094 +5.1% | $32,651 +13.9% |
| 2014 | $2,945 +4.3% | $28,672 |
| 2013 | $2,823 +1.7% | $28,672 +3.2% |
| 2012 | $2,776 -7.4% | $27,773 |
| 2011 | $2,999 +0.4% | $27,773 -7.9% |
| 2010 | $2,986 +5.8% | $30,170 |
| 2009 | $2,823 +0.3% | $30,170 +6.3% |
| 2008 | $2,815 +62.8% | $28,380 |
| 2007 | $1,729 -30% | $28,380 +12.4% |
| 2006 | $2,471 -10.8% | $25,250 -8.9% |
| 2005 | $2,772 +8.7% | $27,730 |
| 2004 | $2,550 +65.3% | $27,730 |
| 2003 | $1,542 -34.1% | $27,730 +7.7% |
| 2002 | $2,339 +8.7% | $25,750 +19.2% |
| 2001 | $2,152 -0.7% | $21,610 |
| 2000 | $2,168 | $21,610 |
Find assessor info on the county website
Neighborhood: Applewood Valley
Nearby homes
- $1,086,0004 bd3 ba3.2k sqft2145 Tabor Dr, Lakewood, CO 80215Off Market
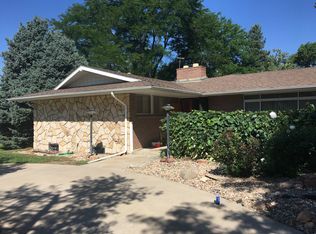
- $774,8004 bd2 ba1.7k sqft2155 Tabor Dr, Lakewood, CO 80215Off Market
- $738,8003 bd3 ba1.3k sqft11690 W 22nd Pl, Lakewood, CO 80215Off Market
- $1,117,0005 bd4 ba3k sqft2190 Union Dr, Lakewood, CO 80215Off Market
- $956,0004 bd3 ba1.8k sqft2180 Union Dr, Lakewood, CO 80215Off Market
- $1,236,5004 bd4 ba3.4k sqft2135 Tabor Dr, Lakewood, CO 80215Off Market
- $699,9003 bd2 ba1.2k sqft2165 Tabor Dr, Lakewood, CO 80215Off Market
- $753,1003 bd2 ba1.5k sqft11660 W 22nd Pl, Lakewood, CO 80215Off Market
Nearby schools
GreatSchools rating
- 9/10Stober Elementary SchoolGrades: K-5Distance: 0.2 mi
- 4/10Everitt Middle SchoolGrades: 6-8Distance: 1.9 mi
- 6/10Wheat Ridge High SchoolGrades: 9-12Distance: 1.7 mi
Schools provided by the listing agent
- Elementary: Stober
- Middle: Everitt
- High: Wheat Ridge
- District: Jefferson County R-1
Source: REcolorado as distributed by MLS GRID. This data may not be complete. We recommend contacting the local school district to confirm school assignments for this home.
Get a cash offer in 3 minutes
Find out how much your home could sell for in as little as 3 minutes with a no-obligation cash offer.
Estimated market value
$1,183,800
Get a cash offer in 3 minutes
Find out how much your home could sell for in as little as 3 minutes with a no-obligation cash offer.
Estimated market value
$1,183,800
- Colorado
- Jefferson County
- Lakewood
- 80215
- Applewood Valley
- 11720 W 22nd Place
