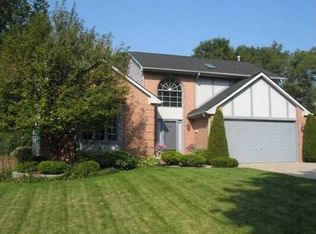
Immaculately updated Livonia colonial offering 1,927 sqft, plus a finished basement with an extra bedroom and full bath in a fantastic location. This home has been cared for and updated from top to bottom. Some major improvements include all new siding and gutters (2020), a new roof (2020), brand new whole house generator (2024), and a new egress window in the basement (2024). The beautifully remodeled kitchen features granite countertops, elegant white cabinetry with updated hardware, stainless steel appliances, gas range, and a bright eat-in area that opens directly to the family room with vaulted ceilings, brick accent wall, a gas fireplace, and large windows for great natural light. Bathrooms have been completely renovated with quartz counters, updated showers, flooring, and modern fixtures. Convenient first floor laundry includes a brand new washer and dryer (2024). The finished basement adds a spacious rec area, additional 4th bedroom, 3rd full bath, and plenty of storage. Outside, enjoy mature landscaping and a fenced yard with a gorgeous brick paver patio, perfect for relaxing or entertaining. The landscaping is easy to maintain with a full underground sprinkler system. Located minutes from Hines Drive, major freeways, shopping along Plymouth Road, and just a short drive to Downtown Plymouth. If you're looking to settle down in your forever home, this is the one.
Sold for $435,000
$435,000
11721 Alois St, Livonia, MI 48150
4beds
2,429sqft
Single Family Residence
Built in 1991
9,147 Square Feet Lot
$441,600 Zestimate®
$179/sqft
$2,653 Estimated rent
Home value
$441,600
$406,000 - $481,000
$2,653/mo
Zestimate® history
Owner options
List your home for rent
$2,653/mo
Rent Zestimate®
Find your next renter with Zillow Rental Manager. Plus, with online applications, you can quickly screen prospective tenants – for free.
$2,653/mo
Rent Zestimate®
Refinance and save
$3,074/mo
Est. payment
Refinancing to a lower rate could help reduce your monthly payments and save thousands over the life of the loan.
$3,074/mo
Est. payment
Explore your selling options
Work with a Zillow partner agent
Leverage their expertise and Zillow's premium Showcase listings to get your home seen by more buyers.
Get startedList with your own agent
Get your home in front of millions of buyers by listing it on Zillow.
Learn how to do itSell it yourself
Take full control of how buyers see your home on Zillow by listing For Sale by Owner (FSBO).
List your homeWhat's special
Zillow last checked:
Listing updated:
Listed by:
Adam Somers 734-751-5508,
Keller Williams Advantage,
James J DiMora 248-505-7728,
Keller Williams Advantage
Bought with:
Teodora Djourova, 6506042876
Clients First, REALTORS®
Source: Realcomp II,MLS#: 20261008838
Facts & features
Interior
Bedrooms & bathrooms
- Bedrooms: 4
- Bathrooms: 4
- Full bathrooms: 3
- 1/2 bathrooms: 1
Primary bedroom
- Level: Second
- Area: 196
- Dimensions: 14 X 14
Bedroom
- Level: Second
- Area: 110
- Dimensions: 10 X 11
Bedroom
- Level: Second
- Area: 110
- Dimensions: 10 X 11
Bedroom
- Level: Basement
- Area: 100
- Dimensions: 10 X 10
Primary bathroom
- Level: Second
- Area: 48
- Dimensions: 4 X 12
Other
- Level: Second
- Area: 35
- Dimensions: 5 X 7
Other
- Level: Basement
- Area: 30
- Dimensions: 5 X 6
Other
- Level: Entry
- Area: 20
- Dimensions: 5 X 4
Dining room
- Level: Entry
- Area: 121
- Dimensions: 11 X 11
Family room
- Level: Entry
- Area: 506
- Dimensions: 22 X 23
Kitchen
- Level: Entry
- Area: 121
- Dimensions: 11 X 11
Laundry
- Level: Entry
- Area: 48
- Dimensions: 8 X 6
Living room
- Level: Entry
- Area: 165
- Dimensions: 15 X 11
Other
- Level: Basement
- Area: 342
- Dimensions: 18 X 19
Heating
- Forced Air, Natural Gas
Cooling
- Central Air
Appliances
- Included: Dishwasher, Disposal, Dryer, Free Standing Gas Range, Free Standing Refrigerator, Microwave, Stainless Steel Appliances, Washer
- Laundry: Laundry Room
Features
- Basement: Finished
- Has fireplace: Yes
- Fireplace features: Family Room
Interior area
- Total interior livable area: 2,429 sqft
- Finished area above ground: 1,927
- Finished area below ground: 502
Property
Parking
- Total spaces: 2
- Parking features: Two Car Garage, Attached, Electricityin Garage, Garage Faces Front, Garage Door Opener
- Attached garage spaces: 2
Features
- Levels: Two
- Stories: 2
- Entry location: GroundLevel
- Patio & porch: Patio
- Pool features: None
- Fencing: Back Yard,Fenced,Fencing Allowed
Lot
- Size: 9,147 Square Feet
- Dimensions: 73 x 126
- Features: Sprinklers
Details
- Parcel number: 46119010007000
- Special conditions: Short Sale No,Standard
Construction
Type & style
- Home type: SingleFamily
- Architectural style: Colonial
- Property subtype: Single Family Residence
Materials
- Brick, Vinyl Siding
- Foundation: Active Radon Mitigation, Basement, Poured, Sump Pump
- Roof: Asphalt
Condition
- New construction: No
- Year built: 1991
Utilities & green energy
- Electric: Circuit Breakers
- Sewer: Public Sewer
- Water: Public
- Utilities for property: Cable Available, Underground Utilities
Community & HOA
Community
- Subdivision: HEART SUB
HOA
- Has HOA: No
Location
- Region: Livonia
Financial & listing details
- Price per square foot: $179/sqft
- Tax assessed value: $123,888
- Annual tax amount: $5,108
- Date on market: 2/14/2026
- Cumulative days on market: 10 days
- Listing agreement: Exclusive Right To Sell
- Listing terms: Cash,Conventional,FHA,Va Loan
Price history
| Date | Event | Price |
|---|---|---|
| 4/8/2026 | Sold | $435,000-3.3%$179/sqft |
Source:  Realcomp II #20261008838 Report a problem Realcomp II #20261008838 Report a problem | ||
| 3/11/2026 | Pending sale | $450,000$185/sqft |
Source: Realcomp II #20261008838 Report a problem | ||
| 3/5/2026 | Listed for sale | $450,000$185/sqft |
Source: Realcomp II #20261008838 Report a problem | ||
| 2/17/2026 | Pending sale | $450,000$185/sqft |
Source: Realcomp II #20261008838 Report a problem | ||
| 2/14/2026 | Listed for sale | $450,000+210.3%$185/sqft |
Source: Realcomp II #20261008838 Report a problem | ||
| 10/31/1995 | Sold | $145,000$60/sqft |
Source: Public Record Report a problem | ||
Public tax history
| Year | Property taxes | Tax assessment |
|---|---|---|
| 2025 | -- | $180,300 +10.7% |
| 2024 | -- | $162,800 +8.2% |
| 2023 | -- | $150,500 +3.6% |
| 2022 | -- | $145,300 +7.5% |
| 2021 | -- | $135,100 |
| 2020 | $4,147 +2.2% | $135,100 +0.4% |
| 2019 | $4,056 | $134,600 +9% |
| 2018 | $4,056 | $123,500 +2.2% |
| 2017 | -- | $120,800 +0.8% |
| 2016 | $3,468 | $119,900 +9.6% |
| 2015 | $3,468 | $109,400 +27.1% |
| 2012 | -- | $86,100 |
| 2003 | $3,153 | -- |
| 2001 | -- | $82,280 +3.2% |
| 2000 | $2,871 | $79,730 |
Find assessor info on the county website
Neighborhood: 48150
Nearby homes
- $525,5004 bd5 ba2.8k sqft11908 Adams Ct, Livonia, MI 48150Off Market
- $427,2003 bd2 ba2.2k sqft11902 Adams Ct #2, Livonia, MI 48150Off Market
- $356,3003 bd1 ba2.2k sqft11757 Alois St, Livonia, MI 48150Off Market

- $426,7003 bd2 ba2k sqft11683 Alois St, Livonia, MI 48150Off Market
- $346,7003 bd3 ba1.2k sqft11775 Alois St, Livonia, MI 48150Off Market
- $360,000-- bd2 ba1.5k sqft11692 Alois St, Livonia, MI 48150Off Market
- $251,000-- bd1 ba1k sqft11644 Alois St, Livonia, MI 48150Off Market
- $322,1004 bd1 ba1.4k sqft11740 Alois St, Livonia, MI 48150Off Market
Nearby schools
GreatSchools rating
- 7/10Johnson Upper Elementary SchoolGrades: 4-6Distance: 1.3 mi
- 7/10Churchill High SchoolGrades: 7-12Distance: 1.1 mi
- 7/10Randolph Elementary SchoolGrades: K-4Distance: 1.4 mi
Get a cash offer in 3 minutes
Find out how much your home could sell for in as little as 3 minutes with a no-obligation cash offer.
Estimated market value
$441,600
Get a cash offer in 3 minutes
Find out how much your home could sell for in as little as 3 minutes with a no-obligation cash offer.
Estimated market value
$441,600
- Michigan
- Wayne County
- Livonia
- 48150
- 11721 Alois St
Nearby cities
Nearby neighborhoods
Nearby zip codes
Other Livonia Topics
