Welcome to 11721 Butter Lane, a stunning 5-bedroom, 4.5-bath Colonial located in the highly desirable Maple Lawn community. Built by Michael Harris Homes, this beautifully maintained Bristol model spans over 4,000 square feet of finished living space across four levels and offers a refined blend of luxury, functionality, and thoughtful design. The gourmet kitchen is a chef’s dream, featuring a large center island with seating, quartz countertops, upgraded cabinetry, a Bosch dishwasher (2023), and a complete suite of stainless steel appliances including a wall oven, cooktop, range hood, and built-in microwave. A spacious butler’s pantry connects the kitchen to the formal dining room, making entertaining a breeze. The kitchen flows seamlessly into the breakfast area and expansive family room, highlighted by a coffered ceiling, built-in shelving, and a gas fireplace—creating the perfect space to gather and relax. The upper level features a spacious primary suite with dual walk-in closets and a luxurious en-suite bath, plus three additional generously sized bedrooms, two more full baths, and upper-level laundry. The finished lower level includes a large recreation room, den, full bath, and additional storage. Recent upgrades include plantation shutters, custom glass office doors, crown molding, and a beautifully designed outdoor patio with pergola, gas fire pit, and professional landscaping. Enjoy the ease of a 2-car attached garage with driveway parking and the convenience of a smart ADT security system. Community amenities include a pool, fitness center, tennis and pickleball courts, playgrounds, clubhouse, and year-round events. With walkable access to shopping, dining, parks, and quick connections to major commuter routes, this is Maple Lawn living at its finest.
Sold for $1,230,000
$1,230,000
11721 Butter Ln, Fulton, MD 20759
5beds
4,039sqft
Single Family Residence
Built in 2017
4,200 Square Feet Lot
$1,245,700 Zestimate®
$305/sqft
$7,170 Estimated rent
Home value
$1,245,700
$1.16M - $1.33M
$7,170/mo
Zestimate® history
Owner options
List your home for rent
$7,170/mo
Rent Zestimate®
Find your next renter with Zillow Rental Manager. Plus, with online applications, you can quickly screen prospective tenants – for free.
$7,170/mo
Rent Zestimate®
Refinance and save
$6,496/mo
Est. payment
Refinancing to a lower rate could help reduce your monthly payments and save thousands over the life of the loan.
$6,496/mo
Est. payment
Explore your selling options
Work with a Zillow partner agent
Leverage their expertise and Zillow's premium Showcase listings to get your home seen by more buyers.
Get startedList with your own agent
Get your home in front of millions of buyers by listing it on Zillow.
Learn how to do itSell it yourself
Take full control of how buyers see your home on Zillow by listing For Sale by Owner (FSBO).
List your homeWhat's special
Zillow last checked:
Listing updated:
Listed by:
James Weiskerger 443-901-2200,
Next Step Realty,
Listing Team: W Home Group
Bought with:
Steven Huffman, 636620
VYBE Realty
Source: Bright MLS,MLS#: MDHW2053326
Facts & features
Interior
Bedrooms & bathrooms
- Bedrooms: 5
- Bathrooms: 5
- Full bathrooms: 4
- 1/2 bathrooms: 1
- Main level bathrooms: 1
Rooms
- Room types: Living Room, Dining Room, Primary Bedroom, Bedroom 2, Bedroom 3, Bedroom 4, Kitchen, Game Room, Family Room, Den, Library, Foyer, Breakfast Room, Laundry, Storage Room, Utility Room, Attic
Primary bedroom
- Features: Flooring - Carpet
- Level: Upper
- Area: 288 Square Feet
- Dimensions: 18 X 16
Bedroom 2
- Features: Flooring - Carpet
- Level: Upper
- Area: 168 Square Feet
- Dimensions: 14 X 12
Bedroom 3
- Features: Flooring - Carpet
- Level: Upper
- Area: 144 Square Feet
- Dimensions: 12 X 12
Bedroom 4
- Features: Flooring - Carpet
- Level: Upper
- Area: 144 Square Feet
- Dimensions: 12 X 12
Other
- Features: Flooring - Other
- Level: Upper
Breakfast room
- Features: Flooring - HardWood
- Level: Main
- Area: 121 Square Feet
- Dimensions: 11 X 11
Den
- Features: Flooring - Carpet
- Level: Lower
Dining room
- Features: Flooring - HardWood
- Level: Main
- Area: 168 Square Feet
- Dimensions: 14 X 12
Family room
- Features: Flooring - HardWood, Fireplace - Gas
- Level: Main
- Area: 324 Square Feet
- Dimensions: 18 X 18
Foyer
- Features: Flooring - HardWood
- Level: Main
Game room
- Features: Flooring - Carpet
- Level: Lower
- Area: 510 Square Feet
- Dimensions: 30 X 17
Kitchen
- Features: Flooring - HardWood
- Level: Main
Laundry
- Features: Flooring - Tile/Brick
- Level: Upper
Library
- Features: Flooring - HardWood
- Level: Main
- Area: 168 Square Feet
- Dimensions: 12 X 14
Living room
- Features: Flooring - HardWood
- Level: Main
- Area: 168 Square Feet
- Dimensions: 14 X 12
Mud room
- Features: Flooring - Tile/Brick
- Level: Main
Storage room
- Features: Flooring - Concrete
- Level: Lower
Utility room
- Features: Flooring - Concrete
- Level: Lower
Heating
- Forced Air, Heat Pump, Zoned, Natural Gas
Cooling
- Central Air, Heat Pump, Zoned, Electric
Appliances
- Included: Cooktop, Dishwasher, Disposal, Exhaust Fan, Ice Maker, Microwave, Refrigerator, Oven, Range Hood, Dryer, Washer, Water Heater, Gas Water Heater
- Laundry: Laundry Room, Mud Room
Features
- Breakfast Area, Butlers Pantry, Family Room Off Kitchen, Kitchen - Gourmet, Kitchen Island, Dining Area, Upgraded Countertops, Primary Bath(s), Wainscotting, Crown Molding, Floor Plan - Traditional, 9'+ Ceilings, Dry Wall
- Flooring: Wood
- Doors: Atrium, Insulated
- Windows: Double Pane Windows, Insulated Windows, Palladian, Screens
- Basement: Connecting Stairway,Sump Pump,Full,Partially Finished
- Number of fireplaces: 1
Interior area
- Total structure area: 4,872
- Total interior livable area: 4,039 sqft
- Finished area above ground: 3,204
- Finished area below ground: 835
Property
Parking
- Total spaces: 2
- Parking features: Garage Door Opener, Driveway, Attached
- Attached garage spaces: 2
- Has uncovered spaces: Yes
Accessibility
- Accessibility features: Doors - Lever Handle(s)
Features
- Levels: Four
- Stories: 4
- Exterior features: Other
- Pool features: Community
Lot
- Size: 4,200 Square Feet
Details
- Additional structures: Above Grade, Below Grade
- Parcel number: 1405597725
- Zoning: MXD 3
- Special conditions: Standard
Construction
Type & style
- Home type: SingleFamily
- Architectural style: Colonial
- Property subtype: Single Family Residence
Materials
- Frame
- Foundation: Other
- Roof: Shingle
Condition
- New construction: No
- Year built: 2017
Details
- Builder model: BRISTOL
- Builder name: MICHAEL HARRIS HOMES
Utilities & green energy
- Sewer: Public Sewer
- Water: Public
Community & HOA
Community
- Security: Main Entrance Lock, Fire Sprinkler System
- Subdivision: Maple Lawn
HOA
- Has HOA: Yes
- Amenities included: Basketball Court, Common Grounds, Community Center, Jogging Path, Pool, Tennis Court(s), Tot Lots/Playground
- Services included: Snow Removal
- HOA fee: $168 monthly
Location
- Region: Fulton
Financial & listing details
- Price per square foot: $305/sqft
- Tax assessed value: $1,130,900
- Annual tax amount: $14,274
- Date on market: 5/13/2025
- Listing agreement: Exclusive Right To Sell
- Ownership: Fee Simple
Price history
| Date | Event | Price |
|---|---|---|
| 6/30/2025 | Sold | $1,230,000-2.4%$305/sqft |
Source:  Bright MLS #MDHW2053326 Report a problem Bright MLS #MDHW2053326 Report a problem | ||
| 5/30/2025 | Pending sale | $1,260,000$312/sqft |
Source: Bright MLS #MDHW2053326 Report a problem | ||
| 5/26/2025 | Price change | $1,260,000-3.1%$312/sqft |
Source: Bright MLS #MDHW2053326 Report a problem | ||
| 5/14/2025 | Listed for sale | $1,300,000+57.5%$322/sqft |
Source: Bright MLS #MDHW2053326 Report a problem | ||
| 9/8/2017 | Sold | $825,410$204/sqft |
Source: Public Record Report a problem | ||
Public tax history
| Year | Property taxes | Tax assessment |
|---|---|---|
| 2025 | $15,030 +28.5% | $1,130,900 +8.9% |
| 2024 | $11,697 +9.7% | $1,038,833 +9.7% |
| 2023 | $10,661 +10.8% | $946,767 +10.8% |
| 2022 | $9,624 +2.9% | $854,700 +2.9% |
| 2021 | $9,349 +3% | $830,267 +3% |
| 2020 | $9,074 +3.1% | $805,833 +3.1% |
| 2019 | $8,799 -6.6% | $781,400 +0.8% |
| 2018 | $9,423 +230.7% | $774,900 +322.5% |
| 2017 | $2,850 | $183,400 |
| 2016 | -- | $183,400 |
| 2015 | -- | $183,400 |
Find assessor info on the county website
Neighborhood: 20759
Nearby homes
- $1,193,700-- bd3 ba3k sqft11719 Butter Ln, Fulton, MD 20759Off Market
- $1,210,0004 bd3 ba3.3k sqft11723 Butter Ln, Fulton, MD 20759Sold
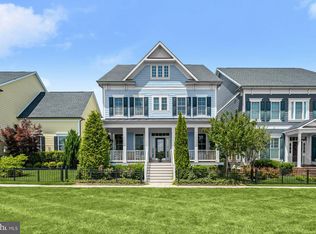
- $1,196,300-- bd2 ba2.9k sqft11717 Butter Ln, Fulton, MD 20759Off Market
- $1,375,900-- bd3 ba3.3k sqft11725 Butter Ln, Fulton, MD 20759Off Market
- $1,413,7004 bd4 ba4.4k sqft11745 Federal St, Fulton, MD 20759Off Market
- $1,235,900-- bd2 ba3k sqft11715 Butter Ln, Fulton, MD 20759Off Market
- $1,404,5006 bd6 ba4.9k sqft11741 Federal St, Fulton, MD 20759Off Market
- $1,470,7007 bd5 ba5.6k sqft11749 Federal St, Fulton, MD 20759Off Market
Nearby schools
GreatSchools rating
- 10/10Pointers Run Elementary SchoolGrades: PK-5Distance: 2 mi
- 10/10Lime Kiln Middle SchoolGrades: 6-8Distance: 0.5 mi
- 8/10Reservoir High SchoolGrades: 9-12Distance: 0.8 mi
Schools provided by the listing agent
- District: Howard County Public School System
Source: Bright MLS. This data may not be complete. We recommend contacting the local school district to confirm school assignments for this home.
Get a cash offer in 3 minutes
Find out how much your home could sell for in as little as 3 minutes with a no-obligation cash offer.
Estimated market value
$1,245,700
Get a cash offer in 3 minutes
Find out how much your home could sell for in as little as 3 minutes with a no-obligation cash offer.
Estimated market value
$1,245,700
- Maryland
- Howard County
- Fulton
- 20759
- 11721 Butter Ln
