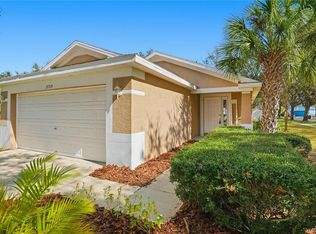
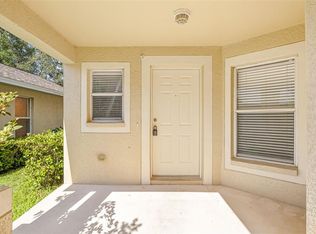
Welcome to Rivercrest! This well-maintained 3 bedroom, 2 bath home offers comfort and convenience in one of Riverview’s most desirable communities. The seller is providing a brand new roof prior to closing, giving buyers the opportunity to choose the shingle style and color (per HOA guidelines) for a personal touch and peace of mind. Inside, the home features a bright, open floorplan with natural light throughout. The luxury vinyl plank flooring extends through the living areas and bedrooms, offering both style and durability. Fresh interior paint in many rooms enhances the clean, move-in ready feel. The spacious living and dining areas flow seamlessly into the kitchen, while the split-bedroom design provides added privacy. The primary suite includes its own bath and walk-in closet. Step outside to a screened and covered patio, perfect for relaxing or entertaining year-round, overlooking your private backyard. Rivercrest residents enjoy resort-style amenities including a community pool, clubhouse, playgrounds, tennis courts, and more, all with a low HOA. The neighborhood is strategically located near shopping, dining, top-rated schools, and major highways, giving you the opportunity to access even more in the Tampa Bay area with ease. Don’t miss this move-in ready opportunity with a new roof of your choice included. Schedule your showing today!
Sold for $286,700
$286,700
11721 CREST CREEK DRIVE, RIVERVIEW, FL 33569
3beds
1,294sqft
Single Family Residence
Built in 2003
4,400 Square Feet Lot
$281,200 Zestimate®
$222/sqft
$2,082 Estimated rent
Home value
$281,200
$259,000 - $304,000
$2,082/mo
Zestimate® history
Owner options
List your home for rent
$2,082/mo
Rent Zestimate®
Find your next renter with Zillow Rental Manager. Plus, with online applications, you can quickly screen prospective tenants – for free.
$2,082/mo
Rent Zestimate®
Refinance and save
$2,002/mo
Est. payment
Refinancing to a lower rate could help reduce your monthly payments and save thousands over the life of the loan.
$2,002/mo
Est. payment
Explore your selling options
Work with a Zillow partner agent
Leverage their expertise and Zillow's premium Showcase listings to get your home seen by more buyers.
Get startedList with your own agent
Get your home in front of millions of buyers by listing it on Zillow.
Learn how to do itSell it yourself
Take full control of how buyers see your home on Zillow by listing For Sale by Owner (FSBO).
List your homeWhat's special
Split-bedroom designFresh interior paintBrand new roofPrivate backyardBright open floorplanScreened and covered patio
Zillow last checked:
Listing updated:
Listed by:
Robert Mitchell II 813-494-8348,
LPT REALTY, LLC 877-366-2213
Bought with:
Angela Thomas, 3280279
FLORIDA EXECUTIVE REALTY
Source: Stellar MLS,MLS#: TB8420242 Originating MLS: Orlando Regional
Originating MLS: Orlando Regional
Facts & features
Interior
Bedrooms & bathrooms
- Bedrooms: 3
- Bathrooms: 2
- Full bathrooms: 2
Primary bedroom
- Features: Walk-In Closet(s)
- Level: First
- Area: 208 Square Feet
- Dimensions: 13x16
Bedroom 2
- Features: Built-in Closet
- Level: First
- Area: 110 Square Feet
- Dimensions: 10x11
Bedroom 3
- Features: Built-in Closet
- Level: First
- Area: 100 Square Feet
- Dimensions: 10x10
Kitchen
- Features: Kitchen Island, Pantry
- Level: First
- Area: 99 Square Feet
- Dimensions: 9x11
Living room
- Level: First
- Area: 182 Square Feet
- Dimensions: 13x14
Heating
- Central, Electric
Cooling
- Central Air
Appliances
- Included: Dishwasher, Disposal, Dryer, Electric Water Heater, Microwave, Range, Range Hood, Refrigerator, Washer
- Laundry: Inside, Laundry Room
Features
- Cathedral Ceiling(s), Eating Space In Kitchen, Kitchen/Family Room Combo, Open Floorplan, Split Bedroom, Vaulted Ceiling(s), Walk-In Closet(s)
- Flooring: Ceramic Tile, Luxury Vinyl
- Doors: Sliding Doors
- Windows: Window Treatments
- Has fireplace: No
Interior area
- Total structure area: 1,725
- Total interior livable area: 1,294 sqft
Property
Parking
- Total spaces: 2
- Parking features: Garage Door Opener
- Attached garage spaces: 2
- Details: Garage Dimensions: 21x20
Features
- Levels: One
- Stories: 1
- Patio & porch: Covered, Patio, Porch
- Exterior features: Irrigation System
- Fencing: Fenced,Vinyl
Lot
- Size: 4,400 Square Feet
- Dimensions: 40 x 100
- Features: In County, Sidewalk
- Residential vegetation: Mature Landscaping, Oak Trees, Trees/Landscaped
Details
- Parcel number: U32302064I00001000014.0
- Zoning: PD
- Special conditions: None
Construction
Type & style
- Home type: SingleFamily
- Architectural style: Contemporary
- Property subtype: Single Family Residence
Materials
- Block, Stucco
- Foundation: Slab
- Roof: Shingle
Condition
- Completed
- New construction: No
- Year built: 2003
Utilities & green energy
- Sewer: Public Sewer
- Water: Public
- Utilities for property: BB/HS Internet Available, Cable Available, Electricity Connected, Phone Available, Public, Sewer Connected, Street Lights, Water Connected
Community & HOA
Community
- Features: Clubhouse, Deed Restrictions, Park, Playground, Pool, Tennis Court(s)
- Security: Security System Owned, Smoke Detector(s)
- Pet fee: $0 monthly
- Subdivision: RIVERCREST PH 1B4
HOA
- Has HOA: Yes
- Amenities included: Clubhouse, Park, Playground, Pool, Recreation Facilities, Tennis Court(s)
- Services included: Common Area Taxes, Community Pool, Reserve Fund, Fidelity Bond, Maintenance Grounds, Pool Maintenance, Recreational Facilities
- HOA fee: $13 monthly
- HOA name: Wise Property Management - Amita Josi
- HOA phone: 813-968-5665
Location
- Region: Riverview
Financial & listing details
- Price per square foot: $222/sqft
- Tax assessed value: $218,258
- Annual tax amount: $3,249
- Date on market: 8/26/2025
- Cumulative days on market: 78 days
- Listing terms: Cash,Conventional,FHA,VA Loan
- Ownership: Fee Simple
- Total actual rent: 0
- Electric utility on property: Yes
- Road surface type: Paved
Price history
| Date | Event | Price |
|---|---|---|
| 12/19/2025 | Sold | $286,700-1.1%$222/sqft |
Source:  Stellar MLS #TB8420242 Report a problem Stellar MLS #TB8420242 Report a problem | ||
| 11/13/2025 | Pending sale | $289,900$224/sqft |
Source: Stellar MLS #TB8420242 Report a problem | ||
| 10/23/2025 | Price change | $289,900-3.3%$224/sqft |
Source: Stellar MLS #TB8420242 Report a problem | ||
| 9/25/2025 | Price change | $299,900-2.6%$232/sqft |
Source: Stellar MLS #TB8420242 Report a problem | ||
| 8/26/2025 | Listed for sale | $308,000+74%$238/sqft |
Source: Stellar MLS #TB8420242 Report a problem | ||
| 7/11/2018 | Sold | $177,000-4.3%$137/sqft |
Source: Public Record Report a problem | ||
| 6/9/2018 | Pending sale | $184,900$143/sqft |
Source: Assist2Sell The Eshack Team Report a problem | ||
| 5/25/2018 | Listed for sale | $184,900+37%$143/sqft |
Source: Assist2Sell The Eshack Team Report a problem | ||
| 7/24/2015 | Sold | $135,000$104/sqft |
Source: Stellar MLS #T2761039 Report a problem | ||
| 6/16/2015 | Pending sale | $135,000$104/sqft |
Source: RE/MAX SOUTH SHORE REALTY #T2761039 Report a problem | ||
| 6/4/2015 | Listed for sale | $135,000+2.7%$104/sqft |
Source: RE/MAX SOUTH SHORE REALTY #T2761039 Report a problem | ||
| 8/9/2012 | Listing removed | $1,025$1/sqft |
Source: Florida Federated Management, Inc Report a problem | ||
| 7/27/2012 | Listed for rent | $1,025$1/sqft |
Source: Florida Federated Management, Inc Report a problem | ||
| 4/21/2003 | Sold | $131,500$102/sqft |
Source: Public Record Report a problem | ||
Public tax history
| Year | Property taxes | Tax assessment |
|---|---|---|
| 2025 | $3,524 +8.4% | $135,791 +2.9% |
| 2024 | $3,249 -1.8% | $131,964 +3% |
| 2023 | $3,311 +4.5% | $128,120 +3% |
| 2022 | $3,167 -9.7% | $124,388 +3% |
| 2021 | $3,508 +2.4% | $120,765 +1.4% |
| 2020 | $3,427 +2.6% | $119,098 +2.3% |
| 2019 | $3,339 | $116,420 +8.1% |
| 2018 | $3,339 +5.5% | $107,653 +1.1% |
| 2017 | $3,165 +4.1% | $106,505 +3.1% |
| 2016 | $3,040 +6.7% | $103,270 +4.3% |
| 2015 | $2,850 -10.8% | $99,009 +32.8% |
| 2014 | $3,195 | $74,548 +10% |
| 2013 | $3,195 +8.9% | $67,771 +6.7% |
| 2012 | $2,934 -4.6% | $63,520 -9.8% |
| 2011 | $3,077 -6.1% | $70,424 -12.9% |
| 2010 | $3,276 -10.5% | $80,880 -19% |
| 2009 | $3,659 -12.2% | $99,813 -21.8% |
| 2008 | $4,169 -10.3% | $127,704 -17% |
| 2007 | $4,647 -0.2% | $153,900 +9.1% |
| 2006 | $4,654 +13.9% | $141,111 +19% |
| 2005 | $4,086 | $118,616 +19.3% |
| 2004 | -- | $99,457 +418% |
| 2003 | -- | $19,200 |
Find assessor info on the county website
Neighborhood: Rivercrest
Nearby homes
- $273,1003 bd2 ba1.2k sqft11723 Crest Creek Dr, Riverview, FL 33569Off Market
- $280,0003 bd2 ba1.2k sqft11719 Crest Creek Dr, Riverview, FL 33569Sold
- $330,0003 bd3 ba1.7k sqft11725 Crest Creek Dr, Riverview, FL 33569Sold
- $278,9003 bd2 ba1.2k sqft11637 Crest Creek Dr, Riverview, FL 33569Off Market
- $271,1003 bd2 ba1.2k sqft11727 Crest Creek Dr, Riverview, FL 33569Off Market
- $301,4003 bd2 ba1.4k sqft11641 Crest Creek Dr, Riverview, FL 33569Off Market
- $323,3003 bd3 ba1.7k sqft11635 Crest Creek Dr, Riverview, FL 33569Off Market
- $147,3453 bd2 ba1.7k sqft11718 Crest Creek Dr, Riverview, FL 33569Off Market
Nearby schools
GreatSchools rating
- 6/10Sessums Elementary SchoolGrades: PK-5Distance: 0.3 mi
- 2/10Rodgers Middle SchoolGrades: 6-8Distance: 1.8 mi
- 6/10Riverview High SchoolGrades: 9-12Distance: 1.6 mi
Schools provided by the listing agent
- Elementary: Sessums-HB
- Middle: Rodgers-HB
- High: Riverview-HB
Source: Stellar MLS. This data may not be complete. We recommend contacting the local school district to confirm school assignments for this home.
Get a cash offer in 3 minutes
Find out how much your home could sell for in as little as 3 minutes with a no-obligation cash offer.
Estimated market value
$281,200
Get a cash offer in 3 minutes
Find out how much your home could sell for in as little as 3 minutes with a no-obligation cash offer.
Estimated market value
$281,200
- Florida
- Hillsborough County
- Riverview
- 33569
- Rivercrest
- 11721 CREST CREEK DRIVE
Nearby cities
Nearby neighborhoods
Nearby zip codes
Other Riverview Topics
