Skip main navigation
Sold for $447,000
  • $447,000

    11721 Hamilton Pl, White Marsh, MD 21162

    3beds
    1,828sqft
    Single Family Residence
    Built in 1950
    0.38 Acres Lot
    $452,000 Zestimate®
    $245/sqft
    $2,571 Estimated rent

    Home value

    $452,000

    $416,000 - $493,000

    $2,571/mo

    Zestimate® history
    Loading
    Loading...

    Owner options

    List your home for rent

    $2,571/mo

    Rent Zestimate®

    Find your next renter with Zillow Rental Manager. Plus, with online applications, you can quickly screen prospective tenants – for free.

    Learn more

    $2,571/mo

    Rent Zestimate®

    Refinance and save

    $2,782/mo

    Est. payment

    Refinancing to a lower rate could help reduce your monthly payments and save thousands over the life of the loan.

    See today's rates

    $2,782/mo

    Est. payment

    Explore your selling options

    Work with a Zillow partner agent

    Leverage their expertise and Zillow's premium Showcase listings to get your home seen by more buyers.

    Get started

    List with your own agent

    Get your home in front of millions of buyers by listing it on Zillow.

    Learn how to do it

    Sell it yourself

    Take full control of how buyers see your home on Zillow by listing For Sale by Owner (FSBO).

    List your home

    What's special

    Updated mudroomIncredible landscapingNew lvpDetached garageNew stainless samsung appliancesUpdated bathroomsRefinished steps
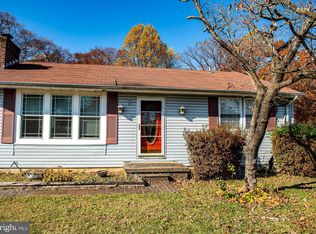
    Welcome to this beautifully renovated Cape Cod home in the very sought after Darryl Gardens neighborhood. Major Renovations made in 2022 include- Updated Bathrooms, Natural Gas Hookup and Replaced Pipes, Tankless Hot Water Heater, New Furnace, Closet Addition to Main Level Bedroom, Updated Mudroom, Refinished Steps, new LVP, Paint, Carpet, Baseboard and Fixtures. Windows and Roof all replaced within last 5 years. Kitchen includes new stainless Samsung appliances. The exterior offers a quaint and private back covered patio with plenty of back yard space and incredible landscaping. Detached garage along with shed in back for ample storage. Continue inside to the lower level from the patio through recessed steps. 2/3 of the basement unfinished with lots of storage while the other 1/3 offers a finished space for an office, kids play area, etc. Property includes Solar panels leased through Sun Run Solar. Chapel Hill school district! This property is not just a house; it's a place to create lasting memories. Don't miss the opportunity to make this stunning home your own!

    Zillow last checked:

    Listing updated:

    Listed by:

    Sabrina Testerman 443-827-0859,

    Revol Real Estate, LLC

    Bought with:

    Carly Lobus, 5018772

    Cummings & Co. Realtors

    Source: Bright MLS,MLS#: MDBC2142130MLS Logo

    Facts & features

    Interior

    Bedrooms & bathrooms
    • Bedrooms: 3
    • Bathrooms: 2
    • Full bathrooms: 1
    • 1/2 bathrooms: 1
    • Main level bathrooms: 1
    • Main level bedrooms: 1
    Bedroom 1
    • Level: Main
    Bedroom 1
    • Level: Upper
    Bedroom 2
    • Level: Upper
    Bathroom 1
    • Level: Main
    Half bath
    • Level: Upper
    Heating
    • Forced Air, Natural Gas
    Cooling
    • Central Air, Electric, Natural Gas
    Appliances
    • Included: Microwave, Built-In Range, Dishwasher, Dryer, Oven/Range - Gas, Refrigerator, Stainless Steel Appliance(s), Washer, Tankless Water Heater, Gas Water Heater
    • Laundry: In Basement
    Features
    • Plaster Walls
    • Flooring: Carpet, Luxury Vinyl
    • Windows: Bay/Bow
    • Basement: Exterior Entry,Partially Finished,Water Proofing System,Sump Pump
    • Number of fireplaces: 1
    • Fireplace features: Brick, Electric, Glass Doors
    Interior area
    • Total structure area: 2,856
    • Total interior livable area: 1,828 sqft
    • Finished area above ground: 1,428
    • Finished area below ground: 400

    Property

    Parking
    • Total spaces: 9
    • Parking features: Garage Faces Front, Garage Faces Side, Garage Door Opener, Detached, Driveway
    • Garage spaces: 1
    • Uncovered spaces: 8
    Accessibility
    • Accessibility features: None
    Features
    • Levels: Three
    • Stories: 3
    • Patio & porch: Patio, Roof
    • Exterior features: Lighting, Flood Lights
    • Pool features: None
    • Has view: Yes
    • View description: Trees/Woods
    Lot
    • Size: 0.38 Acres
    Details
    • Additional structures: Above Grade, Below Grade
    • Parcel number: 04111107001441
    • Zoning: R
    • Special conditions: Standard

    Construction

    Type & style
    • Home type: SingleFamily
    • Architectural style: Cape Cod
    • Property subtype: Single Family Residence
    Materials
    • Block, Vinyl Siding
    • Foundation: Block
    • Roof: Shingle
    Condition
    • Excellent
    • New construction: No
    • Year built: 1950
    • Major remodel year: 2022

    Utilities & green energy

    • Sewer: No Septic System
    • Water: Public

    Community & neighborhood

    Location
    • Region: White Marsh
    • Subdivision: Darryl Gardens

    Other

    Other facts
    • Listing agreement: Exclusive Right To Sell
    • Ownership: Fee Simple

    Price history

    DateEventPrice
    3/30/2026Sold$447,000+0.4%$245/sqft
    Source: Bright MLS #MDBC2142130 Report a problem
    2/2/2026Listing removed$444,999$243/sqft
    Source: Bright MLS #MDBC2142130 Report a problem
    12/6/2025Pending sale$444,999$243/sqft
    Source: Bright MLS #MDBC2142130 Report a problem
    10/31/2025Price change$444,999-1.7%$243/sqft
    Source: Bright MLS #MDBC2142130 Report a problem
    10/20/2025Price change$452,499-1.6%$248/sqft
    Source: Bright MLS #MDBC2142130 Report a problem
    10/4/2025Listed for sale$459,999+43.7%$252/sqft
    Source: Bright MLS #MDBC2142130 Report a problem
    7/18/2022Sold$320,000+6.7%$175/sqft
    Source: Bright MLS #MDBC2036772 Report a problem
    6/4/2022Pending sale$299,900$164/sqft
    Source: RE/MAX International #MDBC2036772 Report a problem
    6/4/2022Contingent$299,900$164/sqft
    Source: Bright MLS #MDBC2036772 Report a problem
    5/31/2022Listed for sale$299,900$164/sqft
    Source: Bright MLS #MDBC2036772 Report a problem

    Public tax history

    YearProperty taxesTax assessment
    2025$5,071 +49%$298,267 +6.2%
    2024$3,402 +6.7%$280,733 +6.7%
    2023$3,190 +4.3%$263,200
    2022$3,059 +4.5%$263,200 +8.9%
    2021$2,928 +4.7%$241,600 +4.7%
    2020$2,797 $230,800
    2019$2,797 $230,800
    2018$2,797 $230,800
    2017$2,797 -10.4%$230,800 +3.4%
    2016$3,122 $223,133 +3.6%
    2015$3,122 $215,467 +3.7%
    2014$3,122 $207,800
    2013-- $207,800
    2012-- $207,800 -18.7%
    2011-- $255,700 +4.7%
    2010-- $244,270 +4.9%
    2009-- $232,750 +5.2%
    2008-- $221,230 +11%
    2007-- $199,390 +12.3%
    2006-- $177,550 +14%
    2005-- $155,710 +9%
    2004-- $142,842 +9.9%
    2003-- $129,976 +11%
    2002-- $117,110 +0.4%
    2001-- $116,642

    Find assessor info on the county website

    Neighborhood: 21162

    Nearby schools

    GreatSchools rating
    Schools provided by the listing agent
    • Elementary: Chapel Hill
    • Middle: Perry Hall
    • High: Perry Hall
    • District: Baltimore County Public Schools

    Source: Bright MLS. This data may not be complete. We recommend contacting the local school district to confirm school assignments for this home.

    Get a cash offer in 3 minutes
    Find out how much your home could sell for in as little as 3 minutes with a no-obligation cash offer.
    Estimated market value
    $452,000
    Get a cash offer in 3 minutes
    Find out how much your home could sell for in as little as 3 minutes with a no-obligation cash offer.
    Estimated market value
    $452,000