Timeless, tastefully updated and convenient Kingswood living await at this stunning colonial. Introducing 11721 Harris Mill Court! Under its owners’ meticulous care since day one, this residence includes 6 bedrooms, 4.5 baths and approximately 4,000 square feet of living space on three finished levels. It sits on a spacious .38-acre lot in the serene Kingswood community in Spotsylvania County, minutes from the heart of Downtown Fredericksburg. The lot is nestled along the northeastern edge of the subdivision, backing to mature woods. Within the woods, there is a quietly trinkling creek, a nature path and more. The fenced-in back yard space includes cherry trees, redbuds and an integrated sprinkler system for keeping everything looking fresh. The back yard is anchored by a massive deck and slate patio (wired for a water feature, should you desire!) for taking it all in. Out front, there is a ton of parking – inclusive of the recently re-asphalted driveway, side parking pad and two-car garage. A river birch tree, dogwoods, tasteful flowers and shrubs comprise the front yard landscape – there’s a wraparound front porch with extra-wide columns, too! Adding that much to the pop of the home, the roof was replaced just months ago, the deck has been re-stained (there is also a faucet off the deck for easy gardening) and the residence has just been professionally painted! Heading inside the residence, you’re greeted with a gleaming hardwood-floored entryway and open/dynamic spaces galore. Note the 10-foot ceilings, and, where there is carpet, it is all brand new! Main level features include the office and dining room (each with floor-to-ceiling windows!); half bath; as well as the open family room with fireplace, dining and kitchen space. The kitchen was remodeled in 2019 and includes granite countertops, LVP flooring, added cabinetry, stainless steel appliances, an eat-in nook with deck access and more. Rounding out the main level, there is a primary suite complete with a walk-in closet and ensuite bath. The upper level includes four bedrooms and two baths, inclusive of the upper-level primary suite. The primary suite is super-sized with cathedral ceilings, two windows overlooking the back yard, two closets (one walk-in) and ensuite bath with a soaking tub, stand-up shower and double sink set-up. All the bedrooms upstairs have large closets and are carpeted! Note the huge bedroom/bonus room over the garage with vaulted ceilings. Rounding out the level is the laundry room – the machinery conveys. Another thing to note, there are all new smoke detectors throughout! Down to the basement, it could very much be its own in-law suite! This level includes a bedroom (with four windows overlooking the back yard, a walk in closet and... brand new carpet!); a full bath; recreation room space with a stained wood bar (fridge, sink and seating for up to 10!); an unfinished storage area with metal shelving that conveys; and a double door exit to the yard (note the new French doors!). Systems-wise, the sump pump was updated last year and the hot water heater and HVAC units have been updated. With this location, Downtown Fredericksburg, the University of Mary Washington, shopping at Spotsylvania Towne Centre, Mary Washington Hospital and much more are within 10 minutes! Two I-95 exits (Massaponax and Route 3) are within 10 minutes. Loaded with charm, serenity and open spaces inside and out, 11721 Harris Mill Court is sure to kick your 2025 off with a smile!
Sold for $580,000
$580,000
11721 Harris Mill Ct, Fredericksburg, VA 22408
6beds
4,113sqft
Single Family Residence
Built in 2000
0.38 Acres Lot
$637,100 Zestimate®
$141/sqft
$4,056 Estimated rent
Home value
$637,100
$605,000 - $669,000
$4,056/mo
Zestimate® history
Owner options
List your home for rent
$4,056/mo
Rent Zestimate®
Find your next renter with Zillow Rental Manager. Plus, with online applications, you can quickly screen prospective tenants – for free.
$4,056/mo
Rent Zestimate®
Refinance and save
$3,619/mo
Est. payment
Refinancing to a lower rate could help reduce your monthly payments and save thousands over the life of the loan.
$3,619/mo
Est. payment
Explore your selling options
Work with a Zillow partner agent
Leverage their expertise and Zillow's premium Showcase listings to get your home seen by more buyers.
Get startedList with your own agent
Get your home in front of millions of buyers by listing it on Zillow.
Learn how to do itSell it yourself
Take full control of how buyers see your home on Zillow by listing For Sale by Owner (FSBO).
List your homeWhat's special
Zillow last checked:
Listing updated:
Listed by:
Amy Cherry Taylor 540-845-7619,
Porch & Stable Realty, LLC,
Listing Team: Amy Cherry Taylor & Associates
Bought with:
Amit Nagpal, 0225212271
Ikon Realty - Ashburn
Source: Bright MLS,MLS#: VASP2029764
Facts & features
Interior
Bedrooms & bathrooms
- Bedrooms: 6
- Bathrooms: 5
- Full bathrooms: 4
- 1/2 bathrooms: 1
- Main level bathrooms: 2
- Main level bedrooms: 1
Basement
- Area: 1492
Heating
- Central, Forced Air, Heat Pump, Electric, Natural Gas
Cooling
- Ceiling Fan(s), Central Air, Heat Pump, Electric
Appliances
- Included: Microwave, Dishwasher, Disposal, Dryer, Exhaust Fan, Ice Maker, Refrigerator, Cooktop, Stainless Steel Appliance(s), Washer, Gas Water Heater
- Laundry: Upper Level
Features
- Bar, Dining Area, Entry Level Bedroom, Family Room Off Kitchen, Formal/Separate Dining Room, Kitchen - Table Space, Pantry, Primary Bath(s), Upgraded Countertops, Walk-In Closet(s), Dry Wall
- Flooring: Carpet, Luxury Vinyl, Hardwood, Wood
- Basement: Interior Entry,Exterior Entry,Partially Finished,Sump Pump,Walk-Out Access
- Number of fireplaces: 1
- Fireplace features: Mantel(s), Gas/Propane
Interior area
- Total structure area: 4,281
- Total interior livable area: 4,113 sqft
- Finished area above ground: 2,789
- Finished area below ground: 1,324
Property
Parking
- Total spaces: 2
- Parking features: Garage Door Opener, Attached, Driveway
- Attached garage spaces: 2
- Has uncovered spaces: Yes
Accessibility
- Accessibility features: None
Features
- Levels: Three
- Stories: 3
- Patio & porch: Deck, Patio, Porch
- Exterior features: Lawn Sprinkler
- Pool features: Community
- Fencing: Full,Back Yard
Lot
- Size: 0.38 Acres
Details
- Additional structures: Above Grade, Below Grade
- Parcel number: 23P12402
- Zoning: R1
- Special conditions: Standard
Construction
Type & style
- Home type: SingleFamily
- Architectural style: Colonial
- Property subtype: Single Family Residence
Materials
- Vinyl Siding
- Foundation: Brick/Mortar, Slab
- Roof: Composition,Shingle
Condition
- Excellent
- New construction: No
- Year built: 2000
Utilities & green energy
- Sewer: Public Sewer
- Water: Public
Community & HOA
Community
- Features: Pool
- Subdivision: Kingswood
HOA
- Has HOA: Yes
- Amenities included: Basketball Court, Clubhouse, Common Grounds, Pool, Soccer Field, Tennis Court(s), Tot Lots/Playground
- Services included: Common Area Maintenance, Pool(s)
- HOA fee: $164 quarterly
- HOA name: KINGSWOOD
Location
- Region: Fredericksburg
Financial & listing details
- Price per square foot: $141/sqft
- Tax assessed value: $447,200
- Annual tax amount: $3,298
- Date on market: 12/28/2024
- Listing agreement: Exclusive Right To Sell
- Ownership: Fee Simple
Price history
| Date | Event | Price |
|---|---|---|
| 4/30/2025 | Listing removed | $3,500$1/sqft |
Source: Zillow Rentals Report a problem | ||
| 4/11/2025 | Listed for rent | $3,500$1/sqft |
Source: Zillow Rentals Report a problem | ||
| 1/22/2025 | Listing removed | $3,500$1/sqft |
Source: Zillow Rentals Report a problem | ||
| 1/12/2025 | Listed for rent | $3,500$1/sqft |
Source: Zillow Rentals Report a problem | ||
| 1/10/2025 | Sold | $580,000-1.7%$141/sqft |
Source:  Bright MLS #VASP2029764 Report a problem Bright MLS #VASP2029764 Report a problem | ||
| 12/30/2024 | Pending sale | $589,900$143/sqft |
Source: Bright MLS #VASP2029764 Report a problem | ||
| 12/28/2024 | Listed for sale | $589,900+151%$143/sqft |
Source: Bright MLS #VASP2029764 Report a problem | ||
| 11/13/2000 | Sold | $235,065$57/sqft |
Source: Public Record Report a problem | ||
Public tax history
| Year | Property taxes | Tax assessment |
|---|---|---|
| 2025 | $3,912 | $532,700 |
| 2024 | $3,912 +13.3% | $532,700 +19.1% |
| 2023 | $3,451 +4.6% | $447,200 |
| 2022 | $3,299 +5.5% | $447,200 +15.8% |
| 2021 | $3,127 | $386,300 |
| 2020 | $3,127 +2.4% | $386,300 +7.2% |
| 2019 | $3,053 +1.7% | $360,300 |
| 2018 | $3,001 +6.2% | $360,300 +8.4% |
| 2017 | $2,825 | $332,400 |
| 2016 | -- | $332,400 -1.9% |
| 2015 | -- | $339,000 |
| 2014 | -- | $339,000 +7.7% |
| 2013 | -- | $314,800 |
| 2012 | -- | $314,800 -2.1% |
| 2011 | -- | $321,600 |
| 2010 | -- | $321,600 -27.4% |
| 2009 | -- | $443,000 +4% |
| 2007 | $2,641 | $425,900 |
| 2006 | $2,641 -2.4% | $425,900 +40.1% |
| 2005 | $2,706 +19.2% | $304,100 +15.2% |
| 2004 | $2,270 +5.7% | $264,000 +24.2% |
| 2003 | $2,147 | $212,600 |
| 2002 | $2,147 +6.3% | $212,600 +12.7% |
| 2001 | $2,019 | $188,700 |
Find assessor info on the county website
Neighborhood: 22408
Nearby homes
- $559,6004 bd3 ba2.7k sqft11723 Harris Mill Ct, Fredericksburg, VA 22408Off Market
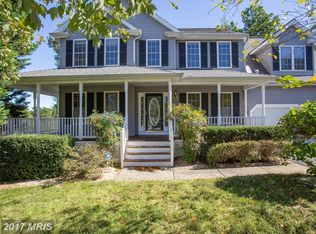
- $603,5004 bd3 ba2.8k sqft11719 Harris Mill Ct, Fredericksburg, VA 22408Off Market
- $572,9004 bd3 ba2.8k sqft11720 Harris Mill Ct, Fredericksburg, VA 22408Off Market
- $617,4005 bd4 ba3.6k sqft11725 Harris Mill Ct, Fredericksburg, VA 22408Off Market
- $530,0004 bd3 ba2.3k sqft11718 Harris Mill Ct, Fredericksburg, VA 22408Off Market
- $547,7004 bd3 ba3.3k sqft4800 Carriage Way Ln, Fredericksburg, VA 22408Off Market
- $571,3004 bd3 ba2.3k sqft11717 Harris Mill Ct, Fredericksburg, VA 22408Off Market
- $572,9004 bd3 ba2.9k sqft11716 Harris Mill Ct, Fredericksburg, VA 22408Off Market
Nearby schools
GreatSchools rating
- 5/10Battlefield Elementary SchoolGrades: PK-5Distance: 2.7 mi
- 3/10Chancellor Middle SchoolGrades: 6-8Distance: 3.2 mi
- 3/10Chancellor High SchoolGrades: 9-12Distance: 3.3 mi
Schools provided by the listing agent
- Elementary: Battlefield (spotsylvania)
- Middle: Chancellor
- High: Chancellor
- District: Spotsylvania County Public Schools
Source: Bright MLS. This data may not be complete. We recommend contacting the local school district to confirm school assignments for this home.
Get a cash offer in 3 minutes
Find out how much your home could sell for in as little as 3 minutes with a no-obligation cash offer.
Estimated market value
$637,100
Get a cash offer in 3 minutes
Find out how much your home could sell for in as little as 3 minutes with a no-obligation cash offer.
Estimated market value
$637,100
- Virginia
- Spotsylvania County
- Fredericksburg
- 22408
- 11721 Harris Mill Ct