Skip main navigation
Closed
  • $426,000

    11721 Mesquite Rd, Huntersville, NC 28078

    5beds
    2,519sqft
    Single Family Residence
    Built in 2020
    0.09 Acres Lot
    $427,900 Zestimate®
    $169/sqft
    $2,776 Estimated rent

    Home value

    $427,900

    $407,000 - $449,000

    $2,776/mo

    Zestimate® history
    Loading
    Loading...

    Owner options

    List your home for rent

    $2,776/mo

    Rent Zestimate®

    Find your next renter with Zillow Rental Manager. Plus, with online applications, you can quickly screen prospective tenants – for free.

    Learn more

    $2,776/mo

    Rent Zestimate®

    Refinance and save

    $2,844/mo

    Est. payment

    Refinancing to a lower rate could help reduce your monthly payments and save thousands over the life of the loan.

    See today's rates

    $2,844/mo

    Est. payment

    Explore your selling options

    Work with a Zillow partner agent

    Leverage their expertise and Zillow's premium Showcase listings to get your home seen by more buyers.

    Get started

    List with your own agent

    Get your home in front of millions of buyers by listing it on Zillow.

    Learn how to do it

    Sell it yourself

    Take full control of how buyers see your home on Zillow by listing For Sale by Owner (FSBO).

    List your home

    What's special

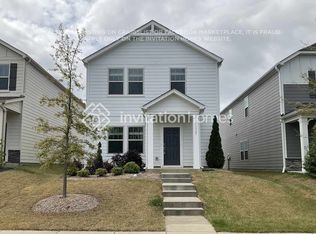
    Refined yet effortlessly livable, this thoughtfully designed home combines modern functionality, elevated finishes & low-maintenance ease in one of N. Charlotte’s most connected locations. Positioned within the interior of the community away from busier roads, the home remains minutes from I-485, I-77, I-85 & the vibrant energy of nearby Birkdale Village with its popular restaurants, shopping & outdoor activities. Inside, bright open living spaces unfold beneath soaring ceilings & abundant natural light. The kitchen anchors the entertaining space with quartz counters, stainless appliances, crisp white cabinetry, designer backsplash & an expansive island. Rich hardwood flooring, curated finishes & clean architectural lines create a sophisticated yet welcoming atmosphere throughout. This floorplan was designed with flexibility & privacy in mind, including a desirable main-level bedroom suite with full bath ideal for visitors, multigenerational living or a quiet office retreat. Upstairs, a spacious loft creates additional room to work, gather or unwind. The primary suite is thoughtfully secluded from the secondary bedrooms & features a sitting area, dual walk-in closets & a beautifully finished bath with timeless design details. Elevated selections continue beyond the main living spaces with quartz counters & tile flooring featured in every bathroom. The dedicated laundry room provides true utility with additional cabinetry & storage space. Outside, the manageable yard supports an easier lock-and-leave lifestyle without sacrificing the benefits of detached-home living. Stoneybrook Station residents enjoy resort-style community amenities including pool, pavilion, playground & green spaces.

    Zillow last checked:

    Listing updated:

    Listed by:

    Amy Baker Amy.Baker@allentate.com,

    Howard Hanna Allen Tate Huntersville

    Bought with:

    Jeremy Garriott

    Mainstay Brokerage LLC

    Source: Canopy MLS as distributed by MLS GRID,MLS#: 4377053MLS Logo

    Facts & features

    Interior

    Bedrooms & bathrooms
    • Bedrooms: 5
    • Bathrooms: 3
    • Full bathrooms: 3
    • Main level bedrooms: 1
    Primary bedroom
    • Level: Upper
    • Area: 364.65 Square Feet
    • Dimensions: 16' 4" X 22' 4"
    Bedroom s
    • Level: Main
    • Area: 131.69 Square Feet
    • Dimensions: 12' 3" X 10' 9"
    Bedroom s
    • Level: Upper
    • Area: 126 Square Feet
    • Dimensions: 12' 0" X 10' 6"
    Bedroom s
    • Level: Upper
    • Area: 126 Square Feet
    • Dimensions: 12' 0" X 10' 6"
    Bedroom s
    • Level: Upper
    • Area: 138 Square Feet
    • Dimensions: 12' 0" X 11' 6"
    Bathroom full
    • Level: Main
    • Area: 41.65 Square Feet
    • Dimensions: 8' 4" X 5' 0"
    Bathroom full
    • Level: Upper
    Bathroom full
    • Level: Upper
    Dining area
    • Level: Main
    • Area: 121.82 Square Feet
    • Dimensions: 13' 2" X 9' 3"
    Great room
    • Level: Main
    • Area: 378.66 Square Feet
    • Dimensions: 17' 1" X 22' 2"
    Kitchen
    • Level: Main
    • Area: 137.37 Square Feet
    • Dimensions: 10' 11" X 12' 7"
    Laundry
    • Level: Upper
    • Area: 49.24 Square Feet
    • Dimensions: 6' 5" X 7' 8"
    Loft
    • Level: Upper
    Heating
    • Central, Natural Gas
    Cooling
    • Ceiling Fan(s), Central Air, Electric
    Appliances
    • Included: Disposal, Double Oven, Dryer, Electric Water Heater, Gas Range, Microwave, Refrigerator, Self Cleaning Oven, Washer, Washer/Dryer
    • Laundry: Electric Dryer Hookup, Laundry Room, Upper Level
    Features
    • Breakfast Bar, Kitchen Island, Open Floorplan, Pantry, Walk-In Closet(s)
    • Flooring: Carpet, Hardwood, Tile
    • Windows: Insulated Windows
    • Has basement: No
    • Attic: Pull Down Stairs
    Interior area
    • Total structure area: 2,519
    • Total interior livable area: 2,519 sqft
    • Finished area above ground: 2,519
    • Finished area below ground: 0

    Property

    Parking
    • Total spaces: 2
    • Parking features: Driveway, Attached Garage, Garage Door Opener, Garage Faces Rear, Garage on Main Level
    • Attached garage spaces: 2
    • Has uncovered spaces: Yes
    Features
    • Levels: Two
    • Stories: 2
    • Patio & porch: Covered, Front Porch
    • Pool features: Community
    Lot
    • Size: 0.09 Acres
    • Dimensions: 34 x 120 x 34 x 120
    Details
    • Parcel number: 01706546
    • Zoning: NR
    • Special conditions: Standard

    Construction

    Type & style
    • Home type: SingleFamily
    • Property subtype: Single Family Residence
    Materials
    • Fiber Cement, Stone Veneer
    • Foundation: Slab
    Condition
    • New construction: No
    • Year built: 2020

    Utilities & green energy

    • Sewer: Public Sewer
    • Water: City
    • Utilities for property: Cable Available, Electricity Connected, Satellite Internet Available, Wired Internet Available

    Community & HOA

    Community
    • Features: Cabana, Picnic Area, Playground, Recreation Area, Sidewalks, Street Lights
    • Security: Carbon Monoxide Detector(s), Security System, Smoke Detector(s)
    • Subdivision: Stoneybrook Station
    HOA
    • Has HOA: Yes
    • HOA fee: $88 monthly
    • HOA name: CAMS
    Location
    • Region: Huntersville

    Financial & listing details

    • Price per square foot: $169/sqft
    • Tax assessed value: $410,200
    • Date on market: 5/8/2026
    • Cumulative days on market: 54 days
    • Listing terms: Cash,Conventional,FHA,VA Loan
    • Electric utility on property: Yes
    • Road surface type: Concrete, Paved

    Price history

    DateEventPrice
    8/29/2026Listing removed$2,805$1/sqft
    Source: Zillow Rentals Report a problem
    8/10/2026Price change$2,805-1.6%$1/sqft
    Source: Zillow Rentals Report a problem
    8/8/2026Listed for rent$2,850$1/sqft
    Source: Zillow Rentals Report a problem
    8/6/2026Sold$426,000-2.1%$169/sqft
    Source: Canopy MLS as distributed by MLS GRID #4377053 Report a problem
    5/8/2026Listed for sale$435,000+38.1%$173/sqft
    Source: Canopy MLS as distributed by MLS GRID #4377053 Report a problem
    5/15/2020Sold$315,000$125/sqft
    Source: Public Record Report a problem

    Public tax history

    YearProperty taxesTax assessment
    2025-- $410,200
    2024-- $410,200
    2023-- $410,200 +43.1%
    2022-- $286,700
    2021-- $286,700
    Find assessor info on the county website

    Neighborhood: 28078

    Nearby schools

    GreatSchools rating
    Schools provided by the listing agent
    • Elementary: Blythe
    • Middle: J.M. Robinson
    • High: North Mecklenburg

    Source: Canopy MLS as distributed by MLS GRID. This data may not be complete. We recommend contacting the local school district to confirm school assignments for this home.

    Get a cash offer in 3 minutes
    Find out how much your home could sell for in as little as 3 minutes with a no-obligation cash offer.
    Estimated market value
    $427,900
    Get a cash offer in 3 minutes
    Find out how much your home could sell for in as little as 3 minutes with a no-obligation cash offer.
    Estimated market value
    $427,900