Sited in the sought-after Greenridge Acres neighborhood, this stunning single-family colonial offers the best of modern living. Boasting four bedrooms and three full and one half baths, this spacious residence is thoughtfully designed to provide both luxury and comfort. Step into the grand two-story foyer which leads to open concept living with gleaming hardwood flooring on the main level, creating an inviting and spacious atmosphere. Complete with elegant dining room, spacious living room, gourmet kitchen and breakfast area, adjacent family room, private office, powder room and laundry, the main floor is awash with natural light from the many windows. The kitchen is a chef's dream, featuring an expansive and beautiful center island, desirable gas cooktop, SS appliances, wall oven, and abundant storage. A main level office provides a convenient and productive workspace, ensuring you have the flexibility to balance work and home life seamlessly. The kitchen doors lead to a huge deck overlooking the private backyard. The upstairs level features an enviable primary bedroom suite with tray ceiling, sitting area and two huge walk-in closets and beautifully designed and remodeled primary bathroom. The fully-finished walk out lower level is an entertainer’s dream featuring a rec room complete with wet bar, additional room, and full bath, with doors leading to the beautiful, serene landscaped private yard.
Sold for $925,000
$925,000
11721 Morning Star Dr, Germantown, MD 20876
5beds
4,524sqft
Single Family Residence
Built in 2001
0.66 Acres Lot
$964,900 Zestimate®
$204/sqft
$4,724 Estimated rent
Home value
$964,900
$917,000 - $1.01M
$4,724/mo
Zestimate® history
Owner options
List your home for rent
$4,724/mo
Rent Zestimate®
Find your next renter with Zillow Rental Manager. Plus, with online applications, you can quickly screen prospective tenants – for free.
$4,724/mo
Rent Zestimate®
Refinance and save
$5,772/mo
Est. payment
Refinancing to a lower rate could help reduce your monthly payments and save thousands over the life of the loan.
$5,772/mo
Est. payment
Explore your selling options
Work with a Zillow partner agent
Leverage their expertise and Zillow's premium Showcase listings to get your home seen by more buyers.
Get startedList with your own agent
Get your home in front of millions of buyers by listing it on Zillow.
Learn how to do itSell it yourself
Take full control of how buyers see your home on Zillow by listing For Sale by Owner (FSBO).
List your homeWhat's special
Private officeBeautiful center islandSpacious residenceAdjacent family roomRec roomAdditional roomWet bar
Zillow last checked:
Listing updated:
Listed by:
Klaus Breitsameter 301-921-2681,
RE/MAX Realty Group
Bought with:
Eddie Brady, 636164
Showcase Real Estate, LLC.
Source: Bright MLS,MLS#: MDMC2121360
Facts & features
Interior
Bedrooms & bathrooms
- Bedrooms: 5
- Bathrooms: 4
- Full bathrooms: 3
- 1/2 bathrooms: 1
- Main level bathrooms: 1
Basement
- Area: 1648
Heating
- Forced Air, Natural Gas
Cooling
- Central Air, Electric
Appliances
- Included: Microwave, Cooktop, Dishwasher, Disposal, Dryer, Ice Maker, Oven, Refrigerator, Stainless Steel Appliance(s), Washer, Gas Water Heater
- Laundry: Main Level
Features
- Breakfast Area, Ceiling Fan(s), Chair Railings, Crown Molding, Family Room Off Kitchen, Open Floorplan, Formal/Separate Dining Room, Kitchen - Country, Eat-in Kitchen, Kitchen - Gourmet, Kitchen Island, Kitchen - Table Space, Upgraded Countertops, Walk-In Closet(s), Dry Wall, 2 Story Ceilings
- Flooring: Carpet, Wood
- Windows: Window Treatments
- Basement: Finished,Walk-Out Access
- Number of fireplaces: 1
- Fireplace features: Gas/Propane
Interior area
- Total structure area: 4,824
- Total interior livable area: 4,524 sqft
- Finished area above ground: 3,176
- Finished area below ground: 1,348
Property
Parking
- Total spaces: 2
- Parking features: Garage Faces Side, Attached
- Attached garage spaces: 2
Accessibility
- Accessibility features: None
Features
- Levels: Three
- Stories: 3
- Patio & porch: Porch, Deck
- Pool features: None
- Has view: Yes
- View description: Trees/Woods
Lot
- Size: 0.66 Acres
- Features: Premium, Private
Details
- Additional structures: Above Grade, Below Grade
- Parcel number: 160203309044
- Zoning: R200
- Special conditions: Standard
Construction
Type & style
- Home type: SingleFamily
- Architectural style: Colonial
- Property subtype: Single Family Residence
Materials
- Frame
- Foundation: Concrete Perimeter
- Roof: Composition
Condition
- New construction: No
- Year built: 2001
Utilities & green energy
- Sewer: Public Sewer
- Water: Well
Community & HOA
Community
- Subdivision: Greenridge Acres
HOA
- Has HOA: Yes
- HOA fee: $125 quarterly
Location
- Region: Germantown
Financial & listing details
- Price per square foot: $204/sqft
- Tax assessed value: $698,767
- Annual tax amount: $8,596
- Date on market: 3/13/2024
- Listing agreement: Exclusive Right To Sell
- Listing terms: Cash,FHA,VA Loan,Conventional
- Ownership: Fee Simple
Price history
| Date | Event | Price |
|---|---|---|
| 4/12/2024 | Sold | $925,000-1.1%$204/sqft |
Source:  Bright MLS #MDMC2121360 Report a problem Bright MLS #MDMC2121360 Report a problem | ||
| 3/15/2024 | Pending sale | $935,000+6.3%$207/sqft |
Source: Bright MLS #MDMC2121360 Report a problem | ||
| 3/13/2024 | Listed for sale | $879,900+618.3%$194/sqft |
Source: Bright MLS #MDMC2121360 Report a problem | ||
| 5/16/2001 | Sold | $122,500$27/sqft |
Source: Public Record Report a problem | ||
Public tax history
| Year | Property taxes | Tax assessment |
|---|---|---|
| 2025 | $9,812 +17% | $793,100 +8.9% |
| 2024 | $8,384 +4.1% | $728,300 +4.2% |
| 2023 | $8,051 +9% | $698,767 +4.4% |
| 2022 | $7,385 +4.7% | $669,233 +4.6% |
| 2021 | $7,053 +5.8% | $639,700 +5.8% |
| 2020 | $6,669 +13.2% | $604,533 +13.2% |
| 2019 | $5,891 -0.2% | $534,200 |
| 2018 | $5,901 -1.9% | $534,200 +0.9% |
| 2017 | $6,015 +31.1% | $529,367 +0.9% |
| 2016 | $4,587 | $524,533 +0.9% |
| 2015 | $4,587 | $519,700 +3.5% |
| 2014 | $4,587 | $501,933 +3.7% |
| 2013 | -- | $484,167 +3.8% |
| 2012 | -- | $466,400 |
| 2011 | -- | $466,400 |
| 2010 | -- | $466,400 -31.7% |
| 2009 | -- | $683,310 +9.3% |
| 2008 | -- | $625,092 +10.3% |
| 2007 | -- | $566,876 +11.4% |
| 2006 | -- | $508,660 +14.1% |
| 2005 | -- | $445,720 +16.4% |
| 2004 | -- | $382,780 +19.7% |
| 2003 | -- | $319,840 +2.8% |
| 2002 | -- | $311,010 +284.1% |
| 2001 | -- | $80,976 |
Find assessor info on the county website
Neighborhood: 20876
Nearby homes
- $919,4004 bd4 ba3.1k sqft11723 Morning Star Dr, Germantown, MD 20876Off Market
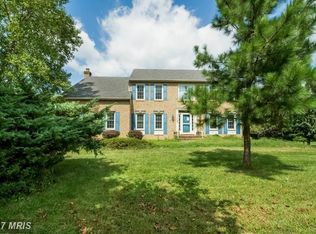
- $1,153,5006 bd5 ba4k sqft11717 Morning Star Dr, Germantown, MD 20876Off Market
- $---- bd-- ba-- sqftMorning Star Dr, Clarksburg, MD 20871Off Market
- $777,3004 bd3 ba2.3k sqft11718 Morning Star Dr, Germantown, MD 20876Off Market
- $810,7004 bd3 ba2.4k sqft11714 Morning Star Dr, Germantown, MD 20876Off Market
- $791,200-- bd2 ba2.4k sqft22201 Canterfield Way, Germantown, MD 20876Off Market
- $1,036,6006 bd4 ba5.2k sqft22205 Canterfield Way, Germantown, MD 20876Off Market
- $955,3004 bd4 ba2.9k sqft20312 Mallet Hill Ct, Germantown, MD 20876Off Market
Nearby schools
GreatSchools rating
- 6/10William B. Gibbs Jr. Elementary SchoolGrades: PK-5Distance: 1.3 mi
- 4/10Neelsville Middle SchoolGrades: 6-8Distance: 1.8 mi
- 5/10Seneca Valley High SchoolGrades: 9-12Distance: 3.3 mi
Schools provided by the listing agent
- District: Montgomery County Public Schools
Source: Bright MLS. This data may not be complete. We recommend contacting the local school district to confirm school assignments for this home.
Get a cash offer in 3 minutes
Find out how much your home could sell for in as little as 3 minutes with a no-obligation cash offer.
Estimated market value
$964,900
Get a cash offer in 3 minutes
Find out how much your home could sell for in as little as 3 minutes with a no-obligation cash offer.
Estimated market value
$964,900
- Maryland
- Montgomery County
- Clarksburg
- 20876
- 11721 Morning Star Dr
Nearby cities
Nearby zip codes
Other Clarksburg Topics
