Skip main navigation
Sold for $2,492,390
  • $2,492,390

    11721 Neysa Ln, Fairfax, VA 22033

    5beds
    6,686sqft
    Single Family Residence
    Built in 2023
    0.87 Acres Lot
    $2,661,700 Zestimate®
    $373/sqft
    $5,729 Estimated rent

    Home value

    $2,661,700

    $2.50M - $2.82M

    $5,729/mo

    Zestimate® history
    Loading
    Loading...

    Owner options

    List your home for rent

    $5,729/mo

    Rent Zestimate®

    Find your next renter with Zillow Rental Manager. Plus, with online applications, you can quickly screen prospective tenants – for free.

    Learn more

    $5,729/mo

    Rent Zestimate®

    Refinance and save

    $15,151/mo

    Est. payment

    Refinancing to a lower rate could help reduce your monthly payments and save thousands over the life of the loan.

    See today's rates

    $15,151/mo

    Est. payment

    Explore your selling options

    Work with a Zillow partner agent

    Leverage their expertise and Zillow's premium Showcase listings to get your home seen by more buyers.

    Get started

    List with your own agent

    Get your home in front of millions of buyers by listing it on Zillow.

    Learn how to do it

    Sell it yourself

    Take full control of how buyers see your home on Zillow by listing For Sale by Owner (FSBO).

    List your home

    What's special

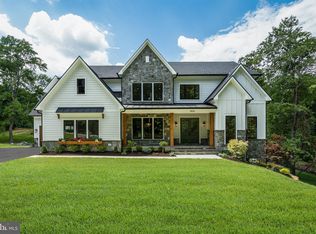
    Rare and unique opportunity to have a custom home built on a large lot (Lot 1, see diagram under Documents) in the sought-after Fairfax Farms subdivision by an award-winning builder! Many exterior features are included in the base price, such as a stone water table, James Hardie siding, Anderson 200 Series windows, and a three car garage, to name just a few. Inside, 10 foot ceilings on the main level are standard, as well as gorgeous 2 panel solid core interior doors, wainscot molding in the dining room and foyer, coffered ceilings in the family room, and a direct vent fireplace with custom wood mantel and quartz surround. The kitchen is a chef's dream, with so many options to fit your budget! With a designer there to help you plan out your custom kitchen, you will get exactly what you desire! Upstairs, the primary bedroom comes standard with a tray ceiling, and the primary bathroom boasts a free standing tub and an amazing spa-like shower with multi-function shower column. A lower level recreation room is also standard in all Kingston Royce Homes! Consider adding on a wet bar, media room, bathroom, office space…your options for customizing are truly endless! Kingston Royce Homes has many choices for making your home one of a kind. And with over 30 years of experience building homes and a knowledgeable and dedicated staff, your new home will be exactly what you have been dreaming of! ***Check out the attached documents for additional standard features included in the base price, as well as examples of elevations and floor plans. Meet directly with the owner of Kingston Royce Homes to get the process started today! ***Summer 2023 delivery! **Note, address will change once subdivision is approved by county. ***Photos and virtual tours are showcasing homes that can be built on this lot. ***Please contact listing agent for more information!

    Zillow last checked:

    Listing updated:

    Listed by:

    Ryan Rice 571-212-8339,

    Keller Williams Capital Properties

    Bought with:

    Akash Dave, 0225227579

    EXP Realty, LLC

    Source: Bright MLS,MLS#: VAFX2092602MLS Logo

    Facts & features

    Interior

    Bedrooms & bathrooms
    • Bedrooms: 5
    • Bathrooms: 6
    • Full bathrooms: 5
    • 1/2 bathrooms: 1
    • Main level bathrooms: 1
    Basement
    • Area: 2045
    Heating
    • Forced Air, Heat Pump, Natural Gas, Other
    Cooling
    • Central Air, Ceiling Fan(s), Electric
    Appliances
    • Included: Gas Water Heater, Water Heater
    Features
    • Flooring: Carpet, Ceramic Tile, Hardwood
    • Basement: Heated,Improved,Interior Entry,Exterior Entry,Sump Pump,Space For Rooms,Windows,Other
    • Number of fireplaces: 1
    Interior area
    • Total structure area: 6,686
    • Total interior livable area: 6,686 sqft
    • Finished area above ground: 4,641
    • Finished area below ground: 2,045

    Property

    Parking
    • Total spaces: 6
    • Parking features: Garage Faces Side, Garage Door Opener, Oversized, Inside Entrance, Attached, Driveway
    • Attached garage spaces: 3
    • Uncovered spaces: 3
    Accessibility
    • Accessibility features: None
    Features
    • Levels: Three
    • Stories: 3
    • Pool features: None
    Lot
    • Size: 0.87 Acres
    Details
    • Additional structures: Above Grade, Below Grade
    • Parcel number: 0463 04 0098
    • Zoning: 110
    • Special conditions: Standard

    Construction

    Type & style
    • Home type: SingleFamily
    • Architectural style: Other
    • Property subtype: Single Family Residence
    Materials
    • Stone, HardiPlank Type
    • Foundation: Block
    Condition
    • Excellent
    • New construction: Yes
    • Year built: 2023

    Utilities & green energy

    • Sewer: Public Sewer
    • Water: Public

    Community & HOA

    Community
    • Subdivision: Fairfax Farms
    HOA
    • Has HOA: No
    Location
    • Region: Fairfax

    Financial & listing details

    • Price per square foot: $373/sqft
    • Tax assessed value: $766,230
    • Annual tax amount: $8,762
    • Date on market: 9/1/2022
    • Listing agreement: Exclusive Right To Sell
    • Ownership: Fee Simple

    Price history

    DateEventPrice
    1/12/2024Sold$2,492,390+10.8%$373/sqft
    Source: Bright MLS #VAFX2092602 Report a problem
    9/1/2022Pending sale$2,248,800$336/sqft
    Source: Bright MLS #VAFX2092602 Report a problem
    9/1/2022Listed for sale$2,248,800$336/sqft
    Source: Bright MLS #VAFX2092602 Report a problem

    Public tax history

    YearProperty taxesTax assessment
    2025$27,253 -7.1%$2,357,560 -7.2%
    2024$29,337 $2,540,080
    2023-- --
    Find assessor info on the county website

    Neighborhood: Fair Oaks

    Nearby schools

    GreatSchools rating
    Schools provided by the listing agent
    • Elementary: Waples Mill
    • Middle: Franklin
    • High: Oakton
    • District: Fairfax County Public Schools

    Source: Bright MLS. This data may not be complete. We recommend contacting the local school district to confirm school assignments for this home.

    Get a cash offer in 3 minutes
    Find out how much your home could sell for in as little as 3 minutes with a no-obligation cash offer.
    Estimated market value
    $2,661,700
    Get a cash offer in 3 minutes
    Find out how much your home could sell for in as little as 3 minutes with a no-obligation cash offer.
    Estimated market value
    $2,661,700