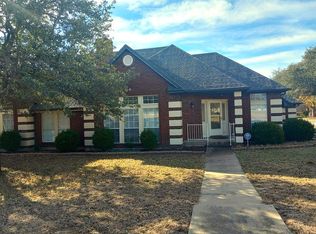
Come and see this stylishly updated mid century modern retreat with clean lines, exposed beams and large windows nestled in a quiet cul-de-sac and backing to scenic greenspace.. This 4 bedroom, 3 bath home blends classic architecture with modern upgrades, including a full interior refresh in 2022 featuring new lighting, updated kitchen and contemporary finishes throughout. The heart of the home is the living room with vaulted ceiling, wood burning fireplace and a wall of windows that flows seamlessly to a spacious patio, perfect for entertaining or relaxing with views of nature.
Enjoy flexible living with a rare second primary suite, ideal for multi-generational living or guest comfort. The layout includes a primary and two bedrooms on the east side and the second primary and full bath on the west side. The flexroom off the kitchen has been used by the current owners as a TV room, then office, and now is the music and dining room. Since 2022 HVAC, oven, garage door opener and Roof have been replaced.
Located in a beautiful, established neighborhood with easy access to major highways, this home offers peaceful living just minutes from shopping, dining, and top-rated schools. Lost creek has almost three miles of walking trails, green space, a creek and a wonderful neighborhood community.
Sold
Price Unknown
11721 Pine Creek Ct, Aledo, TX 76008
4beds
2,690sqft
Single Family Residence
Built in 1979
0.25 Acres Lot
$486,300 Zestimate®
$--/sqft
$3,373 Estimated rent
Home value
$486,300
$447,000 - $525,000
$3,373/mo
Zestimate® history
Owner options
List your home for rent
$3,373/mo
Rent Zestimate®
Find your next renter with Zillow Rental Manager. Plus, with online applications, you can quickly screen prospective tenants – for free.
$3,373/mo
Rent Zestimate®
Refinance and save
Refinancing to a lower rate could help reduce your monthly payments and save thousands over the life of the loan.
Explore your selling options
Work with a Zillow partner agent
Leverage their expertise and Zillow's premium Showcase listings to get your home seen by more buyers.
Get startedList with your own agent
Get your home in front of millions of buyers by listing it on Zillow.
Learn how to do itSell it yourself
Take full control of how buyers see your home on Zillow by listing For Sale by Owner (FSBO).
List your homeWhat's special
Wood burning fireplaceContemporary finishesWall of windowsSpacious patioBacking to scenic greenspaceVaulted ceilingQuiet cul-de-sac
Zillow last checked:
Listing updated:
Listed by:
Abbey Griffin 0725047 817-253-7753,
United Real Estate Insight 817-360-8499
Bought with:
Tara Gray
Compass RE Texas, LLC.
Source: NTREIS,MLS#: 20967323
Facts & features
Interior
Bedrooms & bathrooms
- Bedrooms: 4
- Bathrooms: 3
- Full bathrooms: 3
Primary bedroom
- Features: En Suite Bathroom, Walk-In Closet(s)
- Level: First
- Dimensions: 15 x 19
Primary bedroom
- Features: Walk-In Closet(s)
- Level: First
- Dimensions: 19 x 15
Bedroom
- Level: First
- Dimensions: 16 x 12
Bedroom
- Level: First
- Dimensions: 11 x 11
Primary bathroom
- Features: Double Vanity, En Suite Bathroom, Garden Tub/Roman Tub, Linen Closet, Separate Shower
- Level: First
- Dimensions: 19 x 12
Breakfast room nook
- Level: First
- Dimensions: 9 x 9
Dining room
- Level: First
- Dimensions: 15 x 11
Other
- Features: Built-in Features, Separate Shower
- Level: First
- Dimensions: 8 x 6
Other
- Features: Double Vanity, Separate Shower
- Level: First
- Dimensions: 14 x 6
Kitchen
- Features: Breakfast Bar, Built-in Features, Eat-in Kitchen, Galley Kitchen, Pantry, Stone Counters
- Level: First
- Dimensions: 15 x 9
Living room
- Features: Ceiling Fan(s), Fireplace
- Level: First
- Dimensions: 22 x 18
Utility room
- Features: Built-in Features, Pantry, Utility Room
- Level: First
- Dimensions: 15 x 6
Heating
- Electric
Cooling
- Central Air, Electric
Appliances
- Included: Dishwasher, Electric Cooktop, Electric Oven, Disposal, Microwave, Vented Exhaust Fan
- Laundry: Washer Hookup, Electric Dryer Hookup, Laundry in Utility Room
Features
- Wet Bar, Central Vacuum, Decorative/Designer Lighting Fixtures, Eat-in Kitchen, High Speed Internet, In-Law Floorplan, Multiple Master Suites, Pantry, Cable TV, Vaulted Ceiling(s), Walk-In Closet(s)
- Flooring: Ceramic Tile, Wood
- Windows: Skylight(s), Shutters
- Has basement: No
- Number of fireplaces: 1
- Fireplace features: Wood Burning
Interior area
- Total interior livable area: 2,690 sqft
Property
Parking
- Total spaces: 2
- Parking features: Parking Pad, Garage Faces Rear
- Attached garage spaces: 2
- Has uncovered spaces: Yes
Features
- Levels: One
- Stories: 1
- Patio & porch: Covered
- Pool features: None
- Fencing: Metal
Lot
- Size: 0.25 Acres
- Features: Backs to Greenbelt/Park
Details
- Parcel number: 01611585
Construction
Type & style
- Home type: SingleFamily
- Architectural style: Mid-Century Modern,Detached
- Property subtype: Single Family Residence
Materials
- Brick
- Foundation: Slab
- Roof: Composition
Condition
- Year built: 1979
Utilities & green energy
- Sewer: Public Sewer
- Water: Public
- Utilities for property: Electricity Connected, Sewer Available, Separate Meters, Water Available, Cable Available
Community & HOA
Community
- Features: Curbs
- Security: Smoke Detector(s)
- Subdivision: Lost Creek Add
HOA
- Has HOA: No
Location
- Region: Aledo
Financial & listing details
- Tax assessed value: $426,546
- Annual tax amount: $9,571
- Date on market: 6/13/2025
- Cumulative days on market: 4 days
- Listing terms: Cash,Conventional,1031 Exchange,FHA,Lease Back,VA Loan
- Exclusions: Security system, cameras and door bell.
- Electric utility on property: Yes
- Road surface type: Asphalt
Price history
| Date | Event | Price |
|---|---|---|
| 7/17/2025 | Sold | -- |
Source: NTREIS #20967323 Report a problem | ||
| 6/24/2025 | Pending sale | $490,000$182/sqft |
Source: NTREIS #20967323 Report a problem | ||
| 6/19/2025 | Contingent | $490,000$182/sqft |
Source: NTREIS #20967323 Report a problem | ||
| 6/13/2025 | Listed for sale | $490,000+6.5%$182/sqft |
Source: NTREIS #20967323 Report a problem | ||
| 11/11/2022 | Listing removed | -- |
Source:  Coldwell Banker Apex, Realtors Report a problem Coldwell Banker Apex, Realtors Report a problem | ||
| 11/3/2022 | Listed for sale | $459,900$171/sqft |
Source: Coldwell Banker Apex, Realtors #20062550 Report a problem | ||
| 11/2/2022 | Sold | -- |
Source: NTREIS #20062550 Report a problem | ||
| 10/19/2022 | Pending sale | $459,900$171/sqft |
Source: Coldwell Banker Apex, Realtors #20062550 Report a problem | ||
| 10/19/2022 | Contingent | $459,900$171/sqft |
Source: NTREIS #20062550 Report a problem | ||
| 10/5/2022 | Price change | $459,900-3.2%$171/sqft |
Source: NTREIS #20062550 Report a problem | ||
| 9/14/2022 | Price change | $474,900-1%$177/sqft |
Source: NTREIS #20062550 Report a problem | ||
| 7/2/2022 | Price change | $479,900-3.1%$178/sqft |
Source: NTREIS #20062550 Report a problem | ||
| 6/2/2022 | Listed for sale | $495,000+52.3%$184/sqft |
Source: NTREIS #20062550 Report a problem | ||
| 5/12/2017 | Sold | -- |
Source: Agent Provided Report a problem | ||
| 4/28/2017 | Pending sale | $325,000$121/sqft |
Source: Fort Worth #13545563 Report a problem | ||
| 2/28/2017 | Listed for sale | $325,000+9.4%$121/sqft |
Source: Keller Williams Realty #13545563 Report a problem | ||
| 3/21/2013 | Sold | -- |
Source: Agent Provided Report a problem | ||
| 1/24/2013 | Listed for sale | $297,000+18.8%$110/sqft |
Source: BRANTS, INC., REALTORS #11887866 Report a problem | ||
| 9/19/2010 | Listing removed | $249,900-1.8%$93/sqft |
Source: Virginia Cook, Realtors #11422171 Report a problem | ||
| 6/18/2010 | Listed for sale | $254,500$95/sqft |
Source: Virginia Cook, Realtors #11422171 Report a problem | ||
| 8/13/2007 | Sold | -- |
Source: Public Record Report a problem | ||
Public tax history
| Year | Property taxes | Tax assessment |
|---|---|---|
| 2025 | $7,020 -7.8% | $426,546 |
| 2024 | $7,614 -0.7% | $426,546 +2% |
| 2023 | $7,670 -7.9% | $418,191 +3.1% |
| 2022 | $8,330 +4.4% | $405,483 +23.9% |
| 2021 | $7,979 -2% | $327,166 |
| 2020 | $8,141 +3.7% | $327,166 |
| 2019 | $7,850 -0.9% | $327,166 +2.7% |
| 2018 | $7,924 +0.8% | $318,500 +1.9% |
| 2017 | $7,860 -6.1% | $312,453 -4.3% |
| 2016 | $8,370 +7.4% | $326,624 +9% |
| 2015 | $7,793 | $299,600 |
| 2014 | $7,793 | $299,600 +4.6% |
| 2013 | -- | $286,400 +20.4% |
| 2012 | -- | $237,900 -1.4% |
| 2011 | -- | $241,200 +23.6% |
| 2010 | -- | $195,100 -13.5% |
| 2009 | -- | $225,600 +9.5% |
| 2008 | -- | $206,000 +5.9% |
| 2007 | -- | $194,500 |
| 2006 | -- | $194,500 |
| 2005 | -- | $194,500 +7.2% |
| 2004 | -- | $181,400 +4.7% |
| 2003 | -- | $173,200 -3.5% |
| 2002 | -- | $179,400 +0.8% |
| 2001 | -- | $178,000 +9.4% |
| 2000 | -- | $162,700 |
Find assessor info on the county website
Neighborhood: Lost Creek
Nearby homes
- $--4 bd3 ba2.8k sqft11717 Pine Creek Ct, Aledo, TX 76008Sold
- $421,2003 bd2 ba1.9k sqft11725 Pine Creek Ct, Aledo, TX 76008Off Market
- $426,7003 bd3 ba2.4k sqft11601 Pine Creek Ct, Aledo, TX 76008Off Market
- $416,8003 bd2 ba2.6k sqft11713 Pine Creek Ct, Aledo, TX 76008Off Market
- $433,2003 bd2 ba2.3k sqft11600 Pine Creek Ct, Aledo, TX 76008Off Market
- $435,5003 bd3 ba2.5k sqft11605 Pine Creek Ct, Aledo, TX 76008Off Market
- $531,3004 bd3 ba3.1k sqft3804 Lost Creek Blvd, Aledo, TX 76008Off Market
- $484,8004 bd3 ba2.8k sqft3800 Lost Creek Blvd, Aledo, TX 76008Off Market
Nearby schools
GreatSchools rating
- 5/10Waverly Park Elementary SchoolGrades: PK-5Distance: 3.5 mi
- 2/10Leonard Middle SchoolGrades: 6-8Distance: 3.1 mi
- 2/10Western Hills High SchoolGrades: 9-12Distance: 4.1 mi
Schools provided by the listing agent
- Elementary: Waverlypar
- Middle: Leonard
- High: Westn Hill
- District: Fort Worth ISD
Source: NTREIS. This data may not be complete. We recommend contacting the local school district to confirm school assignments for this home.
Get a cash offer in 3 minutes
Find out how much your home could sell for in as little as 3 minutes with a no-obligation cash offer.
Estimated market value
$486,300
Get a cash offer in 3 minutes
Find out how much your home could sell for in as little as 3 minutes with a no-obligation cash offer.
Estimated market value
$486,300
- Texas
- Tarrant County
- Aledo
- 76008
- Lost Creek
- 11721 Pine Creek Ct
Nearby cities
Nearby neighborhoods
Nearby zip codes
Other Aledo Topics
