Skip main navigation
Off market
  • $382,200

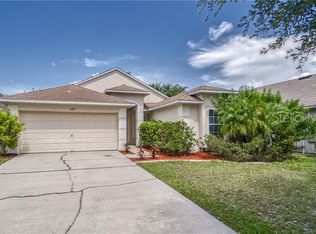
    11721 Pure Pebble Dr, Riverview, FL 33569

    4beds
    2baths
    2,091sqft
    Single Family Residence
    Built in 2002
    5,719 Square Feet Lot
    $382,200 Zestimate®
    $183/sqft
    $2,329 Estimated rent

    Home value

    $382,200

    $363,000 - $401,000

    $2,329/mo

    Zestimate® history
    Loading
    Loading...

    Owner options

    List your home for rent

    $2,329/mo

    Rent Zestimate®

    Find your next renter with Zillow Rental Manager. Plus, with online applications, you can quickly screen prospective tenants – for free.

    Learn more

    $2,329/mo

    Rent Zestimate®

    Refinance and save

    $2,672/mo

    Est. payment

    Refinancing to a lower rate could help reduce your monthly payments and save thousands over the life of the loan.

    See today's rates

    $2,672/mo

    Est. payment

    Explore your selling options

    Work with a Zillow partner agent

    Leverage their expertise and Zillow's premium Showcase listings to get your home seen by more buyers.

    Get started

    List with your own agent

    Get your home in front of millions of buyers by listing it on Zillow.

    Learn how to do it

    Sell it yourself

    Take full control of how buyers see your home on Zillow by listing For Sale by Owner (FSBO).

    List your home

    What's special

    Take a virtual tour of this home from anywhere! See a 360 tour and picture yourself in this home. You'll love the features this beautiful home has to offer. In addition to a spacious backyard this home features tile and carpet floors and recessed lighting throughout. The living areas are bright and open making this space ideal for entertaining guests or making memories with your family. Cook your favorite meals in the kitchen equipped with stainless steel appliances and ample cabinet space. This home won't last long! See the floorplan in the photo gallery to picture yourself in this home. Live in a tech-friendly home. Smart Home is a monthly service that helps you manage access to your home and save on your energy bill. With our Smart Home features, you can remotely lock and unlock your front door, control your thermostat, and receive notifications about your home - all through the convenience of your mobile device or computer. CONSENT TO TEXT MESSAGING: By entering your mobile phone number, you expressly consent to receive text messages from Invitation Homes. Msg & Data rates may apply. Lease your Invitation Home through InvitationHomes.com or with the help of a licensed leasing agent. All leasing information is believed to be accurate, but changes may have occurred since photographs were taken and square footage is estimated. Furthermore, prices and dates may change without notice. Invitation Homes does not lease homes through Craigslist or other classified advertising services. Please note this home may be governed by a HOA and could require additional applications and/or fees. An account set-up fee will be charged on all new leases. To better serve our residents, Invitation Homes is pet-friendly with some breed restrictions and allows up to three pets with a monthly fee. Lease Easy standard services are required in your lease and will be billed monthly as separate items on your account ledger with your rent - up to $40 monthly for all three services: Smart Home in homes with Smart Home features. Air Filter Delivery in homes with an HVAC system. Utilities Management, where available, plus your monthly utility usage. If your home has a pool, there is a $95 monthly pool fee. Broker participation welcome, so please refer to MLS. Please contact your leasing agent for more information.

    This property is off market, which means it's not currently listed for sale or rent on Zillow. This may be different from what's available on other websites or public sources.

    Originating MLS: Tampa

    Facts & features

    Interior

    Bedrooms & bathrooms
    • Bedrooms: 4
    • Bathrooms: 2
    Heating
    • Forced air, Electric
    Cooling
    • None
    Appliances
    • Included: Dishwasher, Dryer, Garbage disposal, Microwave, Range / Oven, Refrigerator, Washer
    • Laundry: Inside
    Features
    • Ceiling Fans(s), Open Floorplan, Split Bedroom, Stone Counters, Walk-In Closet(s), Thermostat, Living Room/Dining Room Combo
    • Flooring: Tile, Carpet
    • Windows: Blinds
    Interior area
    • Structure area source: Public Records
    • Total interior livable area: 2,091 sqft

    Property

    Parking
    • Total spaces: 2
    • Parking features: None, Garage
    Features
    • Levels: One
    • Patio & porch: Screened, Covered, Front Porch, Rear Porch
    • Exterior features: Stucco
    • Has view: Yes
    • View description: Water
    • Has water view: Yes
    • Water view: Water
    Lot
    • Size: 5,719 Square Feet
    • Features: In County, Sidewalk, Street Paved, Cul-de-sac
    Details
    • Parcel number: 2030215XM000005000040U
    • Zoning: PD

    Construction

    Type & style
    • Home type: SingleFamily
    • Property subtype: Single Family Residence
    Materials
    • masonry
    • Roof: Composition
    Condition
    • Year built: 2002

    Utilities & green energy

    • Sewer: Public Sewer
    • Water: Public
    • Utilities for property: BB/HS Internet Available, Cable Available, Public

    Community & HOA

    Community
    • Subdivision: BOYETTE FARMS PH 2B1
    HOA
    • Has HOA: Yes
    • HOA fee: $45 monthly
    Location
    • Region: Riverview

    Financial & listing details

    • Price per square foot: $183/sqft
    • Tax assessed value: $326,161
    • Annual tax amount: $6,699
    • Listing terms: Cash, Conventional, FHA, VA Loan
    • Ownership: Fee Simple

    Price history

    DateEventPrice
    2/5/2021Listing removed--
    Source: Zillow Rental Network Premium Report a problem
    2/2/2021Price change$2,145-1.4%$1/sqft
    Source: Zillow Rental Network Premium Report a problem
    1/5/2021Listed for rent$2,175+45.5%$1/sqft
    Source: Zillow Rental Network Premium Report a problem
    12/30/2020Sold$320,000-2.7%$153/sqft
    Source: Public Record Report a problem
    12/2/2020Pending sale$329,000$157/sqft
    Source: CENTURY 21 BEGGINS ENTERPRISES #T3277833 Report a problem
    11/25/2020Listed for sale$329,000+43%$157/sqft
    Source: CENTURY 21 BEGGINS ENTERPRISES #T3277833 Report a problem
    12/29/2017Sold$230,000-4.1%$110/sqft
    Source: Public Record Report a problem
    10/3/2017Price change$239,900-2.9%$115/sqft
    Source: RADIANT ASSET MANAGEMENT INC #U7830746 Report a problem
    8/31/2017Listed for sale$247,000+54.4%$118/sqft
    Source: RADIANT ASSET MANAGEMENT INC #U7830746 Report a problem
    4/8/2014Listing removed$1,495$1/sqft
    Source: THE K COMPANY OF REALTORS,LLC #T2608760 Report a problem
    3/4/2014Price change$1,495-6.3%$1/sqft
    Source: THE K COMPANY OF REALTORS,LLC #T2608760 Report a problem
    12/22/2013Listed for rent$1,595$1/sqft
    Source: HARBOUR ISLAND REALTY, LLC #T2606054 Report a problem
    11/23/2012Listing removed$1,595$1/sqft
    Source: HARBOUR ISLAND REALTY, LLC #T2544175 Report a problem
    10/27/2012Listed for rent$1,595$1/sqft
    Source: Rental Source Report a problem
    10/2/2003Sold$160,000+1.1%$77/sqft
    Source: Public Record Report a problem
    1/29/2003Sold$158,200$76/sqft
    Source: Public Record Report a problem

    Public tax history

    YearProperty taxesTax assessment
    2025$6,699 +4.3%$326,161 -0.9%
    2024$6,423 +8.2%$329,042 +9.3%
    2023$5,938 +3%$301,154 +10%
    2022$5,765 +6.8%$273,776 +10%
    2021$5,398 +70.9%$248,887 +48%
    2020$3,159 +3.2%$168,141 +2.3%
    2019$3,061 $164,361 +1.9%
    2018$3,061 +1.8%$161,296 +4.7%
    2017$3,007 -18%$154,035 +2.9%
    2016$3,666 +0.8%$149,695 +9.8%
    2015$3,637 +13.4%$136,299 +10%
    2014$3,206 $123,908 +10%
    2013$3,206 +12.6%$112,644 +7.4%
    2012$2,848 -2.4%$104,846 -3.1%
    2011$2,919 -4.1%$108,147 -6.1%
    2010$3,043 -6.2%$115,119 -7.8%
    2009$3,246 -18.7%$124,921 -22.8%
    2008$3,991 -13.8%$161,716 -17.7%
    2007$4,630 -3.8%$196,444 +4.3%
    2006$4,814 +13.2%$188,374 +19.6%
    2005$4,254 $157,568 +6.2%
    2004-- $148,434 +8.1%
    2003-- $137,281 +358.9%
    2002-- $29,916
    Find assessor info on the county website

    Neighborhood: Boyette Farms

    Nearby schools

    GreatSchools rating
    Schools provided by the listing agent
    • Elementary: Boyette Springs-HB
    • Middle: Rodgers-HB
    • High: Riverview-HB

    Source: The MLS. This data may not be complete. We recommend contacting the local school district to confirm school assignments for this home.

    Get a cash offer in 3 minutes
    Find out how much your home could sell for in as little as 3 minutes with a no-obligation cash offer.
    Estimated market value
    $382,200
    Get a cash offer in 3 minutes
    Find out how much your home could sell for in as little as 3 minutes with a no-obligation cash offer.
    Estimated market value
    $382,200