Light and bright best describe this updated one-story condo offering 2 bedrooms, 2 full bathrooms, and thoughtful design details. Hardwood flooring adds warmth, while the reimagined kitchen brings contemporary convenience. A striking fireplace with integrated built-in shelving creates a sophisticated focal point, complemented by plantation shutters throughout. Non-attached garage. Located in a tranquil community with exceptional amenities—the ideal blend of comfort and lifestyle. The furnace, air conditioner, water heater, and washer have recently been replaced. If you want something lovely and turnkey this is for you.
Contingent
$240,000
11721 S Roundtree St APT 103, Olathe, KS 66061
2beds
1,080sqft
Condominium
Built in 2003
-- sqft lot
$-- Zestimate®
$222/sqft
$515/mo HOA
What's special
Hardwood flooring adds warmthLight and brightAttached garageThoughtful design detailsPlantation shutters throughout
- 52 days
- 59
- 0
Zillow last checked:
Listing updated:
Listed by:
Charity Mozafari 913-233-6353,
Platinum Realty LLC
Source: Heartland MLS as distributed by MLS GRID,MLS#: 2634414
Facts & features
Interior
Bedrooms & bathrooms
- Bedrooms: 2
- Bathrooms: 2
- Full bathrooms: 2
Primary bedroom
- Features: Carpet
- Level: First
Bedroom 2
- Features: Carpet
- Level: First
Primary bathroom
- Features: Double Vanity, Shower Over Tub, Vinyl
- Level: First
Bathroom 2
- Features: Shower Over Tub, Vinyl
- Level: First
Dining room
- Features: Carpet
- Level: First
Kitchen
- Features: Pantry, Vinyl
- Level: First
Laundry
- Level: First
Living room
- Features: Carpet, Ceiling Fan(s)
- Level: First
Heating
- Natural Gas
Cooling
- Electric
Appliances
- Included: Dishwasher, Dryer, Microwave, Refrigerator, Electric Range, Washer
- Laundry: Main Level
Features
- Ceiling Fan(s)
- Doors: Storm Door(s)
- Windows: Window Coverings, Thermal Windows
- Basement: Slab
- Number of fireplaces: 1
- Fireplace features: Living Room
Interior area
- Total structure area: 1,080
- Total interior livable area: 1,080 sqft
- Finished area above ground: 1,080
- Finished area below ground: 0
Property
Parking
- Total spaces: 1
- Parking features: Detached, Garage Door Opener
- Garage spaces: 1
Features
- Patio & porch: Covered
Lot
- Size: 1,080 Square Feet
- Features: Zero Lot Line
Details
- Parcel number: DP73880000 0U2D
Construction
Type & style
- Home type: Condo
- Architectural style: Traditional
- Property subtype: Condominium
Materials
- Stone Veneer, Wood Siding
- Roof: Composition
Condition
- Year built: 2003
Utilities & green energy
- Sewer: Public Sewer
- Water: Public
Community & HOA
Community
- Security: Smoke Detector(s)
- Subdivision: The Village At Sunnybrook
HOA
- Has HOA: Yes
- Amenities included: Clubhouse, Exercise Room, Party Room, Pool
- Services included: Maintenance Structure, Maintenance Grounds, Maintenance Free, Management, Parking, Insurance, Snow Removal, Trash, Water
- HOA fee: $515 monthly
- HOA name: The Village Condominium Association
Location
- Region: Olathe
Financial & listing details
- Price per square foot: $222/sqft
- Tax assessed value: $195,400
- Annual tax amount: $2,411
- Date on market: 7/30/2026
- Listing terms: Cash,Conventional,FHA,VA Loan
- Ownership: Private
Estimated market value
Not available
Estimated sales range
Not available
Not available
Price history
| Date | Event | Price |
|---|---|---|
| 8/18/2026 | Contingent | $240,000$222/sqft |
Source:  Heartland MLS as distributed by MLS GRID #2634414 Report a problem Heartland MLS as distributed by MLS GRID #2634414 Report a problem | ||
| 7/30/2026 | Listed for sale | $240,000+119.2%$222/sqft |
Source: Heartland MLS as distributed by MLS GRID #2634414 Report a problem | ||
| 3/21/2018 | Sold | -- |
Source: Heartland MLS as distributed by MLS GRID #2083806 Report a problem | ||
| 1/29/2018 | Pending sale | $109,500$101/sqft |
Source: BHG Kansas City Homes #2083806 Report a problem | ||
| 12/19/2017 | Listed for sale | $109,500$101/sqft |
Source: BHG Kansas City Homes #2083806 Report a problem | ||
Public tax history
| Year | Property taxes | Tax assessment |
|---|---|---|
| 2025 | $2,411 +8% | $22,471 +8.8% |
| 2024 | $2,233 +13.1% | $20,655 +16.7% |
| 2023 | $1,974 +8.3% | $17,699 +11.2% |
| 2022 | $1,823 | $15,916 +1.6% |
| 2021 | -- | $15,664 +3.8% |
| 2020 | $1,858 | $15,088 +7% |
| 2019 | -- | $14,099 +2.2% |
| 2018 | -- | $13,789 +8.6% |
| 2017 | $1,596 +6.2% | $12,696 +3.5% |
| 2016 | $1,502 -3.8% | $12,271 -3.7% |
| 2015 | $1,561 +12.3% | $12,742 +41.7% |
| 2013 | $1,390 +43.9% | $8,993 +11.2% |
| 2012 | $966 -36.6% | $8,085 -34% |
| 2010 | $1,524 +764.5% | $12,248 -11% |
| 2009 | $176 -89.6% | $13,766 -3% |
| 2008 | $1,701 -7.6% | $14,188 -9.2% |
| 2007 | $1,842 +0.1% | $15,629 |
| 2006 | $1,839 | $15,629 |
| 2005 | -- | $15,629 |
Find assessor info on the county website
Monthly payment
Est. payment
Payment breakdown
Explore the cost of this home by adjusting the details. Changes won't be saved.Climate risks
Neighborhood: Villages of Sunnybrook Estates
Nearby schools
Schools provided by the listing agent
- Elementary: Meadow Lane
- Middle: Prairie Trail
- High: Olathe Northwest
Source: Heartland MLS as distributed by MLS GRID. This data may not be complete. We recommend contacting the local school district to confirm school assignments for this home.


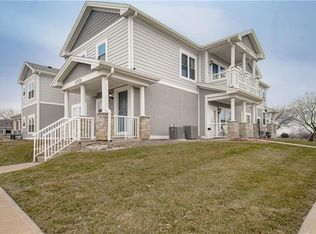

Similar homes
- $275,0003 bd2 ba1.3k sqft1025 E Elm St, Olathe, KS 66061For Sale
 MLS ID #2640945, Greta Wakefield, KW Diamond Partners. Heartland MLS as distributed by MLS GRID
 - $340,0004 bd2 ba1.5k sqft944 N Pine St, Olathe, KS 66061For Sale
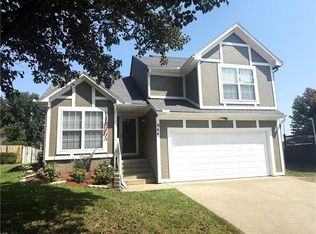 MLS ID #2638239, Tracy Padgett, BHG Kansas City Homes. Heartland MLS as distributed by MLS GRID
 - $239,9002 bd2 ba1.1k sqft8337 Lowell Ave APT 1, Overland Park, KS 66212For Sale
 MLS ID #2626647, Gayle Houser, Real Broker, LLC. Heartland MLS as distributed by MLS GRID
 - $235,0002 bd2 ba1.5k sqft9553 Perry Ln, Overland Park, KS 66212For Sale
 MLS ID #2641408, Edder Morales, Keller Williams Realty Partners Inc.. Heartland MLS as distributed by MLS GRID
