Skip main navigation
For sale
  • $329,900

    11721 SW 40th St, Mustang, OK 73064

    4beds
    2,198sqft
    : 
    Loading
    Get pre-qualified
    Single Family Residence
    Built in 2023
    0.27 Acres Lot
    $328,700 Zestimate®
    $150/sqft
    $42/mo HOA

    What's special

    In-ground storm shelterFloating shelvesWalk-in showerHuge cul-de-sac lotIncredibly functional layoutGenerously sized primary suiteOversized closet
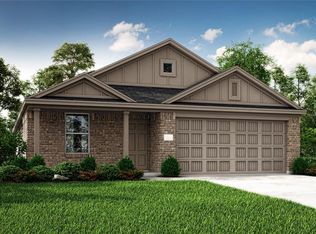
    RARE FIND in Montage and Mustang Schools on a HUGE cul-de-sac lot with a BRAND NEW ROOF and walking distance to the neighborhood pool! This 4 bedroom, 3 full bathroom home with a bonus room offers an incredibly functional layout that is hard to find at this price point. The downstairs features the primary suite, main living area, secondary bedroom, full bathroom, and a large laundry room. Upstairs you'll find 2 additional bedrooms, another full bathroom, bonus room, and easy attic access with TONS of storage space. Storage is one of the standout features of this home with large closets throughout, extra attic storage, and a HUGE under-the-stairs storage closet that extends all the way underneath the staircase. The generously sized primary suite features a large window that fills the room with natural light. The en suite bathroom includes double sinks, a walk-in shower, floating shelves, decorative mirrors and accents, plus an oversized closet. Situated on a HUGE cul-de-sac lot with an extended covered back patio that gives you plenty of room to relax, entertain, or enjoy the backyard. Additional features include a 2-car garage with an in-ground storm shelter. Enjoy all that Montage has to offer, including a neighborhood pool, multiple parks, playgrounds, and walking areas. Great location in the award-winning Mustang School District with convenient access to I-40, the Kilpatrick Turnpike, restaurants, and shopping. If you have been looking for space, storage, neighborhood amenities, and a flexible floorplan in Mustang Schools, this one is definitely a must see!
    23 days
    |
    947
    |
    102
    |

    Likely to sell faster than

    Zillow last checked:

    Listing updated:

    Listed by:

    Terra Hunter 405-697-8400,

    Bold Real Estate, LLC

    Source: MLSOK/OKCMAR as distributed by MLS GRID,MLS#: 1234075MLS Logo

    Loading...

      Facts & features

      Interior

      Bedrooms & bathrooms
      • Bedrooms: 4
      • Bathrooms: 3
      • Full bathrooms: 3
      Heating
      • Has Heating (Unspecified Type)
      Cooling
      • Has cooling: Yes
      Appliances
      • Included: Dishwasher, Disposal, Microwave
      • Laundry: Laundry Room
      Features
      • Flooring: Carpet, Laminate
      • Has fireplace: No
      • Fireplace features: None
      Interior area
      • Total structure area: 2,198
      • Total interior livable area: 2,198 sqft

      Property

      Parking
      • Total spaces: 2
      • Parking features: Garage
      • Garage spaces: 2
      Features
      • Levels: Two
      • Stories: 2
      • Patio & porch: Patio, Porch
      Lot
      • Size: 0.27 Acres
      • Features: Cul-De-Sac, Interior Lot
      Details
      • Parcel number: 11721SW40th73064
      • Special conditions: None

      Construction

      Type & style
      • Home type: SingleFamily
      • Architectural style: Traditional
      • Property subtype: Single Family Residence
      Materials
      • Brick & Frame
      • Foundation: Slab
      • Roof: Composition
      Condition
      • Year built: 2023

      Utilities & green energy

      • Utilities for property: Public

      Community & HOA

      HOA
      • Has HOA: Yes
      • Services included: Common Area Maintenance, Pool
      • HOA fee: $499 annually
      Location
      • Region: Mustang

      Financial & listing details

      • Price per square foot: $150/sqft
      • Tax assessed value: $282,193
      • Annual tax amount: $3,827
      • Date on market: 6/12/2026
      • Listing terms: Cash,Conventional

        Estimated market value

        $328,700

        $312,000 - $345,000

        $1,974/mo

        Price history

        DateEventPrice
        6/12/2026Listed for sale$329,900$150/sqft
        Source: MLSOK/OKCMAR as distributed by MLS GRID #1234075 Report a problem
        6/11/2026Listing removed$329,900$150/sqft
        Source: MLSOK/OKCMAR as distributed by MLS GRID #1229258 Report a problem
        5/22/2026Pending sale$329,900$150/sqft
        Source: MLSOK/OKCMAR as distributed by MLS GRID #1229258 Report a problem
        5/14/2026Listed for sale$329,900+12%$150/sqft
        Source: MLSOK/OKCMAR as distributed by MLS GRID #1229258 Report a problem
        6/11/2023Sold$294,600$134/sqft
        Source: MLSOK/OKCMAR as distributed by MLS GRID #1064680 Report a problem

        Public tax history

        YearProperty taxesTax assessment
        2025$3,827 -5.5%$32,718 -6.6%
        2024$4,049 +9316.3%$35,038 +9048.3%
        2023$43 -2.3%$383
        2022$44 $383
        2021-- --

        Find assessor info on the county website

        Monthly payment

        Est. payment

        Payment breakdown

        Explore the cost of this home by adjusting the details. Changes won't be saved.
        All calculations are estimates and provided by Zillow, Inc. for informational purposes only. Actual amounts may vary.
        HOA fees may include property taxes on listings classified as Co-Ops. Contact the listing agent and/or owner for fee details.
        Mortgage interest rates are dependent on a number of factors, including credit score, down payment, and repayment length. Interest rate data provided by Zillow Group Marketplace, Inc. as of 1/1/1970 from various mortgage lenders with which we have lead or other similar arrangements; the Estimated Payment is an average of those rates.
        See how much you could borrow to make a competitive offer.

        Climate risks

        Neighborhood: 73064

        Getting around

        1 / 100
        Car-Dependent
        25 / 100
        Somewhat Bikeable

        Nearby schools

        GreatSchools rating
        Schools provided by the listing agent
        • Elementary: Riverwood ES
        • Middle: Meadow Brook Intermediate School,Mustang Central MS
        • High: Mustang HS

        Source: MLSOK/OKCMAR as distributed by MLS GRID. This data may not be complete. We recommend contacting the local school district to confirm school assignments for this home.

        A local agent can set up tours, give advice and negotiate with sellers.

        Browse local experts

        Similar homes

        Skip to the end of the carouselSkip to the beginning of the carousel