This Kent Calis Model is located just minutes from the Clubhouse, has a view of the 17th green of Heritage Pines private golf course, and has been nicely updated with a new roof in 2022, new Heat Pump & AC in 2018, new Hot water heater in 2021, and water softener added in 2016. The home received hurricane impact windows and doors in 2018. The main bath and guest baths were remodeled in 2018, and the kitchen was upgraded in 2014. The lanai was enclosed and remodeled in 2016. So, as you can see, this home is ready for its new owners. Pavers were installed on the driveway and walkways in 2023. The main bedroom has his and her closets, an ensuite bath with glass enclosed shower, added storage cabinetry, and linen closet. The second bedroom and either den or third bedroom are located on the opposite side of the home. The family room is located just off the open kitchen and has a great view of the golf course and pond. The kitchen nook is complete with an aquarium window providing a seamless view. The garage is screened to allow the cool breezes in. Heritage Pines offers the best in dining and entertainment, golf, tennis, and pickleball, cards and crafts for all interests. You are going to love life at Heritage Pines!!
Sold for $335,000
$335,000
11721 SCENIC HILLS BOULEVARD, HUDSON, FL 34667
3beds
1,909sqft
Single Family Residence
Built in 2005
7,438 Square Feet Lot
$332,400 Zestimate®
$175/sqft
$2,288 Estimated rent
Home value
$332,400
$302,000 - $366,000
$2,288/mo
Zestimate® history
Owner options
List your home for rent
$2,288/mo
Rent Zestimate®
Find your next renter with Zillow Rental Manager. Plus, with online applications, you can quickly screen prospective tenants – for free.
$2,288/mo
Rent Zestimate®
Refinance and save
$2,799/mo
Est. payment
Refinancing to a lower rate could help reduce your monthly payments and save thousands over the life of the loan.
$2,799/mo
Est. payment
Explore your selling options
Work with a Zillow partner agent
Leverage their expertise and Zillow's premium Showcase listings to get your home seen by more buyers.
Get startedList with your own agent
Get your home in front of millions of buyers by listing it on Zillow.
Learn how to do itSell it yourself
Take full control of how buyers see your home on Zillow by listing For Sale by Owner (FSBO).
List your homeWhat's special
Added storage cabinetryLinen closet
Zillow last checked:
Listing updated:
Listed by:
Lauren Tracey 727-314-1000,
LIPPLY REAL ESTATE 727-314-1000
Bought with:
Lauren Tracey, 3223237
LIPPLY REAL ESTATE
Source: Stellar MLS,MLS#: TB8482817 Originating MLS: Suncoast Tampa
Originating MLS: Suncoast Tampa
Facts & features
Interior
Bedrooms & bathrooms
- Bedrooms: 3
- Bathrooms: 2
- Full bathrooms: 2
Rooms
- Room types: Family Room, Great Room
Primary bedroom
- Features: Shower No Tub, Walk-In Closet(s)
- Level: First
- Area: 198 Square Feet
- Dimensions: 18x11
Bedroom 2
- Features: Built-in Closet
- Level: First
- Area: 132 Square Feet
- Dimensions: 11x12
Bedroom 3
- Features: Built-in Closet
- Level: First
- Area: 121 Square Feet
- Dimensions: 11x11
Balcony porch lanai
- Level: First
- Area: 322 Square Feet
- Dimensions: 23x14
Dining room
- Features: Ceiling Fan(s)
- Level: First
- Area: 132 Square Feet
- Dimensions: 11x12
Family room
- Features: Ceiling Fan(s)
- Level: First
- Area: 238 Square Feet
- Dimensions: 14x17
Kitchen
- Features: Pantry, Built-in Closet
- Level: First
- Area: 120 Square Feet
- Dimensions: 10x12
Laundry
- Features: Storage Closet
- Level: First
- Area: 48 Square Feet
- Dimensions: 6x8
Living room
- Level: First
- Area: 288 Square Feet
- Dimensions: 18x16
Heating
- Central, Electric, Heat Pump
Cooling
- Central Air
Appliances
- Included: Dishwasher, Disposal, Dryer, Electric Water Heater, Microwave, Range, Refrigerator, Washer, Water Softener
- Laundry: Electric Dryer Hookup, Laundry Room, Washer Hookup
Features
- Ceiling Fan(s), Crown Molding, Eating Space In Kitchen, High Ceilings, Kitchen/Family Room Combo, Open Floorplan, Primary Bedroom Main Floor, Solid Wood Cabinets, Split Bedroom, Stone Counters, Thermostat, Walk-In Closet(s)
- Flooring: Carpet, Ceramic Tile
- Doors: Sliding Doors
- Has fireplace: No
Interior area
- Total structure area: 2,744
- Total interior livable area: 1,909 sqft
Property
Parking
- Total spaces: 2
- Parking features: Garage - Attached
- Attached garage spaces: 2
Features
- Levels: One
- Stories: 1
- Exterior features: Irrigation System, Sidewalk
- Has view: Yes
- View description: Pond
- Has water view: Yes
- Water view: Pond
Lot
- Size: 7,438 Square Feet
Details
- Parcel number: 172405033.0000.00008.0
- Zoning: MPUD
- Special conditions: None
Construction
Type & style
- Home type: SingleFamily
- Property subtype: Single Family Residence
Materials
- Block, Stucco
- Foundation: Slab
- Roof: Shingle
Condition
- New construction: No
- Year built: 2005
Utilities & green energy
- Sewer: Public Sewer
- Water: Public
- Utilities for property: Cable Connected, Electricity Connected, Phone Available, Public, Sewer Connected, Sprinkler Recycled, Underground Utilities, Water Connected
Community & HOA
Community
- Features: Association Recreation - Owned, Clubhouse, Deed Restrictions, Fitness Center, Gated Community - Guard, Golf Carts OK, Golf, Handicap Modified, Irrigation-Reclaimed Water, Park, Pool, Restaurant, Sidewalks, Tennis Court(s), Wheelchair Access
- Pet fee: $0 monthly
- Senior community: Yes
- Subdivision: HERITAGE PINES VILLAGE 23 V3
HOA
- Has HOA: Yes
- Amenities included: Clubhouse, Fitness Center, Gated, Park, Pickleball Court(s), Pool, Recreation Facilities, Sauna, Security, Spa/Hot Tub, Tennis Court(s), Wheelchair Access
- Services included: 24-Hour Guard, Cable TV, Internet, Manager, Pool Maintenance, Private Road, Recreational Facilities, Security
- HOA fee: $470 monthly
- HOA name: Herb Hurley
- HOA phone: 727-861-7784
Location
- Region: Hudson
Financial & listing details
- Price per square foot: $175/sqft
- Tax assessed value: $315,154
- Annual tax amount: $2,342
- Date on market: 3/5/2026
- Cumulative days on market: 5 days
- Listing terms: Cash,Conventional
- Ownership: Fee Simple
- Total actual rent: 0
- Electric utility on property: Yes
- Road surface type: Paved
Price history
| Date | Event | Price |
|---|---|---|
| 4/9/2026 | Sold | $335,000$175/sqft |
Source:  Stellar MLS #TB8482817 Report a problem Stellar MLS #TB8482817 Report a problem | ||
| 3/10/2026 | Pending sale | $335,000$175/sqft |
Source: Stellar MLS #TB8482817 Report a problem | ||
| 3/5/2026 | Listed for sale | $335,000+107.1%$175/sqft |
Source: Stellar MLS #TB8482817 Report a problem | ||
| 11/30/2012 | Sold | $161,750$85/sqft |
Source:  HCMLS #2134719 Report a problem HCMLS #2134719 Report a problem | ||
| 8/12/2012 | Price change | $161,750-4.3%$85/sqft |
Source: RE/MAX MARKETING SPECIALISTS #W7521140 Report a problem | ||
| 6/28/2012 | Price change | $169,000-3.4%$89/sqft |
Source: RE/MAX MARKETING SPECIALISTS #W7521140 Report a problem | ||
| 4/19/2012 | Listed for sale | $174,900-25.6%$92/sqft |
Source: RE/MAX MARKETING SPECIALISTS #W7521140 Report a problem | ||
| 3/1/2006 | Sold | $235,000$123/sqft |
Source: Public Record Report a problem | ||
Public tax history
| Year | Property taxes | Tax assessment |
|---|---|---|
| 2024 | $2,283 +1.2% | $154,620 |
| 2023 | $2,255 +11.9% | $154,620 +4% |
| 2022 | $2,015 +2.2% | $148,650 +6.1% |
| 2021 | $1,972 -0.2% | $140,120 +1.4% |
| 2020 | $1,977 -4.4% | $138,190 +2.3% |
| 2019 | $2,068 | $135,090 +1.9% |
| 2018 | $2,068 -0.5% | $132,579 |
| 2017 | $2,078 +0.5% | $132,579 +6.1% |
| 2016 | $2,067 +1% | $124,984 +0.7% |
| 2015 | $2,047 +2.2% | $124,115 -1.2% |
| 2014 | $2,002 | $125,663 +3.6% |
| 2013 | -- | $121,310 -13.5% |
| 2012 | -- | $140,275 -7% |
| 2011 | -- | $150,803 -1.9% |
| 2010 | -- | $153,798 -5.5% |
| 2009 | -- | $162,708 -14% |
| 2008 | -- | $189,264 -16.5% |
| 2007 | -- | $226,576 -3.2% |
| 2006 | -- | $234,019 +46.6% |
| 2005 | -- | $159,678 +3362.2% |
| 2004 | -- | $4,612 |
Find assessor info on the county website
Neighborhood: 34667
Nearby homes
- $325,8003 bd2 ba1.9k sqft11713 Scenic Hills Blvd, Hudson, FL 34667Off Market

- $311,300-- bd2 ba1.8k sqft11727 Scenic Hills Blvd, Hudson, FL 34667Off Market
- $330,100-- bd2 ba1.8k sqft11705 Scenic Hills Blvd, Hudson, FL 34667Off Market
- $316,5003 bd2 ba1.8k sqft11733 Scenic Hills Blvd, Hudson, FL 34667Off Market
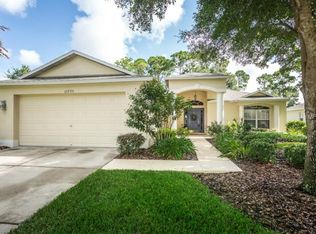
- $412,3003 bd2 ba2.3k sqft11716 Vista Royal Dr, Hudson, FL 34667Off Market
- $311,0003 bd2 ba1.8k sqft11730 Scenic Hills Blvd, Hudson, FL 34667Off Market
- $326,9003 bd2 ba2.7k sqft11701 Scenic Hills Blvd, Hudson, FL 34667Off Market
- $311,900-- bd2 ba1.8k sqft11741 Scenic Hills Blvd, Hudson, FL 34667Off Market
Nearby schools
GreatSchools rating
- 5/10Shady Hills Elementary SchoolGrades: K-5Distance: 4.4 mi
- 4/10Crews Lake K-8 SchoolGrades: 6-8Distance: 5.5 mi
- 4/10Hudson High SchoolGrades: 6,9-12Distance: 4.3 mi
Get a cash offer in 3 minutes
Find out how much your home could sell for in as little as 3 minutes with a no-obligation cash offer.
Estimated market value
$332,400
Get a cash offer in 3 minutes
Find out how much your home could sell for in as little as 3 minutes with a no-obligation cash offer.
Estimated market value
$332,400
- Florida
- Pasco County
- Hudson
- 34667
- 11721 SCENIC HILLS BOULEVARD
Nearby cities
Nearby zip codes
Other Hudson Topics
