Welcome to your dream home, built in 2021 by luxury home builder David Weekley in the beautiful community of Alamar. With over $200K in upgrades, every aspect of this house will exceed your expectations of quality, craftsmanship, and style. When you step inside the home, you will love the open concept layout, 10 ft ceilings, upgraded kitchen cabinetry, huge island, high end GE appliances, and 12 foot sliding glass doors leading out to the resort backyard, and a 4 car garage. Cool off on hot summer days in your custom self cleaning, 40 ft heated pool with surrounding travertine tile pool deck and outdoor kitchen area with built in gas firepit. Whether entertaining, relaxing, cooking, or just looking for a peaceful oasis at the end of each busy day, this home will be the perfect fit!
Sold for $725,000
$725,000
11721 W PARKWAY Lane, Avondale, AZ 85323
3beds
3baths
2,904sqft
Single Family Residence
Built in 2021
9,100 Square Feet Lot
$717,400 Zestimate®
$250/sqft
$2,669 Estimated rent
Home value
$717,400
$653,000 - $789,000
$2,669/mo
Zestimate® history
Owner options
List your home for rent
$2,669/mo
Rent Zestimate®
Find your next renter with Zillow Rental Manager. Plus, with online applications, you can quickly screen prospective tenants – for free.
$2,669/mo
Rent Zestimate®
Refinance and save
$4,234/mo
Est. payment
Refinancing to a lower rate could help reduce your monthly payments and save thousands over the life of the loan.
$4,234/mo
Est. payment
Explore your selling options
Work with a Zillow partner agent
Leverage their expertise and Zillow's premium Showcase listings to get your home seen by more buyers.
Get startedList with your own agent
Get your home in front of millions of buyers by listing it on Zillow.
Learn how to do itSell it yourself
Take full control of how buyers see your home on Zillow by listing For Sale by Owner (FSBO).
List your homeWhat's special
Built in gas firepitOpen concept layoutResort backyardHuge islandHigh end ge appliancesOutdoor kitchen areaUpgraded kitchen cabinetry
Zillow last checked:
Listing updated:
Listed by:
Matt Kimmel 425-466-3879,
Redfin Corporation
Bought with:
Lori Reiland, BR103879000
Russ Lyon Sotheby's International Realty
Lindsey Shoultes, SA571435000
Russ Lyon Sotheby's International Realty
Source: ARMLS,MLS#: 6830409
Facts & features
Interior
Bedrooms & bathrooms
- Bedrooms: 3
- Bathrooms: 3
Heating
- Electric
Cooling
- Central Air, Programmable Thmstat
Appliances
- Included: Gas Cooktop
Features
- High Speed Internet, Granite Counters, Double Vanity, 3/4 Bath Master Bdrm
- Flooring: Carpet, Tile
- Has basement: No
- Has fireplace: Yes
- Fireplace features: Fire Pit
Interior area
- Total structure area: 2,904
- Total interior livable area: 2,904 sqft
Property
Parking
- Total spaces: 6
- Parking features: Tandem Garage, Garage Door Opener, Direct Access
- Garage spaces: 4
- Uncovered spaces: 2
Features
- Stories: 1
- Patio & porch: Covered
- Has private pool: Yes
- Pool features: Fenced, Heated
- Has spa: Yes
- Spa features: Heated, Private
- Fencing: Block
Lot
- Size: 9,100 Square Feet
- Features: Sprinklers In Front, Gravel/Stone Front
Details
- Parcel number: 50067347
Construction
Type & style
- Home type: SingleFamily
- Property subtype: Single Family Residence
Materials
- Stucco, Wood Frame, Painted
- Roof: Tile
Condition
- Year built: 2021
Details
- Builder name: Weekly Homes LLC
Utilities & green energy
- Sewer: Public Sewer
- Water: City Water
Community & HOA
Community
- Features: Biking/Walking Path
- Security: Security System Owned
- Subdivision: ALAMAR PHASE 1
HOA
- Has HOA: Yes
- Services included: Maintenance Grounds
- HOA fee: $95 monthly
- HOA name: Alamar Community
- HOA phone: 480-625-4902
Location
- Region: Avondale
Financial & listing details
- Price per square foot: $250/sqft
- Tax assessed value: $479,600
- Annual tax amount: $4,111
- Date on market: 9/14/2025
- Cumulative days on market: 73 days
- Listing terms: Cash,Conventional
- Ownership: Fee Simple
Price history
| Date | Event | Price |
|---|---|---|
| 5/21/2025 | Sold | $725,000$250/sqft |
Source:  ARMLS #6830409 Report a problem ARMLS #6830409 Report a problem | ||
| 5/17/2025 | Pending sale | $725,000$250/sqft |
Source: ARMLS #6830409 Report a problem | ||
| 3/5/2025 | Listed for sale | $725,000+25.2%$250/sqft |
Source: ARMLS #6830409 Report a problem | ||
| 3/22/2022 | Sold | $579,154$199/sqft |
Source: Public Record Report a problem | ||
Public tax history
| Year | Property taxes | Tax assessment |
|---|---|---|
| 2025 | $3,396 +12.8% | $47,960 -2.4% |
| 2024 | $3,010 -2.9% | $49,120 +102.9% |
| 2023 | $3,099 +2814.2% | $24,206 +79.1% |
| 2022 | $106 +34.3% | $13,515 +1427.1% |
| 2021 | $79 | $885 +1.7% |
| 2020 | -- | $870 |
Find assessor info on the county website
Neighborhood: Alamar
Nearby homes
- $501,500-- bd3 ba2.2k sqft11725 W Parkway Ln, Avondale, AZ 85323Off Market
- $736,5003 bd3 ba2.9k sqft11717 W Parkway Ln, Avondale, AZ 85323Off Market
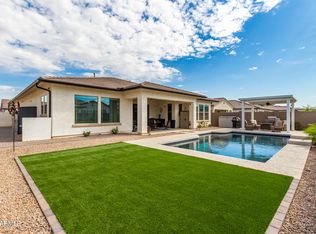
- $571,700-- bd-- ba-- sqft11720 W Marguerite Ave, Avondale, AZ 85323Off Market
- $590,4003 bd2 ba2.3k sqft11713 W Parkway Ln, Avondale, AZ 85323Off Market
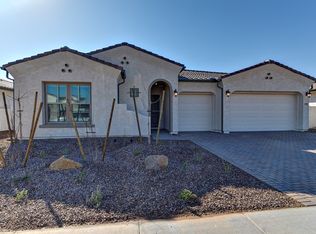
- $571,900-- bd3 ba2.9k sqft11803 W Parkway Ln, Avondale, AZ 85323Off Market
- $620,800-- bd3 ba2.8k sqft11724 W Marguerite Ave, Avondale, AZ 85323Off Market
- $671,200-- bd-- ba3.1k sqft11716 W Marguerite Ave, Avondale, AZ 85323Off Market
- $611,600-- bd-- ba2.4k sqft11720 W Parkway Ln, Avondale, AZ 85323Off Market
Nearby schools
GreatSchools rating
- 2/10Quentin Elementary SchoolGrades: K-8Distance: 1.8 mi
- 7/10La Joya Community High SchoolGrades: 9-12Distance: 1.5 mi
- 6/10Estrella Vista Elementary SchoolGrades: K-8Distance: 1.9 mi
Schools provided by the listing agent
- Elementary: Tres Rios Elementary School
- Middle: Tres Rios Elementary School
- High: La Joya Community High School
- District: Littleton Elementary District
Source: ARMLS. This data may not be complete. We recommend contacting the local school district to confirm school assignments for this home.
Get a cash offer in 3 minutes
Find out how much your home could sell for in as little as 3 minutes with a no-obligation cash offer.
Estimated market value
$717,400
Get a cash offer in 3 minutes
Find out how much your home could sell for in as little as 3 minutes with a no-obligation cash offer.
Estimated market value
$717,400
- Arizona
- Maricopa County
- Avondale
- 85323
- Alamar
- 11721 W PARKWAY Lane
Nearby cities
Nearby neighborhoods
Nearby zip codes
Other Avondale Topics
