Skip main navigation
Off market
  • $1,630,800

    11721 Winterset Ter, Potomac, MD 20854

    5beds
    4,490sqft
    Detached
    Built in 1988
    0.34 Acres Lot
    $1,630,800 Zestimate®
    $363/sqft
    $6,405 Estimated rent

    Home value

    $1,630,800

    $1.53M - $1.74M

    $6,405/mo

    Zestimate® history
    Loading
    Loading...

    Owner options

    List your home for rent

    $6,405/mo

    Rent Zestimate®

    Find your next renter with Zillow Rental Manager. Plus, with online applications, you can quickly screen prospective tenants – for free.

    Learn more

    $6,405/mo

    Rent Zestimate®

    Refinance and save

    $9,939/mo

    Est. payment

    Refinancing to a lower rate could help reduce your monthly payments and save thousands over the life of the loan.

    See today's rates

    $9,939/mo

    Est. payment

    Explore your selling options

    Work with a Zillow partner agent

    Leverage their expertise and Zillow's premium Showcase listings to get your home seen by more buyers.

    Get started

    List with your own agent

    Get your home in front of millions of buyers by listing it on Zillow.

    Learn how to do it

    Sell it yourself

    Take full control of how buyers see your home on Zillow by listing For Sale by Owner (FSBO).

    List your home

    What's special

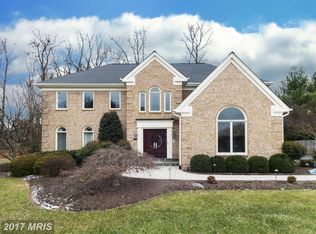
    Luxurious living awaits you in this stunningly updated Winterset home. Every detail was meticulously curated to create an exceptional entertaining and living space defined by crisp modern architecture and luxe finishes. Upon entering the two-story foyer you will notice a sun-drenched living room to your left and an expansive dining room to your right. Adjacent to the dining room is the open concept kitchen and family room. The gourmet kitchen is a chef~s dream with top of the line built-in stainless steel appliances, white shaker cabinets, quartz & honed granite counter tops, a large island, and double ovens. Step through the french doors to the back deck perfect for entertaining or simply enjoying a relaxing morning cup of coffee. The kitchen is connected to the two car garage via a spacious mudroom with white shaker lockers making organization a breeze. On the opposite side of the family room is a richly paneled den that could also be used as a home office or study. Upper level features 4 bedrooms - one with an en-suite bath and walk-in closet, as well as a stunning and spacious owner~s suite. Upon entering the owner~s suite you will immediately notice a sitting area and an the exquisite dressing room (4th bedroom) on your right. No detail was spared in this relaxing oasis including a wine refrigerator, wash basin and custom cabinetry. On the left is a second walk-in closet and tastefully updated bathroom with a double vanity and a spacious spa-inspired shower. On the lower level there is a large recreation room as well as a fourth bedroom, full bathroom and bonus room. Seamlessly blending luxurious elegance with utility this home must be seen to believe.

    This property is off market, which means it's not currently listed for sale or rent on Zillow. This may be different from what's available on other websites or public sources.
    Facts & features

    Interior

    Bedrooms & bathrooms
    • Bedrooms: 5
    • Bathrooms: 5
    • Full bathrooms: 4
    • 1/2 bathrooms: 1
    Heating
    • Heat pump, Gas
    Cooling
    • Central
    Appliances
    • Included: Dishwasher, Dryer, Freezer, Garbage disposal, Microwave, Refrigerator, Washer
    Features
    • Kitchen Island, Recessed Lighting, Walk-In Closet(s), Built-Ins, Formal/Separate Dining Room, Master Bath(s), Upgraded Countertops, Kitchen - Table Space, Kitchen - Gourmet, Family Room Off Kitchen, Combination Kitchen/Living
    • Flooring: Carpet, Hardwood
    • Windows: Skylight(s), Window Treatments
    • Basement: Finished
    • Has fireplace: Yes
    Interior area
    • Total interior livable area: 4,490 sqft
    • Finished area below ground: 600

    Property

    Parking
    • Total spaces: 2
    • Parking features: Garage - Attached
    Features
    • Exterior features: Other
    Lot
    • Size: 0.34 Acres
    Details
    • Parcel number: 1001508385
    • Special conditions: Standard

    Construction

    Type & style
    • Home type: SingleFamily
    • Architectural style: Conventional
    • Property subtype: Detached
    Materials
    • Frame
    • Roof: Shake / Shingle
    Condition
    • Year built: 1988

    Community & neighborhood

    Location
    • Region: Potomac

    HOA & financial

    HOA
    • Has HOA: Yes
    • HOA fee: $4 monthly

    Other

    Other facts
    • Flooring: Carpet, Wood Floors
    • Appliances: Dishwasher, Refrigerator, Disposal, Built-in Microwave, Double Oven, Exhaust Fan, Dryer, Washer, Cooktop, Freezer, Range Hood, Oven - Wall, Stainless Steel Appliance(s), Extra Refrigerator/Freezer
    • FireplaceYN: true
    • GarageYN: true
    • AttachedGarageYN: true
    • HeatingYN: true
    • CoolingYN: true
    • StructureType: Detached
    • ConstructionMaterials: Other
    • Heating: Heat Pump
    • StoriesTotal: 3
    • ArchitecturalStyle: Traditional
    • InteriorFeatures: Kitchen Island, Recessed Lighting, Walk-In Closet(s), Built-Ins, Formal/Separate Dining Room, Master Bath(s), Upgraded Countertops, Kitchen - Table Space, Kitchen - Gourmet, Family Room Off Kitchen, Combination Kitchen/Living
    • SpecialListingConditions: Standard
    • ParkingFeatures: Driveway, Attached Garage, Garage Door Opener, Garage Faces Front
    • CoveredSpaces: 2
    • Cooling: Central Air
    • WindowFeatures: Skylight(s), Window Treatments
    • BelowGradeFinishedArea: 600
    • PropertySubType: Detached
    • Basement: Y
    • MlsStatus: ACTIVE UNDER CONTRACT

    Price history

    DateEventPrice
    3/28/2020Listing removed$1,350,000$301/sqft
    Source: Compass #MDMC695306 Report a problem
    2/28/2020Pending sale$1,350,000$301/sqft
    Source: Compass #MDMC695306 Report a problem
    2/10/2020Price change$1,350,000-3.2%$301/sqft
    Source: Compass #MDMC695306 Report a problem
    9/5/2019Listed for sale$1,395,000+34.1%$311/sqft
    Source: Compass #MDMC677442 Report a problem
    9/19/2016Sold$1,040,000-3.3%$232/sqft
    Source: Public Record Report a problem
    6/10/2016Pending sale$1,075,000$239/sqft
    Source: Long & Foster Real Estate, Inc. #MC9641635 Report a problem
    4/29/2016Listed for sale$1,075,000$239/sqft
    Source: Long & Foster Real Estate, Inc. #MC9641635 Report a problem

    Public tax history

    YearProperty taxesTax assessment
    2025$13,533 +10.5%$1,108,800 +4.2%
    2024$12,250 +4.3%$1,064,067 +4.4%
    2023$11,745 +9.2%$1,019,333 +4.6%
    2022$10,755 +0.4%$974,600 +0.3%
    2021$10,712 +0.2%$971,633 +0.3%
    2020$10,686 +3.2%$968,667 +0.3%
    2019$10,358 -0.2%$965,700 +2.8%
    2018$10,376 +0.5%$939,300 +2.9%
    2017$10,329 +13.2%$912,900 +3%
    2016$9,126 $886,500 +0.1%
    2015$9,126 $885,533 +0.1%
    2014$9,126 $884,567 +0.1%
    2013-- $883,600
    2012-- $883,600
    2011-- $883,600 -5%
    2010-- $929,760 +2.6%
    2009-- $906,502 +2.6%
    2008-- $883,246 +2.7%
    2007-- $859,990 +12.8%
    2006-- $762,520 +14.7%
    2005-- $665,050 +17.2%
    2004-- $567,580
    2003-- $567,580 +15%
    2002-- $493,513 +8.1%
    2001-- $456,480

    Find assessor info on the county website

    Neighborhood: 20854

    Nearby schools

    GreatSchools rating
    Schools provided by the listing agent
    • Elementary: WAYSIDE
    • Middle: HERBERT HOOVER
    • High: WINSTON CHURCHILL
    • District: MONTGOMERY COUNTY PUBLIC SCHOOLS

    Source: The MLS. This data may not be complete. We recommend contacting the local school district to confirm school assignments for this home.

    Get a cash offer in 3 minutes
    Find out how much your home could sell for in as little as 3 minutes with a no-obligation cash offer.
    Estimated market value
    $1,630,800
    Get a cash offer in 3 minutes
    Find out how much your home could sell for in as little as 3 minutes with a no-obligation cash offer.
    Estimated market value
    $1,630,800