Welcome to a home that delivers space, style, and opportunity—all in one move. Now let’s talk opportunity— with the home priced right - The seller is motivated and offering closing cost assistance with a full-price offer, creating a rare chance for buyers who understand value to step into a home like this with added financial flexibility. This isn’t about chasing a discount—it’s about recognizing a well-priced home with built-in advantages. This beautifully maintained 6 year old home with 3-bedrooms, 2-baths + den/office POOL home offers over 2,100 square feet of well-designed living in one of Riverview’s most desirable communities with low HOA fees. From the moment you arrive, the manicured landscaping and clean curb appeal set the tone for what’s inside—care, pride, and value. Step into an open-concept layout where the kitchen, dining, and family room flow effortlessly, enhanced by tray ceilings and abundant natural light. Whether you’re entertaining or just enjoying a quiet evening, the space feels both elevated and comfortable. The flex room up front gives you options—home office, den, or creative space—while the split-bedroom design offers privacy, with a spacious owner’s suite tucked away in the rear for a true retreat. Now step outside—because this is where the home separates itself. A screened-in pool oasis creates a year-round lifestyle most buyers are still chasing. Lounge, host, unwind—this is Florida living done right. EVEN BETTER: outdoor furniture, pool equipment, and supplies convey, making this a seamless move-in experience from day one. The upgrades matter: Water softener system Hurricane shutters Epoxy-coated garage floor Security system (service required) Gutters The Age Of The Home Matter: Newer AC, ROOF, Water Heater means a lower insurance bill... And the location delivers—close to shopping, dining, and major commuter routes, plus community amenities including a pool, playground, and dog park. If you’ve been waiting for the right combination of features + condition, lifestyle, and opportunity… this is it.
Sold for $415,000
$415,000
11722 CLARE HILL AVENUE, RIVERVIEW, FL 33579
3beds
2,144sqft
Single Family Residence
Built in 2020
6,000 Square Feet Lot
$410,600 Zestimate®
$194/sqft
$3,559 Estimated rent
Home value
$410,600
$382,000 - $443,000
$3,559/mo
Zestimate® history
Owner options
List your home for rent
$3,559/mo
Rent Zestimate®
Find your next renter with Zillow Rental Manager. Plus, with online applications, you can quickly screen prospective tenants – for free.
$3,559/mo
Rent Zestimate®
Refinance and save
$2,886/mo
Est. payment
Refinancing to a lower rate could help reduce your monthly payments and save thousands over the life of the loan.
$2,886/mo
Est. payment
Explore your selling options
Work with a Zillow partner agent
Leverage their expertise and Zillow's premium Showcase listings to get your home seen by more buyers.
Get startedList with your own agent
Get your home in front of millions of buyers by listing it on Zillow.
Learn how to do itSell it yourself
Take full control of how buyers see your home on Zillow by listing For Sale by Owner (FSBO).
List your homeWhat's special
Screened-in pool oasisPool homeSplit-bedroom designAbundant natural lightEpoxy-coated garage floorOpen-concept layoutClean curb appeal
Zillow last checked:
Listing updated:
Listed by:
Dawn Rawlins 813-995-7160,
KELLER WILLIAMS RLTY NEW TAMPA 813-994-4422
Bought with:
Andrea Ansley, 3614576
KELLER WILLIAMS REALTY- PALM H
Source: Stellar MLS,MLS#: TB8447766 Originating MLS: Suncoast Tampa
Originating MLS: Suncoast Tampa
Facts & features
Interior
Bedrooms & bathrooms
- Bedrooms: 3
- Bathrooms: 2
- Full bathrooms: 2
Rooms
- Room types: Den/Library/Office, Utility Room
Primary bedroom
- Features: Walk-In Closet(s)
- Level: First
- Area: 228 Square Feet
- Dimensions: 19x12
Dining room
- Level: First
- Area: 171 Square Feet
- Dimensions: 19x9
Kitchen
- Level: First
- Area: 260 Square Feet
- Dimensions: 20x13
Living room
- Level: First
- Area: 285 Square Feet
- Dimensions: 19x15
Heating
- Central
Cooling
- Central Air
Appliances
- Included: Dishwasher, Disposal, Microwave, Range, Refrigerator, Water Softener
- Laundry: Laundry Room
Features
- Built-in Features, Ceiling Fan(s), Open Floorplan, Stone Counters, Thermostat, Tray Ceiling(s)
- Flooring: Carpet, Ceramic Tile
- Doors: Sliding Doors
- Windows: Blinds, Window Treatments
- Has fireplace: No
Interior area
- Total structure area: 2,726
- Total interior livable area: 2,144 sqft
Property
Parking
- Total spaces: 2
- Parking features: Garage Door Opener
- Attached garage spaces: 2
Features
- Levels: One
- Stories: 1
- Patio & porch: Patio, Screened
- Exterior features: Irrigation System, Lighting, Rain Gutters, Sidewalk
- Has private pool: Yes
- Pool features: Above Ground, Lighting, Pool Alarm, Pool Sweep, Salt Water, Screen Enclosure
- Fencing: Fenced,Vinyl
- Has view: Yes
- View description: Pool
Lot
- Size: 6,000 Square Feet
- Features: In County, Landscaped, Sidewalk
- Residential vegetation: Trees/Landscaped
Details
- Parcel number: U153120B4B00000000051.0
- Zoning: PD
- Special conditions: None
Construction
Type & style
- Home type: SingleFamily
- Architectural style: Contemporary
- Property subtype: Single Family Residence
Materials
- Block, Stucco
- Foundation: Slab
- Roof: Shingle
Condition
- Completed
- New construction: No
- Year built: 2020
Details
- Builder name: Pulte
Utilities & green energy
- Sewer: Public Sewer
- Water: Public
- Utilities for property: BB/HS Internet Available, Cable Connected, Electricity Connected, Street Lights, Water Connected
Community & HOA
Community
- Features: Deed Restrictions, Dog Park, Park, Playground, Pool, Sidewalks
- Security: Smoke Detector(s)
- Pet fee: $0 monthly
- Subdivision: SOUTH FORK TR R PH 1
HOA
- Has HOA: Yes
- Amenities included: Park, Playground, Pool
- HOA fee: $13 monthly
- HOA name: First Service Residential
- HOA phone: 866-378-1099
Location
- Region: Riverview
Financial & listing details
- Price per square foot: $194/sqft
- Tax assessed value: $342,845
- Annual tax amount: $7,292
- Date on market: 11/13/2025
- Cumulative days on market: 149 days
- Listing terms: Cash,Conventional,FHA,VA Loan
- Ownership: Fee Simple
- Total actual rent: 0
- Electric utility on property: Yes
- Road surface type: Paved, Asphalt
Price history
| Date | Event | Price |
|---|---|---|
| 5/12/2026 | Sold | $415,000+3.8%$194/sqft |
Source:  Stellar MLS #TB8447766 Report a problem Stellar MLS #TB8447766 Report a problem | ||
| 4/12/2026 | Pending sale | $400,000$187/sqft |
Source: Stellar MLS #TB8447766 Report a problem | ||
| 3/20/2026 | Price change | $400,000-5.9%$187/sqft |
Source: Stellar MLS #TB8447766 Report a problem | ||
| 3/2/2026 | Price change | $425,000-0.9%$198/sqft |
Source: Stellar MLS #TB8447766 Report a problem | ||
| 1/9/2026 | Price change | $429,000-1.4%$200/sqft |
Source: Stellar MLS #TB8447766 Report a problem | ||
| 11/23/2025 | Price change | $435,000-3.3%$203/sqft |
Source: Stellar MLS #TB8447766 Report a problem | ||
| 11/14/2025 | Listed for sale | $450,000+61.2%$210/sqft |
Source: Stellar MLS #TB8447766 Report a problem | ||
| 7/27/2020 | Sold | $279,100+4.1%$130/sqft |
Source: Public Record Report a problem | ||
| 5/2/2019 | Sold | $268,100$125/sqft |
Source: Public Record Report a problem | ||
Public tax history
| Year | Property taxes | Tax assessment |
|---|---|---|
| 2025 | $7,759 +6.4% | $283,987 +2.9% |
| 2024 | $7,292 +2.4% | $275,983 +3% |
| 2023 | $7,124 +5.9% | $267,945 +3% |
| 2022 | $6,729 +6.6% | $260,141 +15.1% |
| 2021 | $6,314 +148.7% | $226,001 +3324.3% |
| 2020 | $2,539 +15.4% | $6,600 +10% |
| 2019 | $2,201 | $6,000 |
Find assessor info on the county website
Neighborhood: Southfork
Nearby homes
- $499,2005 bd3 ba2.6k sqft11720 Clare Hill Ave, Riverview, FL 33579Off Market
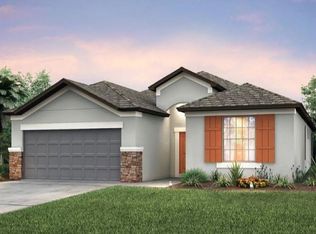
- $374,700-- bd2 ba2k sqft11724 Clare Hill Ave, Riverview, FL 33579Off Market
- $502,900-- bd2 ba3.8k sqft13825 Tonya Anne Dr, Riverview, FL 33579Off Market
- $398,6004 bd3 ba2.5k sqft11801 Clare Hill, Riverview, FL 33579Off Market
- $436,6004 bd3 ba2.4k sqft13823 Tonya Anne Dr, Riverview, FL 33579Off Market
- $355,0003 bd2 ba1.7k sqft11723 Clare Hill Ave, Riverview, FL 33579Sold
- $635,3005 bd4 ba4.3k sqft13830 Tonya Anne Dr, Riverview, FL 33579Off Market
- $424,200-- bd2 ba2.4k sqft13828 Tonya Anne Dr, Riverview, FL 33579Off Market
Nearby schools
GreatSchools rating
- 2/10Summerfield Crossings Elementary SchoolGrades: PK-5Distance: 2.3 mi
- 3/10Eisenhower Middle SchoolGrades: 6-8Distance: 4.5 mi
- 3/10Jule F Sumner High SchoolGrades: 9-12Distance: 2.1 mi
Schools provided by the listing agent
- Elementary: Summerfield-HB
- Middle: Eisenhower-HB
- High: Sumner High School
Source: Stellar MLS. This data may not be complete. We recommend contacting the local school district to confirm school assignments for this home.
Get a cash offer in 3 minutes
Find out how much your home could sell for in as little as 3 minutes with a no-obligation cash offer.
Estimated market value
$410,600
Get a cash offer in 3 minutes
Find out how much your home could sell for in as little as 3 minutes with a no-obligation cash offer.
Estimated market value
$410,600
- Florida
- Hillsborough County
- Riverview
- 33579
- Southfork
- 11722 CLARE HILL AVENUE
Nearby cities
Nearby neighborhoods
Nearby zip codes
Other Riverview Topics
