Skip main navigation
Closed
  • $255,000

    11722 Daniel Ln #39, Huntley, IL 60142

    2beds
    1,150sqft
    Single Family Residence
    Built in 1988
    -- sqft lot
    $258,000 Zestimate®
    $222/sqft
    $2,037 Estimated rent

    Home value

    $258,000

    $237,000 - $281,000

    $2,037/mo

    Zestimate® history
    Loading
    Loading...

    Owner options

    List your home for rent

    $2,037/mo

    Rent Zestimate®

    Find your next renter with Zillow Rental Manager. Plus, with online applications, you can quickly screen prospective tenants – for free.

    Learn more

    $2,037/mo

    Rent Zestimate®

    Refinance and save

    $2,066/mo

    Est. payment

    Refinancing to a lower rate could help reduce your monthly payments and save thousands over the life of the loan.

    See today's rates

    $2,066/mo

    Est. payment

    Explore your selling options

    Work with a Zillow partner agent

    Leverage their expertise and Zillow's premium Showcase listings to get your home seen by more buyers.

    Get started

    List with your own agent

    Get your home in front of millions of buyers by listing it on Zillow.

    Learn how to do it

    Sell it yourself

    Take full control of how buyers see your home on Zillow by listing For Sale by Owner (FSBO).

    List your home

    What's special

    Natural light stands outNew refrigeratorFull basementNew tub
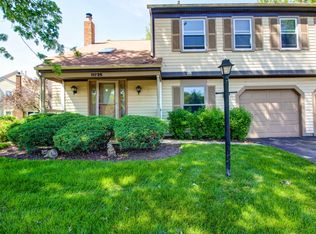
    A rarely available southeast-facing 2-story townhome in Woodcreek with a loft and a full basement, in a price range where options are extremely limited. From the moment you walk in, the natural light stands out. Large windows throughout the home create a bright, open feel that buyers are looking for right now. Upstairs, the entire second level features brand new luxury vinyl plank flooring, giving you a clean, modern, completely carpet-free space. The kitchen has been updated with a new refrigerator and disposal, and the bathroom has been refreshed with a new tub, fixtures, surround, and toilet. Major windows in the kitchen, living room, loft, and primary bedroom have been replaced, along with a newer sliding glass door that leads to your outdoor space. The loft adds flexibility for today's lifestyle. It works as a home office, second living area, or guest space without sacrificing your main living areas. The primary suite includes a walk-in closet with built-in organizers that actually make a difference in daily living. Another large walk in hall closet on the second floor offers even more storage solutions. Location matters, and this one delivers. Quick access to I-90, shopping, dining, and everyday conveniences makes commuting and errands easy. Highly rated schools, low property taxes, and low HOA fees keep your monthly costs manageable. For buyers trying to get into the market or investors looking for a smart addition to their portfolio, this checks boxes that are getting harder to find at this price point.

    Zillow last checked:

    Listing updated:

    Listed by:

    Natasa Fryer 224-567-1381,

    Keller Williams Success Realty

    Bought with:

    Jesus Perez

    Realty of America, LLC

    Source: MRED as distributed by MLS GRID,MLS#: 12599600MLS Logo

    Facts & features

    Interior

    Bedrooms & bathrooms
    • Bedrooms: 2
    • Bathrooms: 2
    • Full bathrooms: 1
    • 1/2 bathrooms: 1
    Rooms
    • Room types: Loft
    Primary bedroom
    • Features: Flooring (Vinyl)
    • Level: Second
    • Area: 176 Square Feet
    • Dimensions: 11X16
    Bedroom 2
    • Features: Flooring (Vinyl)
    • Level: Second
    • Area: 100 Square Feet
    • Dimensions: 10X10
    Dining room
    • Level: Main
    • Area: 132 Square Feet
    • Dimensions: 12X11
    Kitchen
    • Features: Flooring (Vinyl)
    • Level: Main
    • Area: 110 Square Feet
    • Dimensions: 11X10
    Laundry
    • Features: Flooring (Other)
    • Level: Basement
    • Area: 16 Square Feet
    • Dimensions: 4X4
    Living room
    • Features: Flooring (Vinyl)
    • Level: Main
    • Area: 187 Square Feet
    • Dimensions: 17X11
    Loft
    • Features: Flooring (Vinyl)
    • Level: Second
    • Area: 132 Square Feet
    • Dimensions: 12X11
    Heating
    • Natural Gas, Forced Air
    Cooling
    • Small Duct High Velocity
    Appliances
    • Included: Humidifier
    Features
    • Basement: Unfinished,Full
    • Number of fireplaces: 1
    • Fireplace features: Wood Burning, Living Room
    Interior area
    • Total structure area: 575
    • Total interior livable area: 1,150 sqft

    Property

    Parking
    • Total spaces: 1
    • Parking features: Garage Door Opener, Yes, Garage Owned, Attached, Garage
    • Attached garage spaces: 1
    • Has uncovered spaces: Yes
    Accessibility
    • Accessibility features: No Disability Access
    Features
    • Patio & porch: Deck
    Details
    • Parcel number: 1833331050
    • Special conditions: None
    • Other equipment: Sump Pump

    Construction

    Type & style
    • Home type: Condo
    • Property subtype: Single Family Residence
    Materials
    • Aluminum Siding
    Condition
    • New construction: No
    • Year built: 1988

    Utilities & green energy

    • Sewer: Public Sewer
    • Water: Public

    Community & HOA

    Community
    • Security: Carbon Monoxide Detector(s)
    HOA
    • Has HOA: Yes
    • Services included: Insurance, Exterior Maintenance, Lawn Care, Snow Removal
    • HOA fee: $211 monthly
    Location
    • Region: Huntley

    Financial & listing details

    • Price per square foot: $222/sqft
    • Annual tax amount: $3,728
    • Date on market: 3/27/2026
    • Listing terms: Conventional
    • Ownership: Condo

    Price history

    DateEventPrice
    5/11/2026Sold$255,000-1.9%$222/sqft
    Source: MRED as distributed by MLS GRID #12599600 Report a problem
    4/3/2026Contingent$259,900$226/sqft
    Source: MRED as distributed by MLS GRID #12599600 Report a problem
    3/27/2026Listed for sale$259,900+40.5%$226/sqft
    Source: MRED as distributed by MLS GRID #12599600 Report a problem
    10/27/2021Sold$185,000+1.1%$161/sqft
    Source: MRED as distributed by MLS GRID #11179504 Report a problem
    8/18/2021Pending sale$183,000$159/sqft
    Source: Berkshire Hathaway HomeServices #MRD11179504 Report a problem
    8/11/2021Listing removed--
    Source: Berkshire Hathaway HomeServices Report a problem
    8/5/2021Listed for sale$183,000$159/sqft
    Source: Berkshire Hathaway HomeServices #MRD11179504 Report a problem

    Public tax history

    Tax history is unavailable.

    Neighborhood: 60142

    Nearby schools

    GreatSchools rating
    Schools provided by the listing agent
    • Elementary: Leggee Elementary School
    • Middle: Huntley Middle School
    • High: Huntley High School
    • District: 158

    Source: MRED as distributed by MLS GRID. This data may not be complete. We recommend contacting the local school district to confirm school assignments for this home.

    Get a cash offer in 3 minutes
    Find out how much your home could sell for in as little as 3 minutes with a no-obligation cash offer.
    Estimated market value
    $258,000
    Get a cash offer in 3 minutes
    Find out how much your home could sell for in as little as 3 minutes with a no-obligation cash offer.
    Estimated market value
    $258,000