Skip main navigation
Sold for $760,000
  • $760,000

    11722 Gray Rock Trl, Windermere, FL 34786

    4beds
    3,677sqft
    Single Family Residence
    Built in 2017
    6,000 Square Feet Lot
    $790,700 Zestimate®
    $207/sqft
    $3,845 Estimated rent

    Home value

    $790,700

    $751,000 - $830,000

    $3,845/mo

    Zestimate® history
    Loading
    Loading...

    Owner options

    List your home for rent

    $3,845/mo

    Rent Zestimate®

    Find your next renter with Zillow Rental Manager. Plus, with online applications, you can quickly screen prospective tenants – for free.

    Learn more

    $3,845/mo

    Rent Zestimate®

    Refinance and save

    $5,466/mo

    Est. payment

    Refinancing to a lower rate could help reduce your monthly payments and save thousands over the life of the loan.

    See today's rates

    $5,466/mo

    Est. payment

    Explore your selling options

    Work with a Zillow partner agent

    Leverage their expertise and Zillow's premium Showcase listings to get your home seen by more buyers.

    Get started

    List with your own agent

    Get your home in front of millions of buyers by listing it on Zillow.

    Learn how to do it

    Sell it yourself

    Take full control of how buyers see your home on Zillow by listing For Sale by Owner (FSBO).

    List your home

    What's special

    Modern fixturesModern finishesStylish cabinetryLarge windowsNatural lightModern luxuryOpen floor plan
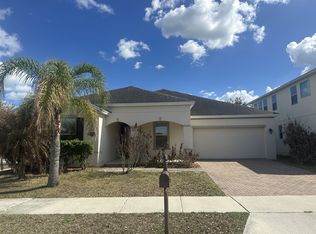
    Located just minutes away from the enchanting Walt Disney World, this splendid property presents an irresistible opportunity for those seeking a home that combines modern luxury with convenient proximity to one of the world's most magical destinations. Situated in a friendly neighborhood, this two-story residence spans an impressive 3,677 square feet, offering ample space for comfortable living and entertaining. With its four bedrooms and three bathrooms, this home is designed to accommodate the needs of a growing family or anyone looking for extra space to relax and unwind. Built in 2017, this property showcases a contemporary architectural style that is both timeless and visually appealing. The exterior boasts a well-maintained facade, exuding a sense of pride and meticulous care. As you step inside, you are greeted by a warm and inviting atmosphere, where modern finishes and thoughtful design elements blend seamlessly to create a harmonious living environment. The main level of this home features an open floor plan, providing an ideal space for entertaining guests and hosting gatherings. The spacious living area is bathed in natural light, thanks to large windows that offer panoramic views of the surrounding neighborhood. A well-appointed kitchen, complete with high-end appliances and stylish cabinetry, awaits the culinary enthusiast, making meal preparation a delight. The adjacent dining area provides the perfect setting for enjoying family meals or intimate dinners with loved ones. Upstairs, you will find the four generously sized bedrooms, offering a peaceful retreat from the demands of daily life. The master suite is a true oasis, boasting ample space, a walk-in closet, and an en-suite bathroom that epitomizes luxury with its modern fixtures, a soaking tub, and a separate shower. The remaining bedrooms are equally inviting, each offering comfortable accommodations and ample storage space. One of the highlights of this property is its close proximity to Walt Disney World. As a resident of this friendly neighborhood, you have the incredible privilege of watching the mesmerizing Disney fireworks from the comfort of your own backyard whenever they light up the night sky. Imagine the joy and wonder of being able to share this magical experience with family and friends on special occasions or simply as a regular part of your life.

    Zillow last checked:

    Listing updated:

    Listed by:

    Joey Muriel Pagan 321-301-7884,

    LPT REALTY, LLC 877-366-2213

    Bought with:

    Bina Desai

    COLDWELL BANKER RESIDENTIAL RE

    Source: Stellar MLS,MLS#: S5085969MLS LogoOriginating MLS: Orlando Regional

    Facts & features

    Interior

    Bedrooms & bathrooms
    • Bedrooms: 4
    • Bathrooms: 3
    • Full bathrooms: 3
    Primary bedroom
    • Level: Second
    Bedroom 2
    • Level: Second
    Bedroom 3
    • Level: Second
    Bedroom 4
    • Level: Second
    Kitchen
    • Level: First
    Living room
    • Level: First
    Heating
    • None
    Cooling
    • Central Air
    Appliances
    • Included: Oven, Dishwasher, Dryer, Microwave, Range, Refrigerator
    Features
    • PrimaryBedroom Upstairs
    • Flooring: Carpet, Tile
    • Doors: Sliding Doors
    • Has fireplace: No
    Interior area
    • Total structure area: 4,543
    • Total interior livable area: 3,677 sqft

    Property

    Parking
    • Total spaces: 2
    • Parking features: Garage - Attached
    • Attached garage spaces: 2
    Features
    • Levels: Two
    • Stories: 2
    • Has view: Yes
    • View description: Lake
    • Has water view: Yes
    • Water view: Lake
    Lot
    • Size: 6,000 Square Feet
    Details
    • Parcel number: 362327917301620
    • Zoning: P-D
    • Special conditions: None

    Construction

    Type & style
    • Home type: SingleFamily
    • Property subtype: Single Family Residence
    Materials
    • Block, Stucco
    • Foundation: Slab
    • Roof: Shingle
    Condition
    • New construction: No
    • Year built: 2017

    Utilities & green energy

    • Sewer: None
    • Water: None
    • Utilities for property: Public

    Community & HOA

    Community
    • Pet fee: $0 monthly
    • Subdivision: WINDERMERE TRLS PH 4B
    HOA
    • Has HOA: Yes
    • HOA fee: $68 monthly
    • HOA name: Cindy Sederopoulos
    • HOA phone: 877-221-6919
    • Second HOA name: Evergreen Lifestyles
    Location
    • Region: Windermere

    Financial & listing details

    • Price per square foot: $207/sqft
    • Tax assessed value: $662,302
    • Annual tax amount: $7,739
    • Date on market: 6/1/2023
    • Cumulative days on market: 26 days
    • Listing terms: Cash,Conventional,VA Loan
    • Ownership: Fee Simple
    • Total actual rent: 0
    • Road surface type: Asphalt, Concrete

    Price history

    DateEventPrice
    8/15/2023Sold$760,000-5%$207/sqft
    Source: Stellar MLS #S5085969 Report a problem
    6/28/2023Pending sale$799,900$218/sqft
    Source: Stellar MLS #S5085969 Report a problem
    6/22/2023Price change$799,900-1.2%$218/sqft
    Source: Stellar MLS #S5085969 Report a problem
    6/2/2023Listed for sale$810,000+83.6%$220/sqft
    Source: Stellar MLS #S5085969 Report a problem
    2/23/2017Sold$441,100$120/sqft
    Source: Public Record Report a problem

    Public tax history

    YearProperty taxesTax assessment
    2024$10,539 +31.7%$662,302 +25.9%
    2023$8,002 +3.4%$525,991 +3%
    2022$7,739 +11.8%$510,671 +24.6%
    2021$6,919 -1.4%$409,966 -0.6%
    2020$7,016 +1.6%$412,361 +3.2%
    2019$6,906 +1.2%$399,756 +2.3%
    2018$6,827 $390,585 +551%
    2017$6,827 +391.8%$60,000
    2016$1,388 $60,000
    Find assessor info on the county website

    Neighborhood: 34786

    Nearby schools

    GreatSchools rating
    Schools provided by the listing agent
    • Elementary: Bay Lake Elementary
    • High: Windermere High School

    Source: Stellar MLS. This data may not be complete. We recommend contacting the local school district to confirm school assignments for this home.

    Get a cash offer in 3 minutes
    Find out how much your home could sell for in as little as 3 minutes with a no-obligation cash offer.
    Estimated market value
    $790,700
    Get a cash offer in 3 minutes
    Find out how much your home could sell for in as little as 3 minutes with a no-obligation cash offer.
    Estimated market value
    $790,700