Discover this beautifully reimagined 4-bedroom, 3-bath residence with two upscale ensuite bedrooms, nestled in a peaceful neighborhood of Granada Hills. Every inch of the home has been thoughtfully redesigned to blend timeless style with modern functionality and everyday comfort. The chef-inspired kitchen is both striking and highly functional, showcasing all-new GE stainless steel appliances—including a range, overhead hood, dishwasher, and fingerprint-resistant refrigerator—alongside Quartz countertops, a dramatic waterfall peninsula, sleek frameless European-style soft-close cabinetry, and a spacious walk-in pantry. The light-filled living room is anchored by a wood-burning fireplace with a custom Italian-tile hearth, creating an inviting focal point for gatherings. Just beyond, the dining area impresses with vaulted ceilings, a skylight, luxury vinyl flooring, and expansive 10-foot patio doors that effortlessly extend living and entertaining outdoors. The primary suite offers a serene retreat, complete with a spa-inspired ensuite featuring an Italian designer-tiled shower, a refined new vanity, and premium fixtures. A second ensuite bedroom provides its own beautifully updated bath—perfect for guests or multigenerational living—while two additional well-proportioned bedrooms share a stylishly renovated hallway bathroom. Extensive upgrades include a new 200-amp electrical panel, new HVAC system with new ducting, dual-pane windows, updated plumbing, and a tankless water heater, dedicated laundry room, all-new interior and exterior doors, and a finished two-car attached garage with direct access. The oversized driveway offers ample space for an RV, multiple vehicles, or recreational toys. Outdoors, enjoy a private backyard retreat with refreshed lawn, sprinkler system, mature shade trees, and generous room to relax or entertain. Ideally situated north of Rinaldi near shopping, schools, dining, parks, Knollwood Country Club, and major freeways.
Sold for $1,125,000
Listed by: Pinnacle Estate Properties • John Durzi • Contact: 818-993-7370
Bought with: Pinnacle Estate Properties
$1,125,000
11722 Hayvenhurst Ave, Granada Hills, CA 91344
4beds
1,552sqft
Single Family Residence
Built in 1959
7,503 Square Feet Lot
$1,131,900 Zestimate®
$725/sqft
$4,316 Estimated rent
Home value
$1,131,900
$1.03M - $1.25M
$4,316/mo
Zestimate® history
Owner options
List your home for rent
$4,316/mo
Rent Zestimate®
Find your next renter with Zillow Rental Manager. Plus, with online applications, you can quickly screen prospective tenants – for free.
$4,316/mo
Rent Zestimate®
Refinance and save
$7,252/mo
Est. payment
Refinancing to a lower rate could help reduce your monthly payments and save thousands over the life of the loan.
$7,252/mo
Est. payment
Explore your selling options
Work with a Zillow partner agent
Leverage their expertise and Zillow's premium Showcase listings to get your home seen by more buyers.
Get startedList with your own agent
Get your home in front of millions of buyers by listing it on Zillow.
Learn how to do itSell it yourself
Take full control of how buyers see your home on Zillow by listing For Sale by Owner (FSBO).
List your homeWhat's special
Mature shade treesDramatic waterfall peninsulaChef-inspired kitchenQuartz countertopsItalian designer-tiled showerStylishly renovated hallway bathroomLuxury vinyl flooring
Zillow last checked:
Listing updated:
Listed by:
John Durzi DRE #01973951 JohnDurzi@gmail.com,
Pinnacle Estate Properties
Bought with:
Debra Morris Durzi, DRE #01079498
Pinnacle Estate Properties
John Durzi, DRE #01973951
Pinnacle Estate Properties
Source: CRMLS,MLS#: SR25273190 Originating MLS: California Regional MLS
Originating MLS: California Regional MLSFacts & features
Interior
Bedrooms & bathrooms
- Bedrooms: 4
- Bathrooms: 3
- Full bathrooms: 3
- Main level bathrooms: 3
- Main level bedrooms: 4
Rooms
- Room types: Bedroom, Family Room, Foyer, Kitchen, Laundry, Living Room, Primary Bathroom, Primary Bedroom, Other, Pantry, Dining Room
Primary bedroom
- Features: Primary Suite
Primary bedroom
- Features: Main Level Primary
Primary bedroom
- Features: Multiple Primary Suites
Kitchen
- Features: Kitchen/Family Room Combo, Pots & Pan Drawers, Quartz Counters, Remodeled, Self-closing Cabinet Doors, Self-closing Drawers, Updated Kitchen, Walk-In Pantry
Kitchen
- Features: Galley Kitchen
Pantry
- Features: Walk-In Pantry
Heating
- Central
Cooling
- Central Air
Appliances
- Included: Dishwasher, Gas Range, Refrigerator, Tankless Water Heater, Vented Exhaust Fan, Water To Refrigerator
- Laundry: Washer Hookup, Gas Dryer Hookup, Inside
Features
- Block Walls, Separate/Formal Dining Room, Eat-in Kitchen, High Ceilings, Open Floorplan, Pantry, Quartz Counters, Recessed Lighting, See Remarks, All Bedrooms Down, Entrance Foyer, Galley Kitchen, Main Level Primary, Multiple Primary Suites, Primary Suite, Walk-In Pantry
- Flooring: Tile, Vinyl
- Has fireplace: Yes
- Fireplace features: Gas
- Common walls with other units/homes: No Common Walls
Interior area
- Total interior livable area: 1,552 sqft
Property
Parking
- Total spaces: 2
- Parking features: Driveway, Garage, RV Access/Parking
- Attached garage spaces: 2
Features
- Levels: One
- Stories: 1
- Entry location: front
- Patio & porch: Patio
- Pool features: None
- Spa features: None
- Fencing: Block,Vinyl,Wood
- Has view: Yes
- View description: None
Lot
- Size: 7,503 Square Feet
- Features: 0-1 Unit/Acre, Lawn
Details
- Parcel number: 2610022017
- Special conditions: Standard
Construction
Type & style
- Home type: SingleFamily
- Property subtype: Single Family Residence
Materials
- Roof: Shingle
Condition
- New construction: No
- Year built: 1959
Utilities & green energy
- Sewer: Public Sewer
- Water: Public
- Utilities for property: Cable Available, Electricity Available, Natural Gas Available, Phone Available, Sewer Connected
Green energy
- Energy efficient items: HVAC
Community & HOA
Community
- Features: Biking, Mountainous, Street Lights, Sidewalks
Location
- Region: Granada Hills
Financial & listing details
- Price per square foot: $725/sqft
- Tax assessed value: $369,154
- Annual tax amount: $4,701
- Date on market: 12/10/2025
- Cumulative days on market: 9 days
- Listing terms: Cash,Conventional,FHA,VA Loan
Price history
| Date | Event | Price |
|---|---|---|
| 2/13/2026 | Sold | $1,125,000+0%$725/sqft |
Source:  CRMLS #SR25273190 Report a problem CRMLS #SR25273190 Report a problem | ||
| 1/25/2026 | Contingent | $1,124,950+2.3%$725/sqft |
Source: CRMLS #SR25273190 Report a problem | ||
| 1/17/2026 | Pending sale | $1,099,700$709/sqft |
Source: CRMLS #SR25273190 Report a problem | ||
| 1/7/2026 | Listed for sale | $1,099,700+40.1%$709/sqft |
Source: CRMLS #SR25273190 Report a problem | ||
| 8/12/2025 | Sold | $785,000+220.4%$506/sqft |
Source: Public Record Report a problem | ||
| 3/23/2001 | Sold | $245,000$158/sqft |
Source: Public Record Report a problem | ||
Public tax history
| Year | Property taxes | Tax assessment |
|---|---|---|
| 2025 | $4,701 +0.9% | $369,154 +2% |
| 2024 | $4,661 +1.9% | $361,917 +2% |
| 2023 | $4,574 +4.7% | $354,821 +2% |
| 2022 | $4,369 +1.4% | $347,865 +2% |
| 2021 | $4,311 -0.9% | $341,045 +1% |
| 2020 | $4,349 | $337,549 +2% |
| 2019 | $4,349 +7.2% | $330,931 +2% |
| 2018 | $4,056 | $324,443 +2% |
| 2017 | $4,056 +2.2% | $318,083 +2% |
| 2016 | $3,967 +2.6% | $311,847 +1.5% |
| 2015 | $3,865 +1% | $307,164 +2% |
| 2014 | $3,829 | $301,148 +2.5% |
| 2012 | -- | $293,911 +2% |
| 2011 | -- | $288,149 +0.8% |
| 2010 | -- | $285,997 -0.2% |
| 2009 | -- | $286,677 +2% |
| 2008 | -- | $281,056 +2% |
| 2007 | -- | $275,546 +2% |
| 2006 | -- | $270,144 |
| 2005 | -- | $270,144 +4% |
| 2004 | -- | $259,655 +1.9% |
| 2003 | -- | $254,897 +2% |
| 2002 | -- | $249,900 +15.2% |
| 2000 | -- | $217,000 |
Find assessor info on the county website
Neighborhood: Granada Hills
Nearby homes
- $1,168,6005 bd3 ba2.8k sqft11714 Hayvenhurst Ave, Granada Hills, CA 91344Off Market
- $911,9004 bd2 ba1.5k sqft11728 Hayvenhurst Ave, Granada Hills, CA 91344Off Market
- $966,7004 bd2 ba1.5k sqft11719 Monogram Ave, Granada Hills, CA 91344Off Market
- $3,9993 bd2 ba1.5k sqft11725 Monogram Ave, Granada Hills, CA 91344For Rent
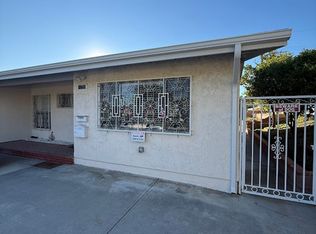
- $903,3003 bd2 ba1.2k sqft11711 Monogram Ave, Granada Hills, CA 91344Off Market
- $968,6003 bd1 ba1.5k sqft11708 Hayvenhurst Ave, Granada Hills, CA 91344Off Market
- $960,7004 bd2 ba1.5k sqft11736 Hayvenhurst Ave, Granada Hills, CA 91344Off Market
- $918,4004 bd2 ba1.5k sqft11717 Hayvenhurst Ave, Granada Hills, CA 91344Off Market
Nearby schools
GreatSchools rating
- 7/10Knollwood Preparatory AcademyGrades: K-5Distance: 0.1 mi
- 9/10Robert Frost Middle SchoolGrades: 6-8Distance: 1.3 mi
- 7/10John F. Kennedy High SchoolGrades: 9-12Distance: 0.6 mi
Get a cash offer in 3 minutes
Find out how much your home could sell for in as little as 3 minutes with a no-obligation cash offer.
Estimated market value
$1,131,900
Get a cash offer in 3 minutes
Find out how much your home could sell for in as little as 3 minutes with a no-obligation cash offer.
Estimated market value
$1,131,900
- California
- Los Angeles County
- Los Angeles
- 91344
- Granada Hills
- 11722 Hayvenhurst Ave
Nearby cities
Nearby neighborhoods
Nearby zip codes
Other Los Angeles Topics
