Skip main navigation
Sold for $295,000
  • $295,000

    11722 Lynn Brook Cir, Seffner, FL 33584

    3beds
    1,274sqft
    Single Family Residence
    Built in 2006
    4,000 Square Feet Lot
    $291,300 Zestimate®
    $232/sqft
    $1,950 Estimated rent

    Home value

    $291,300

    $271,000 - $315,000

    $1,950/mo

    Zestimate® history
    Loading
    Loading...

    Owner options

    List your home for rent

    $1,950/mo

    Rent Zestimate®

    Find your next renter with Zillow Rental Manager. Plus, with online applications, you can quickly screen prospective tenants – for free.

    Learn more

    $1,950/mo

    Rent Zestimate®

    Refinance and save

    $2,034/mo

    Est. payment

    Refinancing to a lower rate could help reduce your monthly payments and save thousands over the life of the loan.

    See today's rates

    $2,034/mo

    Est. payment

    Explore your selling options

    Work with a Zillow partner agent

    Leverage their expertise and Zillow's premium Showcase listings to get your home seen by more buyers.

    Get started

    List with your own agent

    Get your home in front of millions of buyers by listing it on Zillow.

    Learn how to do it

    Sell it yourself

    Take full control of how buyers see your home on Zillow by listing For Sale by Owner (FSBO).

    List your home

    What's special

    Thick conservation lotBlinds throughoutExtended screened front porchSplit-foyer designTile flooring throughoutLow-maintenance landscaping
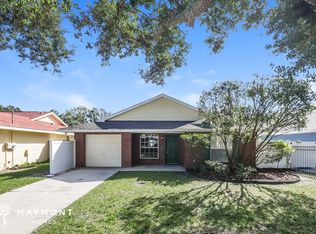
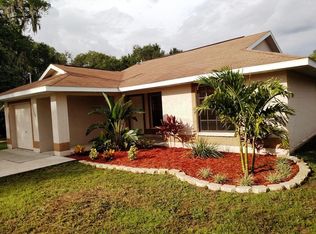
    One or more photo(s) has been virtually staged. WARNING: You are about to FALL IN LOVE! 3/2 WITH SEPERATE IN-LAW SUITE/STUDIO Garage Conversion. Nestled on a thick CONSERVATION LOT. BRAND NEW ROOF [Dec 2025]. CURRENT FLOOD PREMIUM IS ONLY $513.00 PER YEAR! Situated in the Hillcrest community with NO HOA, this well-maintained home offers a truly unique layout and exceptional privacy, with dense natural vegetation behind the property and no rear neighbors. This home is part of a rare, close-knit community where neighbors still know one another and children can often be found playing outside. An EXTENDED screened front porch welcomes you into a SPLIT-FOYER design that provides flexibility and privacy. One DOOR leads to a private 18x11 en-suite studio/in-law suite, while the other opens to the IMPRESSIVE living Room featuring a vaulted 12' ceiling at the center, creating an open and inviting focal point. The home has been thoughtfully cared for and well maintained. SPLIT FLOOR PLAN with a kitchen that offers real wood cabinetry, refrigerator, flat-top burner stove, and a charming pass-through window to an outdoor granite buffet, perfect for entertaining. Sliding glass door opens to an oversized, tiled, enclosed 21'x 12' lanai with an insulated roof, providing additional functional living space with a Dinette for the perfect entertaining Flow. An outdoor serving center with ample storage adds convenience and charm! The primary bedroom comfortably accommodates a king-size suite and features a walk-in closet and an updated en-suite bath with a walk-in shower, MOEN hardware, marble transition, stone flooring, and ceramic tile walls. Two additional bedrooms are located on the opposite side of the home, one with views of the thick, mature vegetation providing maximum rear privacy separated by the guest bath that is updated with a tiled step-down shower, ample vanity space, natural lighting and well-appointed linen closet. The front guest room is OVERSIZED with plenty of closet space. NO CARPET IN THIS HOME! The remodeled STUDIO/In-Law Suite offers a secured private entrance, WET BAR, Mini Split Air Conditioner, Ceiling Fan, FULL BATHROOM with designer Shower, Vanity, recessed Lighting and is completed with Luxury Vinyl Flooring, Plenty of Natural Light, Ceiling Fan and Mini Split A/C. Additional features include: Ceiling fans in every room, Blinds throughout, Tile flooring throughout, Laminate flooring in the en-suite studio, Brand-new roof (December 2025), Brand-new Rheem tankless water heater for those endless hot showers, AC: 2.5-ton unit (installed 4/28/2016). The fully fenced sides & backyard combines wood fencing, PVC privacy fencing, and chain-link, backing to dense natural buffers for outstanding privacy. Outdoor amenities include a LARGE storage shed on raised slab, separate fenced dog run/kennel with concrete slab, dog door, low-maintenance landscaping, and washer/dryer hookup conveniently located on the rear patio. No HOA. NO large Trees to worry about! A rare opportunity offering privacy, versatility, and community charm in an established neighborhood with a PRIME LOCATION! EASY access to I-75 (1.6 miles) Selmon Expressway, Tampa International Airport, SHOPPING, Restaurants, Planet Fitness, Hard Rock Casino, I-4. You'll NEVER STRESS TRAFFIC AGAIN with your home in this location! Unique Homes like this are RARE! Schedule your showing TODAY!

    Zillow last checked:

    Listing updated:

    Listed by:

    Renee Perry 954-448-8485,

    FUTURE HOME REALTY INC 813-855-4982

    Bought with:

    Renee Perry, 3333294

    FUTURE HOME REALTY INC

    Source: Stellar MLS,MLS#: TB8458864MLS LogoOriginating MLS: Suncoast Tampa

    Facts & features

    Interior

    Bedrooms & bathrooms
    • Bedrooms: 3
    • Bathrooms: 2
    • Full bathrooms: 2
    Rooms
    • Room types: Attic, Garage Apartment
    Primary bedroom
    • Features: Ceiling Fan(s), En Suite Bathroom, Shower No Tub, Walk-In Closet(s)
    • Level: First
    • Area: 125.54 Square Feet
    • Dimensions: 11.3x11.11
    Bedroom 2
    • Features: Ceiling Fan(s), Built-in Closet
    • Level: First
    • Area: 109 Square Feet
    • Dimensions: 10.9x10
    Bedroom 3
    • Features: Ceiling Fan(s), Built-in Closet
    • Level: First
    • Area: 133.92 Square Feet
    • Dimensions: 10.8x12.4
    Balcony porch lanai
    • Level: First
    • Area: 252.52 Square Feet
    • Dimensions: 21.4x11.8
    Balcony porch lanai
    • Level: First
    • Area: 195.36 Square Feet
    • Dimensions: 13.2x14.8
    Dinette
    • Features: Ceiling Fan(s)
    • Level: First
    • Area: 86 Square Feet
    • Dimensions: 8.6x10
    Other
    • Features: Ceiling Fan(s), En Suite Bathroom, Shower No Tub, Sink - Pedestal, Wet Bar, No Closet
    • Level: First
    • Area: 203.4 Square Feet
    • Dimensions: 11.3x18
    Kitchen
    • Level: First
    • Area: 70 Square Feet
    • Dimensions: 7x10
    Living room
    • Level: First
    • Area: 226.2 Square Feet
    • Dimensions: 15.6x14.5
    Heating
    • Central, Electric, Wall Units / Window Unit
    Cooling
    • Central Air, Ductless
    Appliances
    • Included: Disposal, Ice Maker, Range, Range Hood, Refrigerator, Tankless Water Heater
    • Laundry: Electric Dryer Hookup, Outside, Washer Hookup
    Features
    • Ceiling Fan(s), High Ceilings, Living Room/Dining Room Combo, Open Floorplan, Primary Bedroom Main Floor, Solid Surface Counters, Solid Wood Cabinets, Split Bedroom, Thermostat, Walk-In Closet(s), In-Law Floorplan
    • Flooring: Ceramic Tile, Luxury Vinyl
    • Doors: Sliding Doors
    • Windows: Aluminum Frames, Blinds, Rods
    • Has fireplace: No
    Interior area
    • Total structure area: 1,525
    • Total interior livable area: 1,274 sqft

    Property

    Parking
    • Total spaces: 1
    • Parking features: Garage - Attached
    • Attached garage spaces: 1
    Features
    • Levels: One
    • Stories: 1
    • Patio & porch: Covered, Front Porch, Patio, Porch, Rear Porch, Screened
    • Exterior features: Dog Run, Lighting, Private Entrance, Private Mailbox, Private Yard
    • Fencing: Chain Link,Vinyl,Wood
    • Has view: Yes
    • View description: Trees/Woods
    Lot
    • Size: 4,000 Square Feet
    • Dimensions: 50 x 80
    • Features: Conservation Area, City Lot, In County, Landscaped, Private, Sloped
    • Residential vegetation: Mature Landscaping
    Details
    • Additional structures: Kennel/Dog Run, Shed(s)
    • Parcel number: U10292065P00000000011.0
    • Zoning: PD
    • Special conditions: None

    Construction

    Type & style
    • Home type: SingleFamily
    • Architectural style: Contemporary,Florida,Traditional
    • Property subtype: Single Family Residence
    Materials
    • Block, Concrete, Stucco
    • Foundation: Slab
    • Roof: Shingle
    Condition
    • Completed
    • New construction: No
    • Year built: 2006

    Utilities & green energy

    • Sewer: Public Sewer
    • Water: Public
    • Utilities for property: Electricity Connected, Sewer Connected, Water Connected

    Community & HOA

    Community
    • Security: Smoke Detector(s)
    • Pet fee: $0 monthly
    • Subdivision: HILLCREST
    HOA
    • Has HOA: No
    Location
    • Region: Seffner

    Financial & listing details

    • Price per square foot: $232/sqft
    • Tax assessed value: $187,434
    • Annual tax amount: $1,261
    • Date on market: 12/25/2025
    • Cumulative days on market: 45 days
    • Listing terms: Cash,Conventional,FHA,VA Loan
    • Ownership: Fee Simple
    • Total actual rent: 0
    • Electric utility on property: Yes
    • Road surface type: Paved, Asphalt

    Price history

    DateEventPrice
    3/4/2026Sold$295,000-1.7%$232/sqft
    Source: Stellar MLS #TB8458864 Report a problem
    2/16/2026Pending sale$299,999$235/sqft
    Source: Stellar MLS #TB8458864 Report a problem
    1/9/2026Listed for sale$299,999$235/sqft
    Source: Stellar MLS #TB8458864 Report a problem
    1/2/2026Pending sale$299,999$235/sqft
    Source: Stellar MLS #TB8458864 Report a problem
    12/25/2025Listed for sale$299,999+938.1%$235/sqft
    Source: Stellar MLS #TB8458864 Report a problem
    8/25/2005Sold$28,900$23/sqft
    Source: Public Record Report a problem

    Public tax history

    YearProperty taxesTax assessment
    2025$1,330 +5.4%$79,830 +2.9%
    2024$1,262 +6.6%$77,580 +3%
    2023$1,184 -15%$75,320 +3%
    2022$1,392 +0.9%$73,126 +3%
    2021$1,380 +4.8%$70,996 +1.4%
    2020$1,316 +4.5%$70,016 +2.3%
    2019$1,259 $68,442 +1.9%
    2018$1,259 +2.8%$67,166 -34.7%
    2017$1,225 +0.5%$102,840 +59.6%
    2016$1,218 +1.4%$64,432 +0.7%
    2015$1,201 +0.5%$63,984 +0.8%
    2014$1,195 $63,476 +1.5%
    2013$1,195 -1.3%$62,538 +1.7%
    2012$1,210 -3.5%$61,493 -7.9%
    2011$1,254 -3.9%$66,794 -10.6%
    2010$1,305 -29.1%$74,678 -26.4%
    2009$1,841 -14.2%$101,513 -13.1%
    2008$2,145 -19.4%$116,774 -9.3%
    2007$2,661 +129.7%$128,745 +464.1%
    2006$1,159 +37.2%$22,825 +10%
    2005$844 $20,750
    2004-- $20,750 +352.6%
    2003-- $4,585
    Find assessor info on the county website

    Neighborhood: 33584

    Nearby schools

    GreatSchools rating
    Schools provided by the listing agent
    • Elementary: Mango-HB
    • Middle: Burnett-HB
    • High: Armwood-HB

    Source: Stellar MLS. This data may not be complete. We recommend contacting the local school district to confirm school assignments for this home.

    Get a cash offer in 3 minutes
    Find out how much your home could sell for in as little as 3 minutes with a no-obligation cash offer.
    Estimated market value
    $291,300
    Get a cash offer in 3 minutes
    Find out how much your home could sell for in as little as 3 minutes with a no-obligation cash offer.
    Estimated market value
    $291,300