Welcome to your dream home in Huntersville! This stunning 5-bedroom, 3.5-bathroom home boasts over 4200 sq ft of luxurious living space, with new modern finishes. The main floor features an office and formal dining room, while the large kitchen island and open floor plan provide a perfect space for entertaining. Enjoy beautiful views from the deck off the kitchen, patio from the walk-out basement, or large covered front porch. The fully finished walk-out basement includes a full wet bar, huge entertainment space, and gym. This stunning home is also perfect for those who value privacy, as it backs up to the woods, providing a serene and peaceful atmosphere. The home also features a 2-car garage and is located in a community with a pool, clubhouse, and playground. Conveniently located near I-77 and 485, Frankies Fun Park, shopping, and restaurants. Don't miss out on this incredible opportunity to own your dream home in Huntersville, reach out to schedule your showing today!
Closed
$669,000
11722 Maher Ln, Huntersville, NC 28078
5beds
4,237sqft
Single Family Residence
Built in 2018
0.18 Acres Lot
$652,200 Zestimate®
$158/sqft
$3,871 Estimated rent
Home value
$652,200
$620,000 - $685,000
$3,871/mo
Zestimate® history
Owner options
List your home for rent
$3,871/mo
Rent Zestimate®
Find your next renter with Zillow Rental Manager. Plus, with online applications, you can quickly screen prospective tenants – for free.
$3,871/mo
Rent Zestimate®
Refinance and save
$5,099/mo
Est. payment
Refinancing to a lower rate could help reduce your monthly payments and save thousands over the life of the loan.
$5,099/mo
Est. payment
Explore your selling options
Work with a Zillow partner agent
Leverage their expertise and Zillow's premium Showcase listings to get your home seen by more buyers.
Get startedList with your own agent
Get your home in front of millions of buyers by listing it on Zillow.
Learn how to do itSell it yourself
Take full control of how buyers see your home on Zillow by listing For Sale by Owner (FSBO).
List your homeWhat's special
Large covered front porchNew modern finishesFull wet barFormal dining roomOpen floor planLarge kitchen island
Zillow last checked:
Listing updated:
Listed by:
Mackenzie Amirfar mackenzie@serhant.com,
SERHANT
Bought with:
Nelvia Bullock
COMPASS
Source: Canopy MLS as distributed by MLS GRID,MLS#: 4111400
Facts & features
Interior
Bedrooms & bathrooms
- Bedrooms: 5
- Bathrooms: 4
- Full bathrooms: 3
- 1/2 bathrooms: 1
Primary bedroom
- Features: Walk-In Closet(s)
- Level: Upper
Primary bedroom
- Level: Upper
Bedroom s
- Features: Walk-In Closet(s)
- Level: Upper
Bedroom s
- Level: Upper
Bedroom s
- Level: Upper
Bedroom s
- Level: Upper
Bedroom s
- Level: Upper
Bedroom s
- Level: Upper
Bathroom full
- Level: Upper
Bathroom full
- Level: Upper
Bathroom full
- Features: Garden Tub
- Level: Upper
Bathroom half
- Level: Main
Bathroom full
- Level: Upper
Bathroom full
- Level: Upper
Bathroom full
- Level: Upper
Bathroom half
- Level: Main
Bar entertainment
- Features: Open Floorplan, Storage, Wet Bar
- Level: Basement
Bar entertainment
- Level: Basement
Other
- Features: Walk-In Closet(s)
- Level: Upper
Other
- Level: Upper
Breakfast
- Level: Main
Breakfast
- Level: Main
Dining room
- Level: Main
Dining room
- Level: Main
Exercise room
- Level: Basement
Exercise room
- Level: Basement
Family room
- Features: Open Floorplan
- Level: Main
Family room
- Level: Main
Flex space
- Level: Main
Flex space
- Level: Main
Kitchen
- Features: Breakfast Bar, Built-in Features, Kitchen Island, Open Floorplan
- Level: Main
Kitchen
- Level: Main
Laundry
- Level: Upper
Laundry
- Level: Upper
Living room
- Features: Open Floorplan
- Level: Main
Living room
- Level: Main
Office
- Level: Main
Office
- Level: Main
Heating
- Heat Pump
Cooling
- Central Air
Appliances
- Included: Dishwasher, Disposal, Microwave, Oven, Refrigerator
- Laundry: Laundry Room
Features
- Flooring: Carpet, Laminate, Tile, Vinyl
- Doors: French Doors, Sliding Doors
- Basement: Finished,Interior Entry,Storage Space,Walk-Out Access
- Fireplace features: Family Room, Gas
Interior area
- Total structure area: 3,025
- Total interior livable area: 4,237 sqft
- Finished area above ground: 3,025
- Finished area below ground: 1,212
Property
Parking
- Total spaces: 2
- Parking features: Driveway, Attached Garage, Garage Door Opener, Garage Faces Front, Garage on Main Level
- Attached garage spaces: 2
- Has uncovered spaces: Yes
Features
- Levels: Two
- Stories: 2
- Patio & porch: Covered, Deck, Front Porch, Rear Porch
- Pool features: Community
Lot
- Size: 0.18 Acres
Details
- Parcel number: 01911247
- Zoning: RES
- Special conditions: Standard
Construction
Type & style
- Home type: SingleFamily
- Property subtype: Single Family Residence
Materials
- Brick Partial, Hardboard Siding
Condition
- New construction: No
- Year built: 2018
Utilities & green energy
- Sewer: Public Sewer
- Water: City
Community & HOA
Community
- Features: Clubhouse, Picnic Area, Playground, Sidewalks, Street Lights
- Subdivision: Bryton
HOA
- Has HOA: Yes
- HOA fee: $1,100 annually
Location
- Region: Huntersville
Financial & listing details
- Price per square foot: $158/sqft
- Tax assessed value: $511,800
- Annual tax amount: $3,894
- Date on market: 3/8/2024
- Cumulative days on market: 2 days
- Listing terms: Cash,Conventional,FHA,VA Loan
- Road surface type: Concrete, Paved
Price history
| Date | Event | Price |
|---|---|---|
| 4/11/2024 | Sold | $669,000+1.4%$158/sqft |
Source:  Canopy MLS as distributed by MLS GRID #4111400 Report a problem Canopy MLS as distributed by MLS GRID #4111400 Report a problem | ||
| 3/11/2024 | Pending sale | $660,000$156/sqft |
Source: Canopy MLS as distributed by MLS GRID #4111400 Report a problem | ||
| 3/8/2024 | Listed for sale | $660,000+70.8%$156/sqft |
Source: Canopy MLS as distributed by MLS GRID #4111400 Report a problem | ||
| 11/28/2018 | Sold | $386,500$91/sqft |
Source: Public Record Report a problem | ||
Public tax history
| Year | Property taxes | Tax assessment |
|---|---|---|
| 2025 | $3,894 +1.4% | $511,800 |
| 2024 | $3,840 +9.1% | $511,800 |
| 2023 | $3,521 +6.1% | $511,800 +39.1% |
| 2022 | $3,319 +0.5% | $368,000 |
| 2021 | $3,302 +0.8% | $368,000 +1.3% |
| 2020 | $3,277 +1.4% | $363,400 |
| 2019 | $3,231 +340.7% | $363,400 |
| 2018 | $733 | -- |
Find assessor info on the county website
Neighborhood: 28078
Nearby homes
- $591,9004 bd4 ba4.2k sqft11726 Maher Ln, Huntersville, NC 28078Off Market
- $662,7006 bd6 ba4.4k sqft11718 Maher Ln, Huntersville, NC 28078Off Market
- $661,6005 bd4 ba4.9k sqft11714 Maher Ln, Huntersville, NC 28078Off Market
- $650,0006 bd6 ba4.5k sqft11730 Maher Ln, Huntersville, NC 28078Sold
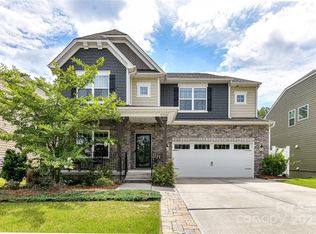
- $565,6005 bd4 ba3.4k sqft11721 Maher Ln, Huntersville, NC 28078Off Market
- $543,0005 bd4 ba3.3k sqft11725 Maher Ln, Huntersville, NC 28078Off Market
- $483,0004 bd3 ba2.8k sqft11710 Maher Ln, Huntersville, NC 28078Off Market
- $656,7005 bd4 ba4.5k sqft11734 Maher Ln, Huntersville, NC 28078Off Market
Nearby schools
GreatSchools rating
- 4/10Legette Blythe ElementaryGrades: PK-5Distance: 0.7 mi
- 2/10John M Alexander MiddleGrades: 6-8Distance: 0.9 mi
- 6/10North Mecklenburg HighGrades: 9-12Distance: 1 mi
Get a cash offer in 3 minutes
Find out how much your home could sell for in as little as 3 minutes with a no-obligation cash offer.
Estimated market value
$652,200
Get a cash offer in 3 minutes
Find out how much your home could sell for in as little as 3 minutes with a no-obligation cash offer.
Estimated market value
$652,200
- North Carolina
- Mecklenburg County
- Huntersville
- 28078
- 11722 Maher Ln
Nearby cities
Nearby zip codes
Other Huntersville Topics
