Skip main navigation
Off market
Street View
  • $646,400

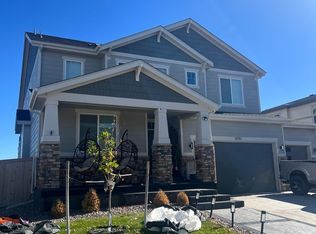
    11722 Ouray Ct, Commerce City, CO 80022

    3beds
    2,981sqft
    SingleFamily
    Built in 2018
    9,074 Square Feet Lot
    $646,400 Zestimate®
    $217/sqft
    $3,347 Estimated rent

    Home value

    $646,400

    $608,000 - $679,000

    $3,347/mo

    Zestimate® history
    Loading
    Loading...

    Owner options

    List your home for rent

    $3,347/mo

    Rent Zestimate®

    Find your next renter with Zillow Rental Manager. Plus, with online applications, you can quickly screen prospective tenants – for free.

    Learn more

    $3,347/mo

    Rent Zestimate®

    Refinance and save

    $3,846/mo

    Est. payment

    Refinancing to a lower rate could help reduce your monthly payments and save thousands over the life of the loan.

    See today's rates

    $3,846/mo

    Est. payment

    Explore your selling options

    Work with a Zillow partner agent

    Leverage their expertise and Zillow's premium Showcase listings to get your home seen by more buyers.

    Get started

    List with your own agent

    Get your home in front of millions of buyers by listing it on Zillow.

    Learn how to do it

    Sell it yourself

    Take full control of how buyers see your home on Zillow by listing For Sale by Owner (FSBO).

    List your home

    What's special

    NEW CONSTRUCTION!. Enjoy your grand entrance with front porch. Main level includes a study with a walk in closet, large great room with 17' ceilings, large windows for natural light and a gas fireplace with floor to ceiling stone accent. The kitchen is open to the great room and dining nook. It includes a large island, quartz countertops, 42' maple cabinets in Truffle. Frigidaire Gallery series gourmet appliances - 5 burner gas cooktop, double ovens, microwave and dishwasher. The flex room off the dining nook provides additional space with endless possibilities. Upstairs is an open loft with wrought iron railing, laundry room, master suit which includes a 5 piece bathroom and a walk in closet. The 2 secondary bedrooms include a Jack and Jill bathroom with a dual sink vanity. Also included is a covered patio, full unfinished basement with 9' walls and rough plumbing and a 4 car tandem garage. EST Jun/Jul delivery **Price reflects builder incentive tied to using Colten Mortgage.

    This property is not currently displayed as for sale or rent on Zillow. This may be different from what's on other websites or public sources.

    Facts & features

    Interior

    Bedrooms & bathrooms
    • Bedrooms: 3
    • Bathrooms: 3
    • Full bathrooms: 2
    • 1/2 bathrooms: 1
    Cooling
    • Central
    Features
    • Flooring: Other
    • Basement: Unfinished
    Interior area
    • Total interior livable area: 2,981 sqft

    Property

    Parking
    • Total spaces: 4
    • Parking features: Garage - Attached
    Features
    • Exterior features: Other
    Lot
    • Size: 9,074 Square Feet
    Details
    • Parcel number: 0172305106009

    Construction

    Type & style
    • Home type: SingleFamily
    Materials
    • Frame
    • Roof: Composition
    Condition
    • Year built: 2018

    Community & HOA

    HOA
    • Has HOA: Yes
    • HOA fee: $19 monthly
    Location
    • Region: Commerce City

    Financial & listing details

    • Price per square foot: $217/sqft
    • Tax assessed value: $684,000
    • Annual tax amount: $7,339

    Price history

    DateEventPrice
    8/31/2021Sold$635,000+21%$213/sqft
    Source: Public Record Report a problem
    1/31/2019Sold$525,000-1.7%$176/sqft
    Source: Public Record Report a problem
    10/25/2018Price change$533,814-0.7%$179/sqft
    Source: Lokal Homes Report a problem
    9/13/2018Price change$537,314+0.5%$180/sqft
    Source: Lokal Homes Report a problem
    8/9/2018Price change$534,814-0.1%$179/sqft
    Source: Lokal Homes Report a problem
    8/7/2018Listed for sale$535,314$180/sqft
    Source: Lokal Homes Report a problem

    Public tax history

    YearProperty taxesTax assessment
    2025$7,339 +0.4%$42,760 -10.3%
    2024$7,307 +12.6%$47,690
    2023$6,491 -1.7%$47,690 +25.3%
    2022$6,605 $38,060 -2.8%
    2021-- $39,160 +6%
    2020$6,165 $36,950 -0.1%
    2019$6,165 +225.5%$36,990 +241.9%
    2018$1,894 $10,820 +184.7%
    2017$1,894 $3,800
    Find assessor info on the county website

    Neighborhood: 80022

    Nearby schools

    GreatSchools rating
    Schools provided by the listing agent
    • Elementary: Landmark Academy at Reunion
    • Middle: Prairie View Middle School
    • District: Brighton SD 27J

    Source: The MLS. This data may not be complete. We recommend contacting the local school district to confirm school assignments for this home.

    Get a cash offer in 3 minutes
    Find out how much your home could sell for in as little as 3 minutes with a no-obligation cash offer.
    Estimated market value
    $646,400
    Get a cash offer in 3 minutes
    Find out how much your home could sell for in as little as 3 minutes with a no-obligation cash offer.
    Estimated market value
    $646,400