Discover this fantastic home in North Plainfield, located in the highly acclaimed Oswego School District! This impeccably maintained residence has been extensively updated throughout. As you approach, you'll be greeted by a charming brick paver walkway, a slate front porch, 2 car garage and thoughtfully designed landscaping. The bright two-story foyer welcomes you into a grand and inviting open-concept layout. The main level features a formal living and dining room, a spacious family room with a gas starter-wood burning fireplace, a private office, convenient first-floor laundry, completely updated powder room, and a gourmet kitchen that will delight any chef! The exceptional kitchen offers granite countertops, high-end stainless steel appliances, 42" upgraded cabinetry, closet pantry, breakfast bar, spacious dining area, and ceramic tile flooring. Upstairs, the expansive primary suite boasts a large bedroom, walk-in closet, and a luxurious bathroom that has been completely updated with double vanity sinks, a soaker tub, as well as a beautifully tiled shower and separate water closet. Continuing on the second level, you will find three more generously sized bedrooms and another updated bathroom featuring a high-end tiled shower. The secluded backyard oasis features a brick paver patio, surrounded by mature trees and landscaping, offering a serene space for relaxation or outdoor gatherings. This meticulously cared-for home showcases 5" hardwood flooring throughout the first and second floors, wood blinds throughout, upgraded lighting and high end ceiling fans (a rarity for this model/area), newer stainless kitchen appliances, a newer roof (2018) HW Tank (2024), Air Conditioner (2024), W/D (2024) and fully fenced yard (2022) and so much more! Enjoy the numerous upgrades to this phenomenal MOVE-IN READY home, while being conveniently located near local parks, shopping centers, highways, and top-rated schools. Don't miss the opportunity to own this luxurious and comfortable home in an unbeatable location! Come fall in love and be settled in this home before the holidays!
Closed
$452,000
11722 Presley Cir, Plainfield, IL 60585
4beds
2,394sqft
Single Family Residence
Built in 2003
10,018 Square Feet Lot
$485,100 Zestimate®
$189/sqft
$3,495 Estimated rent
Home value
$485,100
$461,000 - $514,000
$3,495/mo
Zestimate® history
Owner options
List your home for rent
$3,495/mo
Rent Zestimate®
Find your next renter with Zillow Rental Manager. Plus, with online applications, you can quickly screen prospective tenants – for free.
$3,495/mo
Rent Zestimate®
Refinance and save
$3,647/mo
Est. payment
Refinancing to a lower rate could help reduce your monthly payments and save thousands over the life of the loan.
$3,647/mo
Est. payment
Explore your selling options
Work with a Zillow partner agent
Leverage their expertise and Zillow's premium Showcase listings to get your home seen by more buyers.
Get startedList with your own agent
Get your home in front of millions of buyers by listing it on Zillow.
Learn how to do itSell it yourself
Take full control of how buyers see your home on Zillow by listing For Sale by Owner (FSBO).
List your homeWhat's special
Zillow last checked:
Listing updated:
Listed by:
Megan Guimon 630-212-2085,
@properties Christie's International Real Estate
Bought with:
Karthik Srinivasan
LAK Associates, Inc
Source: MRED as distributed by MLS GRID,MLS#: 12197435
Facts & features
Interior
Bedrooms & bathrooms
- Bedrooms: 4
- Bathrooms: 3
- Full bathrooms: 2
- 1/2 bathrooms: 1
Rooms
- Room types: Foyer, Office
Primary bedroom
- Features: Flooring (Hardwood), Window Treatments (Blinds, Curtains/Drapes), Bathroom (Full, Double Sink, Tub & Separate Shwr)
- Level: Second
- Area: 210 Square Feet
- Dimensions: 15X14
Bedroom 2
- Features: Flooring (Hardwood), Window Treatments (Blinds, Curtains/Drapes)
- Level: Second
- Area: 132 Square Feet
- Dimensions: 12X11
Bedroom 3
- Features: Flooring (Hardwood), Window Treatments (Blinds, Curtains/Drapes)
- Level: Second
- Area: 121 Square Feet
- Dimensions: 11X11
Bedroom 4
- Features: Flooring (Hardwood), Window Treatments (Blinds, Curtains/Drapes)
- Level: Second
- Area: 120 Square Feet
- Dimensions: 10X12
Dining room
- Features: Flooring (Hardwood), Window Treatments (Curtains/Drapes)
- Level: Main
- Area: 110 Square Feet
- Dimensions: 11X10
Family room
- Features: Flooring (Hardwood), Window Treatments (Blinds, Curtains/Drapes)
- Level: Main
- Area: 289 Square Feet
- Dimensions: 17X17
Foyer
- Features: Flooring (Ceramic Tile), Window Treatments (Blinds)
- Level: Main
- Area: 54 Square Feet
- Dimensions: 9X6
Kitchen
- Features: Kitchen (Eating Area-Breakfast Bar, Eating Area-Table Space, Island, Pantry-Closet, Granite Counters, Updated Kitchen), Flooring (Ceramic Tile), Window Treatments (Blinds)
- Level: Main
- Area: 221 Square Feet
- Dimensions: 13X17
Laundry
- Features: Flooring (Ceramic Tile), Window Treatments (Blinds)
- Level: Main
- Area: 54 Square Feet
- Dimensions: 6X9
Living room
- Features: Flooring (Hardwood), Window Treatments (Curtains/Drapes)
- Level: Main
- Area: 99 Square Feet
- Dimensions: 11X9
Office
- Features: Flooring (Hardwood), Window Treatments (Curtains/Drapes)
- Level: Main
- Area: 130 Square Feet
- Dimensions: 13X10
Heating
- Natural Gas, Forced Air
Cooling
- Central Air
Appliances
- Included: Range, Microwave, Dishwasher, Refrigerator, Washer, Dryer, Disposal, Stainless Steel Appliance(s), Gas Cooktop
- Laundry: Main Level, Gas Dryer Hookup, In Unit
Features
- Cathedral Ceiling(s), Walk-In Closet(s), High Ceilings, Open Floorplan, Granite Counters
- Flooring: Hardwood
- Windows: Screens
- Basement: Unfinished,Full
- Attic: Unfinished
- Number of fireplaces: 1
- Fireplace features: Wood Burning, Gas Starter, Family Room
Interior area
- Total structure area: 3,590
- Total interior livable area: 2,394 sqft
Property
Parking
- Total spaces: 2
- Parking features: Asphalt, Garage Door Opener, On Site, Garage Owned, Attached, Garage
- Attached garage spaces: 2
- Has uncovered spaces: Yes
Accessibility
- Accessibility features: No Disability Access
Features
- Stories: 2
- Patio & porch: Patio
Lot
- Size: 10,018 Square Feet
- Dimensions: 68 X 112 X 92 X 110
- Features: Mature Trees
Details
- Parcel number: 0701204070100000
- Special conditions: None
- Other equipment: Ceiling Fan(s), Sump Pump, Radon Mitigation System
Construction
Type & style
- Home type: SingleFamily
- Property subtype: Single Family Residence
Materials
- Vinyl Siding, Brick
- Foundation: Concrete Perimeter
- Roof: Asphalt
Condition
- New construction: No
- Year built: 2003
Details
- Builder model: DORCHESTER
Utilities & green energy
- Electric: Circuit Breakers, 200+ Amp Service
- Sewer: Public Sewer
- Water: Lake Michigan, Public
Community & HOA
Community
- Features: Park, Lake, Curbs, Sidewalks, Street Lights, Street Paved
- Subdivision: Auburn Lakes
HOA
- Has HOA: Yes
- Services included: Other
- HOA fee: $370 annually
Location
- Region: Plainfield
Financial & listing details
- Price per square foot: $189/sqft
- Annual tax amount: $10,324
- Date on market: 10/26/2024
- Listing terms: Exchange
- Ownership: Fee Simple w/ HO Assn.
Price history
| Date | Event | Price |
|---|---|---|
| 4/15/2026 | Listing removed | $3,500$1/sqft |
Source: Zillow Rentals Report a problem | ||
| 3/25/2026 | Listed for rent | $3,500$1/sqft |
Source: Zillow Rentals Report a problem | ||
| 11/7/2024 | Sold | $452,000+1.6%$189/sqft |
Source:  MRED as distributed by MLS GRID #12197435 Report a problem MRED as distributed by MLS GRID #12197435 Report a problem | ||
| 11/4/2024 | Pending sale | $445,000$186/sqft |
Source: MRED as distributed by MLS GRID #12197435 Report a problem | ||
| 10/27/2024 | Contingent | $445,000$186/sqft |
Source: MRED as distributed by MLS GRID #12197435 Report a problem | ||
| 10/26/2024 | Listed for sale | $445,000$186/sqft |
Source: MRED as distributed by MLS GRID #12197435 Report a problem | ||
| 10/19/2024 | Listing removed | $445,000$186/sqft |
Source: MRED as distributed by MLS GRID #12189529 Report a problem | ||
| 10/16/2024 | Listed for sale | $445,000-3.1%$186/sqft |
Source: MRED as distributed by MLS GRID #12189529 Report a problem | ||
| 10/10/2024 | Listing removed | $459,000$192/sqft |
Source: MRED as distributed by MLS GRID #12180412 Report a problem | ||
| 10/4/2024 | Listed for sale | $459,000-1.9%$192/sqft |
Source: MRED as distributed by MLS GRID #12180412 Report a problem | ||
| 9/26/2024 | Listing removed | $468,000$195/sqft |
Source: MRED as distributed by MLS GRID #12141515 Report a problem | ||
| 8/19/2024 | Listed for sale | $468,000$195/sqft |
Source: MRED as distributed by MLS GRID #12141515 Report a problem | ||
| 8/19/2024 | Listing removed | -- |
Source: MRED as distributed by MLS GRID #12113240 Report a problem | ||
| 8/14/2024 | Contingent | $468,000$195/sqft |
Source: MRED as distributed by MLS GRID #12113240 Report a problem | ||
| 7/17/2024 | Price change | $468,000-4.3%$195/sqft |
Source: MRED as distributed by MLS GRID #12113240 Report a problem | ||
| 6/28/2024 | Listed for sale | $489,000+22.6%$204/sqft |
Source: MRED as distributed by MLS GRID #12095428 Report a problem | ||
| 9/22/2022 | Sold | $399,000$167/sqft |
Source: MRED as distributed by MLS GRID #11463892 Report a problem | ||
| 8/26/2022 | Contingent | $399,000$167/sqft |
Source: MRED as distributed by MLS GRID #11463892 Report a problem | ||
| 8/5/2022 | Price change | $399,000-4.5%$167/sqft |
Source: MRED as distributed by MLS GRID #11463892 Report a problem | ||
| 7/14/2022 | Listed for sale | $418,000$175/sqft |
Source: MRED as distributed by MLS GRID #11463892 Report a problem | ||
Public tax history
Tax history is unavailable.
Neighborhood: 60585
Nearby homes
- $452,000-- bd2 ba2.3k sqft11722 S Presley Cir, Plainfield, IL 60585Sold
- $435,3003 bd3 ba1.8k sqft11720 Presley Cir, Plainfield, IL 60585Off Market

- $430,6003 bd2 ba1.8k sqft11720 S Presley Cir, Plainfield, IL 60585Off Market
- $533,7004 bd3 ba3.1k sqft11724 Presley Cir, Plainfield, IL 60585Off Market
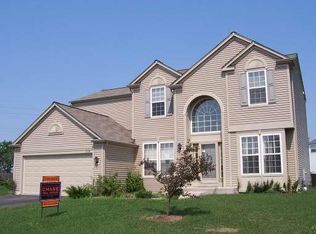
- $515,300-- bd2 ba2.5k sqft11724 S Presley Cir, Plainfield, IL 60585Off Market
- $456,7003 bd3 ba1.7k sqft11711 Glenn Cir, Plainfield, IL 60585Off Market
- $465,1003 bd3 ba1.7k sqft11711 S Glenn Cir, Plainfield, IL 60585Off Market
- $505,9004 bd4 ba2.3k sqft11713 Glenn Cir, Plainfield, IL 60585Off Market
Nearby schools
GreatSchools rating
- 8/10Grande Park Elementary SchoolGrades: K-5Distance: 2.9 mi
- 7/10Murphy Junior High SchoolGrades: 6-8Distance: 2.8 mi
- 9/10Oswego East High SchoolGrades: 9-12Distance: 3.1 mi
Schools provided by the listing agent
- Elementary: Grande Park Elementary School
- Middle: Murphy Junior High School
- High: Oswego East High School
- District: 308
Source: MRED as distributed by MLS GRID. This data may not be complete. We recommend contacting the local school district to confirm school assignments for this home.
Get a cash offer in 3 minutes
Find out how much your home could sell for in as little as 3 minutes with a no-obligation cash offer.
Estimated market value
$485,100
Get a cash offer in 3 minutes
Find out how much your home could sell for in as little as 3 minutes with a no-obligation cash offer.
Estimated market value
$485,100
- Illinois
- Will County
- Plainfield
- 60585
- 11722 Presley Cir
Nearby cities
Nearby neighborhoods
Nearby zip codes
Other Plainfield Topics
