Skip main navigation
Closed
  • $228,000

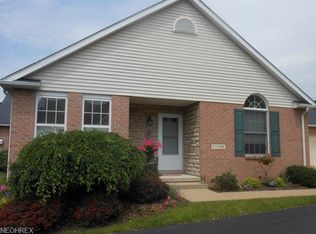
    11722 Villa Vista Dr NW, Uniontown, OH 44685

    2beds
    1,360sqft
    Condominium
    Built in 2002
    -- sqft lot
    $234,100 Zestimate®
    $168/sqft
    $1,731 Estimated rent

    Home value

    $234,100

    $222,000 - $248,000

    $1,731/mo

    Zestimate® history
    Loading
    Loading...

    Owner options

    List your home for rent

    $1,731/mo

    Rent Zestimate®

    Find your next renter with Zillow Rental Manager. Plus, with online applications, you can quickly screen prospective tenants – for free.

    Learn more

    $1,731/mo

    Rent Zestimate®

    Refinance and save

    $1,790/mo

    Est. payment

    Refinancing to a lower rate could help reduce your monthly payments and save thousands over the life of the loan.

    See today's rates

    $1,790/mo

    Est. payment

    Explore your selling options

    Work with a Zillow partner agent

    Leverage their expertise and Zillow's premium Showcase listings to get your home seen by more buyers.

    Get started

    List with your own agent

    Get your home in front of millions of buyers by listing it on Zillow.

    Learn how to do it

    Sell it yourself

    Take full control of how buyers see your home on Zillow by listing For Sale by Owner (FSBO).

    List your home

    What's special

    Gas fireplaceSolar tubeWell-appointed kitchenFirst-floor laundryGenerous master suiteFull basementBright sunroom
    Charming 2-Bedroom Condo in Uniontown Perfect for Downsizing or Retirement Welcome to this inviting 2-bedroom, 2.5-bathroom condo located in the heart of Uniontown, ideal for those looking to downsize or retire in comfort and style. With an open floor plan and thoughtful design, this home has been meticulously maintained and is move in ready. Step inside and be greeted by a bright sunroom, an ideal spot to enjoy your morning coffee or unwind after a long day. The living room offers a gas fireplace to relax by during those cold Ohio winters. The well-appointed kitchen is flooded with natural light from the solar tube above, creating a warm and welcoming atmosphere. A generous master suite awaits, complete with a walk-in closet and a Master bath featuring a walk-in tub and bidet for added comfort. With a full basement that is partially finished, the possibilities are endless for extra living space or storage. Enjoy the convenience of first-floor laundry and additional laundry hook-ups in the basement for your preference. Don't miss your chance to make this stunning property yours a great opportunity to live in a beautiful, low-maintenance space with all the comforts you need.

    Zillow last checked:

    Listing updated:

    Listed by:

    Matthew Mullins 937-239-0134 matthew.w.mullins@exprealty.com,

    EXP Realty, LLC.

    Bought with:

    Greg Stearn, 2014001702

    RE/MAX Trends Realty

    Source: MLS Now,MLS#: 5146023MLS LogoOriginating MLS: Akron Cleveland Association of REALTORS

    Facts & features

    Interior

    Bedrooms & bathrooms
    • Bedrooms: 2
    • Bathrooms: 3
    • Full bathrooms: 1
    • 1/2 bathrooms: 2
    • Main level bathrooms: 2
    • Main level bedrooms: 2
    Primary bedroom
    • Description: Shower, Bidet, Liberation Walk in Bath Tub,Flooring: Luxury Vinyl Tile
    • Level: First
    Primary bedroom
    • Description: Ceiling Fan, Master Bath, Walk in closet,Flooring: Carpet
    • Level: First
    • Dimensions: 15 x 13
    Bedroom
    • Description: Ceiling Fan,Flooring: Carpet
    • Level: First
    • Dimensions: 12 x 11
    Bedroom
    • Description: Half bath with Laundry, Solartube,Flooring: Luxury Vinyl Tile
    • Level: First
    • Dimensions: 10 x 5
    Kitchen
    • Description: Open Concept, Solartube,Flooring: Luxury Vinyl Tile
    • Level: First
    • Dimensions: 20 x 9
    Living room
    • Description: Open Concept, Gas fireplace, Ceiling Fan,Flooring: Luxury Vinyl Tile
    • Level: First
    • Dimensions: 14 x 15
    Sunroom
    • Description: Ceiling Fan,Flooring: Luxury Vinyl Tile
    • Level: First
    • Dimensions: 14 x 12
    Heating
    • Forced Air, Fireplace(s), Gas
    Cooling
    • Central Air, Ceiling Fan(s)
    Appliances
    • Included: Dryer, Dishwasher, Disposal, Microwave, Range, Refrigerator, Washer
    • Laundry: In Bathroom, In Basement, Main Level, Lower Level, Multiple Locations
    Features
    • Bidet, Ceiling Fan(s), Entrance Foyer, Open Floorplan, Solar Tube(s), Walk-In Closet(s)
    • Basement: Full
    • Number of fireplaces: 1
    • Fireplace features: Living Room, Gas
    Interior area
    • Total structure area: 1,360
    • Total interior livable area: 1,360 sqft
    • Finished area above ground: 1,360

    Property

    Parking
    • Total spaces: 2
    • Parking features: Driveway, Garage Faces Front, Garage
    • Garage spaces: 2
    Features
    • Levels: Two,One
    • Stories: 1
    Lot
    • Size: 2.54 Acres
    • Features: Landscaped
    Details
    • Parcel number: 02205866
    • Special conditions: Estate

    Construction

    Type & style
    • Home type: Condo
    • Architectural style: Conventional
    • Property subtype: Condominium
    • Attached to another structure: Yes
    Materials
    • Brick, Vinyl Siding
    • Roof: Shingle
    Condition
    • Year built: 2002

    Utilities & green energy

    • Sewer: Public Sewer
    • Water: Public

    Community & HOA

    Community
    • Security: Security System, Carbon Monoxide Detector(s), Smoke Detector(s)
    • Subdivision: Fairwynde Villa Condo
    HOA
    • Has HOA: Yes
    • Services included: Common Area Maintenance, Maintenance Grounds, Maintenance Structure, Snow Removal
    • HOA fee: $260 monthly
    • HOA name: Fairwynde
    Location
    • Region: Uniontown

    Financial & listing details

    • Price per square foot: $168/sqft
    • Tax assessed value: $169,700
    • Annual tax amount: $2,372
    • Date on market: 8/15/2025
    • Cumulative days on market: 2 days
    • Listing terms: Cash,Conventional

    Price history

    DateEventPrice
    9/15/2025Sold$228,000+1.4%$168/sqft
    Source: MLS Now #5146023 Report a problem
    8/17/2025Pending sale$224,900$165/sqft
    Source: MLS Now #5146023 Report a problem
    8/15/2025Listed for sale$224,900+75.7%$165/sqft
    Source: MLS Now #5146023 Report a problem
    2/6/2021Listing removed--
    Source: Owner Report a problem
    6/23/2017Sold$128,000-5.2%$94/sqft
    Source: Public Record Report a problem
    5/3/2017Listed for sale$135,000+3.8%$99/sqft
    Source: Owner Report a problem
    7/14/2009Sold$130,000-14.5%$96/sqft
    Source: MLS Now #1547500 Report a problem
    11/4/2004Sold$152,000+7.8%$112/sqft
    Source: Public Record Report a problem
    5/22/2003Sold$141,000$104/sqft
    Source: Public Record Report a problem

    Public tax history

    YearProperty taxesTax assessment
    2024$2,373 +23.5%$59,400 +26.7%
    2023$1,921 -1.4%$46,870
    2022$1,949 -1.1%$46,870
    2021$1,970 +6.8%$46,870 +14.7%
    2020$1,845 $40,880
    2019$1,845 $40,880
    2018$1,845 -21.5%$40,880 +10.7%
    2017$2,350 +117.4%$36,930
    2016$1,081 -41.2%$36,930
    2015$1,839 $36,930 -7.4%
    2014$1,839 +87.3%$39,870 -3.3%
    2013$982 $41,230
    2012-- $41,230 -9%
    2011-- $45,330 +0.4%
    2010-- $45,150
    2009$2,622 +37%--
    2008$1,914 +1.1%--
    2007$1,893 +5%--
    2005$1,802 -1.7%--
    2004$1,833 -0.2%--
    2003$1,836 +6700%--
    2002$27 --
    Find assessor info on the county website

    Neighborhood: 44685

    Nearby schools

    GreatSchools rating
    Schools provided by the listing agent
    • District: Lake LSD Stark- 7606

    Source: MLS Now. This data may not be complete. We recommend contacting the local school district to confirm school assignments for this home.

    Get a cash offer in 3 minutes
    Find out how much your home could sell for in as little as 3 minutes with a no-obligation cash offer.
    Estimated market value
    $234,100
    Get a cash offer in 3 minutes
    Find out how much your home could sell for in as little as 3 minutes with a no-obligation cash offer.
    Estimated market value
    $234,100