This home exudes warmth and charm, from the rich wood floors to the sunlit open floor plan. The kitchen is both stylish and functional, featuring granite countertops, a Bosch dishwasher, under-cabinet lighting, and counter seating—perfect for quick meals. A swing door to the dining room offers privacy, while the spacious back deck provides easy access for BBQs.
The inviting family room boasts soaring ceilings, an oversized decorative fan for optimal airflow, and an open feel extending to the upstairs landing. The main floor office includes built-in shelving, a desk, and elegant French doors for privacy.
Upstairs, the four-bedroom layout is ideal. The primary suite is spacious with vaulted ceilings, a walk-in closet, and a recently renovated ensuite bath. Bedroom 2 features modern updates, including sleek wooden slat wall paneling. The basement offers a private retreat with a ¾ bath, built-in bookshelves, a cozy sitting area, and a walk-in storage space with additional crawl space.
The laundry/mudroom off the garage is thoughtfully designed with stylish tile, overhead cabinets, and ample room for coats, shoes, and storage. The front living area, currently a child’s work/play space, could easily transform into a formal sitting room.
The homeowners have maintained this home well and it shows! Installed LED lights throughout, the garage has a sink, pegboard for organization and installed new openers. Window coverings are included. When the roof was replaced, they installed a 30 year impact resistant shingle.
Conveniently located near highways, shopping, schools, and the mountains, with an elementary school bus stop just steps away—this home truly has it all!
Sold for $820,000
$820,000
11722 W Belmont Place, Littleton, CO 80127
4beds
3,202sqft
Single Family Residence
Built in 1998
6,225 Square Feet Lot
$783,600 Zestimate®
$256/sqft
$3,892 Estimated rent
Home value
$783,600
$729,000 - $838,000
$3,892/mo
Zestimate® history
Owner options
List your home for rent
$3,892/mo
Rent Zestimate®
Find your next renter with Zillow Rental Manager. Plus, with online applications, you can quickly screen prospective tenants – for free.
$3,892/mo
Rent Zestimate®
Refinance and save
$4,814/mo
Est. payment
Refinancing to a lower rate could help reduce your monthly payments and save thousands over the life of the loan.
$4,814/mo
Est. payment
Explore your selling options
Work with a Zillow partner agent
Leverage their expertise and Zillow's premium Showcase listings to get your home seen by more buyers.
Get startedList with your own agent
Get your home in front of millions of buyers by listing it on Zillow.
Learn how to do itSell it yourself
Take full control of how buyers see your home on Zillow by listing For Sale by Owner (FSBO).
List your homeWhat's special
Modern updatesStylish tileMain floor officeOversized decorative fanPrimary suiteSpacious back deckNew openers
Zillow last checked:
Listing updated:
Listed by:
Dana Mohr Dana@danamohr.com,
RE/MAX Synergy
Bought with:
Robb Green, 100053379
Coldwell Banker Realty 54
Source: REcolorado as distributed by MLS GRID,MLS#: 7717649
Facts & features
Interior
Bedrooms & bathrooms
- Bedrooms: 4
- Bathrooms: 4
- Full bathrooms: 2
- 3/4 bathrooms: 1
- 1/2 bathrooms: 1
- Main level bathrooms: 1
Primary bedroom
- Description: Very Spacious, Vaulted Ceiling And Great Natural Light From Windows
- Level: Upper
Bedroom
- Description: Bedroom 1 On The Northeast Side
- Level: Upper
Bedroom
- Description: Bedroom 2 On The Northside - New Baseboards, Decorative Wooden Slat Board Wall
- Level: Upper
Bedroom
- Description: Bedroom 3 On The Northwest Side
- Level: Upper
Primary bathroom
- Description: Fully Updated. Simple Clean Elegance With A Stylish Design
- Level: Upper
Bathroom
- Description: Perfect For Guests
- Level: Main
Bathroom
- Description: Double Sinks And Full Tub/Shower
- Level: Upper
Bathroom
- Description: Perfect Layout For Overnight Family/Guests
- Level: Basement
Bonus room
- Description: Can Be Used As A Bedroom/Wardrobe Closet Is Excluded
- Level: Basement
Dining room
- Description: Gives A Warm Welcoming Feel When You Walk In The Front Door
- Level: Main
Family room
- Description: This Room Is So Open And Light With The Extended Ceiling And Extra Large Fan
- Level: Main
Kitchen
- Description: Great Working Space, Granite, S/S Appliance With Great Access To Dining Room, Eating Area And Back Deck
- Level: Main
Laundry
- Description: Nice Enclosed Room Off Of Garage With Cabinetry And New Tile Flooring
- Level: Main
Living room
- Description: Large Front Window And Spacious.
- Level: Main
Mud room
- Description: Combo With Laundry Room - New Title Flooring, Area For Shoes And Hanging Items
- Level: Main
Office
- Description: Built In Desk And Shelving Will Stay - French Doors For Privacy
- Level: Main
Heating
- Forced Air
Cooling
- Central Air
Appliances
- Included: Cooktop, Dishwasher, Disposal, Dryer, Gas Water Heater, Microwave, Refrigerator, Self Cleaning Oven, Washer
Features
- Ceiling Fan(s), Eat-in Kitchen, Five Piece Bath, Granite Counters, High Ceilings, High Speed Internet, Primary Suite, Smoke Free, Vaulted Ceiling(s), Walk-In Closet(s)
- Flooring: Carpet, Tile, Wood
- Basement: Cellar,Finished,Partial,Sump Pump
- Number of fireplaces: 1
- Fireplace features: Family Room, Gas Log
Interior area
- Total structure area: 3,202
- Total interior livable area: 3,202 sqft
- Finished area above ground: 2,503
- Finished area below ground: 569
Property
Parking
- Total spaces: 3
- Parking features: Concrete
- Attached garage spaces: 3
Features
- Levels: Two
- Stories: 2
- Patio & porch: Deck
- Exterior features: Private Yard
- Fencing: Full
Lot
- Size: 6,225 Square Feet
- Features: Sprinklers In Front, Sprinklers In Rear
Details
- Parcel number: 416544
- Zoning: P-D
- Special conditions: Standard
Construction
Type & style
- Home type: SingleFamily
- Architectural style: Traditional
- Property subtype: Single Family Residence
Materials
- Frame
- Foundation: Slab
- Roof: Composition
Condition
- Updated/Remodeled
- Year built: 1998
Utilities & green energy
- Electric: 110V, 220 Volts
- Sewer: Public Sewer
- Water: Public
- Utilities for property: Electricity Connected, Natural Gas Connected
Community & HOA
Community
- Security: Carbon Monoxide Detector(s), Smoke Detector(s)
- Subdivision: Simms Pointe
HOA
- Has HOA: Yes
- Amenities included: Park
- Services included: Maintenance Grounds, Trash
- HOA fee: $70 monthly
- HOA name: Simms Pointe HOA
- HOA phone: 303-433-2325
Location
- Region: Littleton
Financial & listing details
- Price per square foot: $256/sqft
- Tax assessed value: $785,929
- Annual tax amount: $4,056
- Date on market: 3/13/2025
- Listing terms: Cash,Conventional,VA Loan
- Exclusions: Sellers Personal Property, Wardrobe Closet In Basement Area, Drapery Are Excluded.
- Ownership: Individual
- Electric utility on property: Yes
- Road surface type: Paved
Price history
| Date | Event | Price |
|---|---|---|
| 4/15/2025 | Sold | $820,000+3.1%$256/sqft |
Source:  REcolorado as distributed by MLS GRID #7717649 Report a problem REcolorado as distributed by MLS GRID #7717649 Report a problem | ||
| 3/15/2025 | Pending sale | $795,000$248/sqft |
Source: REcolorado as distributed by MLS GRID #7717649 Report a problem | ||
| 3/13/2025 | Listed for sale | $795,000+114.9%$248/sqft |
Source: REcolorado as distributed by MLS GRID #7717649 Report a problem | ||
| 9/10/2010 | Listing removed | $369,900$116/sqft |
Source: Pete Doty & Company, Inc., Metro Brokers #891049 Report a problem | ||
| 8/25/2010 | Listed for sale | $369,900+4.2%$116/sqft |
Source: Pete Doty & Company, Inc., Metro Brokers #891049 Report a problem | ||
| 8/6/2010 | Sold | $355,000-3.8%$111/sqft |
Source: Public Record Report a problem | ||
| 6/3/2010 | Listed for sale | $369,000+2.5%$115/sqft |
Source: Pete Doty & Company, Inc. Metro Brokers #891049 Report a problem | ||
| 7/24/2008 | Sold | $360,000-1.4%$112/sqft |
Source: Public Record Report a problem | ||
| 6/11/2008 | Price change | $365,000-2.6%$114/sqft |
Source: VLS Homes #648852 Report a problem | ||
| 3/19/2008 | Listed for sale | $374,900$117/sqft |
Source: VLS Homes #609537 Report a problem | ||
Public tax history
| Year | Property taxes | Tax assessment |
|---|---|---|
| 2025 | $4,056 +0.3% | $49,121 +21.1% |
| 2024 | $4,045 +2.1% | $40,572 |
| 2023 | $3,960 -1.2% | $40,572 +4.3% |
| 2022 | $4,007 +9.3% | $38,916 -2.8% |
| 2021 | $3,664 | $40,036 +9% |
| 2020 | $3,664 +1.1% | $36,717 |
| 2019 | $3,626 +17.3% | $36,717 +21.3% |
| 2018 | $3,092 | $30,263 |
| 2017 | $3,092 +2.5% | $30,263 -1.7% |
| 2016 | $3,017 | $30,781 |
| 2015 | $3,017 +10.1% | $30,781 +16% |
| 2014 | $2,740 +1.3% | $26,535 |
| 2013 | $2,705 +1.9% | $26,535 +0.3% |
| 2012 | $2,656 +3.8% | $26,449 |
| 2011 | $2,558 +0.1% | $26,449 +3.2% |
| 2010 | $2,555 +0.2% | $25,630 |
| 2009 | $2,549 +0.4% | $25,630 +0.6% |
| 2008 | $2,540 +2.4% | $25,480 |
| 2007 | $2,482 +2.3% | $25,480 +3.7% |
| 2006 | $2,426 -4% | $24,570 -1.8% |
| 2005 | $2,527 +9.4% | $25,030 |
| 2004 | $2,311 +0.2% | $25,030 +1.2% |
| 2003 | $2,305 +1.6% | $24,730 +1.7% |
| 2002 | $2,268 +5.9% | $24,320 +16.3% |
| 2001 | $2,141 +4% | $20,910 |
| 2000 | $2,059 | $20,910 |
Find assessor info on the county website
Neighborhood: 80127
Nearby homes
- $686,0003 bd3 ba2.4k sqft11742 W Belmont Pl, Littleton, CO 80127Off Market
- $719,7005 bd4 ba2.8k sqft11702 W Belmont Pl, Littleton, CO 80127Off Market

- $665,5004 bd3 ba2.1k sqft11743 W Belmont Dr, Littleton, CO 80127Off Market
- $810,0005 bd4 ba3.6k sqft11713 W Belmont Dr, Littleton, CO 80127Off Market
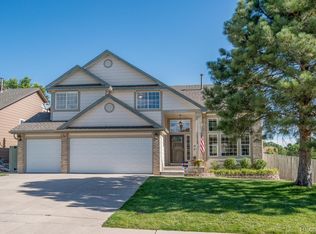
- $715,7004 bd4 ba2.4k sqft11763 W Belmont Dr, Littleton, CO 80127Off Market
- $726,9004 bd4 ba2.8k sqft11752 W Belmont Pl, Littleton, CO 80127Off Market
- $686,6004 bd3 ba2.4k sqft11721 W Belmont Pl, Littleton, CO 80127Off Market
- $696,0004 bd4 ba2.1k sqft11741 W Belmont Pl, Littleton, CO 80127Off Market
Nearby schools
GreatSchools rating
- 5/10Mount Carbon Elementary SchoolGrades: PK-5Distance: 0.8 mi
- 5/10Summit Ridge Middle SchoolGrades: 6-8Distance: 1.2 mi
- 8/10Dakota Ridge Senior High SchoolGrades: 9-12Distance: 1.6 mi
Schools provided by the listing agent
- Elementary: Mount Carbon
- Middle: Summit Ridge
- High: Dakota Ridge
- District: Jefferson County R-1
Source: REcolorado as distributed by MLS GRID. This data may not be complete. We recommend contacting the local school district to confirm school assignments for this home.
Get a cash offer in 3 minutes
Find out how much your home could sell for in as little as 3 minutes with a no-obligation cash offer.
Estimated market value
$783,600
Get a cash offer in 3 minutes
Find out how much your home could sell for in as little as 3 minutes with a no-obligation cash offer.
Estimated market value
$783,600
- Colorado
- Jefferson County
- Littleton
- 80127
- 11722 W Belmont Place
Nearby cities
Nearby neighborhoods
Nearby zip codes
Other Littleton Topics
