Welcome to 11723 Apostrophe Alley, a beautiful and like-new three bedroom, two and a half bath home located in the highly sought-after Storey Park community. This charming walk-up home offers great curb appeal and features a rear-entry two-car garage with a paver stone driveway for added convenience. A relaxing covered front porch welcomes you home and overlooks a large green space and dog park, making it the perfect spot to enjoy morning coffee or unwind while watching the dogs play. Inside, the home is filled with natural light and offers a bright and inviting atmosphere. The first floor features ceramic tile flooring, a convenient half bath, and a spacious open-concept layout. The kitchen is beautifully designed with quartz countertops, subway tile backsplash, dark wood cabinetry with silver hardware, stainless steel appliances, a large center island, breakfast bar, and an oversized walk-in pantry. The kitchen flows seamlessly into the dining area and multiple living spaces, including an additional family room that is ideal for entertaining. A dedicated laundry room leads to the outdoor breezeway, perfect for grilling and providing easy access to the garage. Upstairs, you will find plush carpeting throughout, ceiling fans in all bedrooms, and ceramic tile in the wet areas. The spacious primary suite offers a peaceful retreat and features a large ensuite bathroom with dual sinks, a garden tub, and a separate shower stall. The two additional bedrooms share a Jack and Jill style bathroom complete with dual sinks and a tub and shower combination. THIS HOME IS ZONED FOR THE NEW INNOVATION HIGH SCHOOL and is located near highly rated schools. Solar panels provide energy efficiency and additional cost savings. Storey Park residents enjoy an impressive array of community amenities including a resort-style pool, basketball and volleyball courts, playgrounds, and walking trails. A brand-new Publix shopping center is nearby, and the location offers excellent access to Orlando International Airport, downtown Orlando, major highways, theme parks, and beaches. This move-in-ready home combines comfort, efficiency, and an unbeatable location. Schedule your private showing today.
Sold for $445,000
$445,000
11723 Apostrophe Aly, Orlando, FL 32832
3beds
1,980sqft
Single Family Residence
Built in 2021
3,839 Square Feet Lot
$449,100 Zestimate®
$225/sqft
$2,782 Estimated rent
Home value
$449,100
$413,000 - $490,000
$2,782/mo
Zestimate® history
Owner options
List your home for rent
$2,782/mo
Rent Zestimate®
Find your next renter with Zillow Rental Manager. Plus, with online applications, you can quickly screen prospective tenants – for free.
$2,782/mo
Rent Zestimate®
Refinance and save
$3,514/mo
Est. payment
Refinancing to a lower rate could help reduce your monthly payments and save thousands over the life of the loan.
$3,514/mo
Est. payment
Explore your selling options
Work with a Zillow partner agent
Leverage their expertise and Zillow's premium Showcase listings to get your home seen by more buyers.
Get startedList with your own agent
Get your home in front of millions of buyers by listing it on Zillow.
Learn how to do itSell it yourself
Take full control of how buyers see your home on Zillow by listing For Sale by Owner (FSBO).
List your homeWhat's special
Large center islandGreat curb appealBreakfast barBright and inviting atmosphereRelaxing covered front porchSpacious open-concept layoutCeramic tile flooring
Zillow last checked:
Listing updated:
Listed by:
Richard Aybar 407-601-8109,
KELLER WILLIAMS ADVANTAGE III 407-207-0825
Bought with:
Francisco Cadena, 3625023
KELLER WILLIAMS REALTY AT THE PARKS
Thomas Nickley, Jr, 3275393
KELLER WILLIAMS REALTY AT THE PARKS
Source: Stellar MLS,MLS#: O6376999 Originating MLS: Orlando Regional
Originating MLS: Orlando Regional
Facts & features
Interior
Bedrooms & bathrooms
- Bedrooms: 3
- Bathrooms: 3
- Full bathrooms: 2
- 1/2 bathrooms: 1
Primary bedroom
- Features: Ceiling Fan(s), En Suite Bathroom, Walk-In Closet(s)
- Level: Second
- Area: 237.6 Square Feet
- Dimensions: 17.6x13.5
Bedroom 2
- Features: Ceiling Fan(s), En Suite Bathroom, Built-in Closet
- Level: Second
- Area: 143.75 Square Feet
- Dimensions: 12.5x11.5
Bedroom 3
- Features: Ceiling Fan(s), Dual Sinks, En Suite Bathroom, Walk-In Closet(s)
- Level: Second
- Area: 143.75 Square Feet
- Dimensions: 12.5x11.5
Primary bathroom
- Features: Dual Sinks, En Suite Bathroom, Garden Bath, Tub with Separate Shower Stall
- Level: Second
- Area: 90.64 Square Feet
- Dimensions: 10.3x8.8
Bathroom 1
- Features: No Closet
- Level: First
- Area: 27 Square Feet
- Dimensions: 5.4x5
Bathroom 3
- Features: Dual Sinks, En Suite Bathroom, Jack & Jill Bathroom, Built-in Closet
- Level: Second
- Area: 81.03 Square Feet
- Dimensions: 7.3x11.1
Dining room
- Features: Ceiling Fan(s)
- Level: First
- Area: 133.75 Square Feet
- Dimensions: 10.7x12.5
Family room
- Level: First
- Area: 138.32 Square Feet
- Dimensions: 13.3x10.4
Kitchen
- Features: Pantry, Kitchen Island, Walk-In Closet(s)
- Level: First
- Area: 152.88 Square Feet
- Dimensions: 10.4x14.7
Laundry
- Level: First
- Area: 60.68 Square Feet
- Dimensions: 7.4x8.2
Living room
- Features: Ceiling Fan(s)
- Level: First
- Area: 247.16 Square Feet
- Dimensions: 16.7x14.8
Heating
- Central
Cooling
- Central Air
Appliances
- Included: Dishwasher, Disposal, Microwave, Range, Refrigerator
- Laundry: Inside
Features
- Ceiling Fan(s), Eating Space In Kitchen, Open Floorplan
- Flooring: Ceramic Tile
- Windows: Blinds
- Has fireplace: No
Interior area
- Total structure area: 2,795
- Total interior livable area: 1,980 sqft
Property
Parking
- Total spaces: 2
- Parking features: Garage
- Garage spaces: 2
Features
- Levels: Two
- Stories: 2
- Patio & porch: Covered, Front Porch
- Exterior features: Sidewalk
Lot
- Size: 3,839 Square Feet
Details
- Parcel number: 042431897001360
- Zoning: PD
- Special conditions: None
- Horse amenities: None
Construction
Type & style
- Home type: SingleFamily
- Architectural style: Contemporary
- Property subtype: Single Family Residence
Materials
- Stucco, Vinyl Siding
- Foundation: Slab
- Roof: Shingle
Condition
- New construction: No
- Year built: 2021
Utilities & green energy
- Electric: Photovoltaics Seller Owned
- Sewer: Public Sewer
- Water: Public
- Utilities for property: Electricity Connected, Public
Green energy
- Energy generation: Solar
Community & HOA
Community
- Features: Dog Park, Fitness Center, Park, Playground, Pool, Sidewalks, Tennis Court(s)
- Pet fee: $0 monthly
- Subdivision: STOREY PARK PH 1 PRCL K
HOA
- Has HOA: Yes
- Services included: Cable TV, Community Pool, Internet, Recreational Facilities
- HOA fee: $293 monthly
- HOA name: Storey Park Club
- HOA phone: 407-867-5903
- Second HOA name: Icon Management
- Second HOA phone: 941-747-7261
Location
- Region: Orlando
Financial & listing details
- Price per square foot: $225/sqft
- Tax assessed value: $381,934
- Annual tax amount: $5,158
- Date on market: 1/29/2026
- Cumulative days on market: 6 days
- Listing terms: Cash,Conventional,FHA,VA Loan
- Ownership: Fee Simple
- Total actual rent: 0
- Electric utility on property: Yes
- Road surface type: Concrete
Price history
| Date | Event | Price |
|---|---|---|
| 3/6/2026 | Sold | $445,000$225/sqft |
Source:  Stellar MLS #O6376999 Report a problem Stellar MLS #O6376999 Report a problem | ||
| 2/5/2026 | Pending sale | $445,000$225/sqft |
Source: Stellar MLS #O6376999 Report a problem | ||
| 1/29/2026 | Listed for sale | $445,000-2.4%$225/sqft |
Source: Stellar MLS #O6376999 Report a problem | ||
| 7/31/2024 | Sold | $456,000-0.7%$230/sqft |
Source: Stellar MLS #O6209748 Report a problem | ||
| 7/8/2024 | Pending sale | $459,000$232/sqft |
Source: Stellar MLS #O6209748 Report a problem | ||
| 7/5/2024 | Price change | $459,000-3.3%$232/sqft |
Source: Stellar MLS #O6209748 Report a problem | ||
| 6/25/2024 | Price change | $474,900-1%$240/sqft |
Source: Stellar MLS #O6209748 Report a problem | ||
| 5/31/2024 | Listed for sale | $479,900+22.3%$242/sqft |
Source: Stellar MLS #O6209748 Report a problem | ||
| 11/30/2021 | Sold | $392,305$198/sqft |
Source: Agent Provided Report a problem | ||
Public tax history
| Year | Property taxes | Tax assessment |
|---|---|---|
| 2024 | $8,396 +7.8% | $377,376 +10% |
| 2023 | $7,788 +9.1% | $343,069 +10% |
| 2022 | $7,141 +351.4% | $311,881 +1147.5% |
| 2021 | $1,582 | $25,000 |
Find assessor info on the county website
Neighborhood: Storey Park
Nearby homes
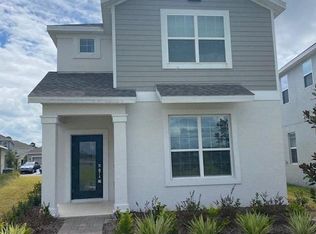
- $555,1004 bd4 ba2.4k sqft11731 Apostrophe Aly, Orlando, FL 32832Off Market
- $70,000-- bd-- ba-- sqft11728 Language Way, Orlando, FL 32832Off Market
- $491,400-- bd-- ba2.3k sqft11707 Apostrophe Aly, Orlando, FL 32832Off Market
- $499,9004 bd3 ba2.5k sqft11739 Apostrophe Aly, Orlando, FL 32832Off Market
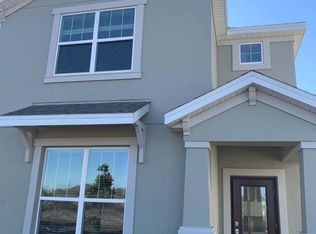
- $477,6253 bd3 ba2.1k sqft9821 Introduction Way, Orlando, FL 32832Sold
- $70,000-- bd-- ba-- sqft11740 Language Way, Orlando, FL 32832Off Market
- $555,1004 bd4 ba2.5k sqft11747 Apostrophe Aly, Orlando, FL 32832Off Market
- $457,800-- bd-- ba2.3k sqft9723 Petition Way, Orlando, FL 32832Off Market
Nearby schools
GreatSchools rating
- 7/10Sun Blaze Elementary SchoolGrades: K-5Distance: 1.1 mi
- 9/10Innovation MiddleGrades: 6-8Distance: 1 mi
- 6/10Innovation High SchoolGrades: 9-12Distance: 0.6 mi
Schools provided by the listing agent
- Elementary: Sun Blaze Elementary
- Middle: Innovation Middle School
Source: Stellar MLS. This data may not be complete. We recommend contacting the local school district to confirm school assignments for this home.
Get a cash offer in 3 minutes
Find out how much your home could sell for in as little as 3 minutes with a no-obligation cash offer.
Estimated market value
$449,100
Get a cash offer in 3 minutes
Find out how much your home could sell for in as little as 3 minutes with a no-obligation cash offer.
Estimated market value
$449,100
- Florida
- Orange County
- Orlando
- 32832
- Storey Park
- 11723 Apostrophe Aly
Nearby cities
Nearby neighborhoods
Nearby zip codes
Other Orlando Topics
