Skip main navigation
Sold for $82,000
  • $82,000

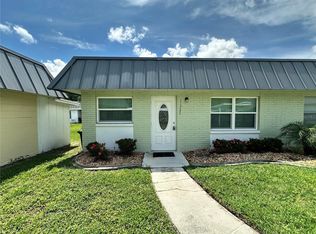
    11723 BOYNTON LANE #1, NEW PORT RICHEY, FL 34654

    1beds
    779sqft
    Condominium
    Built in 1974
    -- sqft lot
    $80,700 Zestimate®
    $105/sqft
    $1,390 Estimated rent

    Home value

    $80,700

    Estimated sales range

    Not available

    $1,390/mo

    Zestimate® history
    Loading
    Loading...

    Owner options

    List your home for rent

    $1,390/mo

    Rent Zestimate®

    Find your next renter with Zillow Rental Manager. Plus, with online applications, you can quickly screen prospective tenants – for free.

    Learn more

    $1,390/mo

    Rent Zestimate®

    Refinance and save

    $889/mo

    Est. payment

    Refinancing to a lower rate could help reduce your monthly payments and save thousands over the life of the loan.

    See today's rates

    $889/mo

    Est. payment

    Explore your selling options

    Work with a Zillow partner agent

    Leverage their expertise and Zillow's premium Showcase listings to get your home seen by more buyers.

    Get started

    List with your own agent

    Get your home in front of millions of buyers by listing it on Zillow.

    Learn how to do it

    Sell it yourself

    Take full control of how buyers see your home on Zillow by listing For Sale by Owner (FSBO).

    List your home

    What's special

    Beautifully maintained golf courseTennis courtsBright open floor planCommunity poolGenerous primary suiteFully enclosed florida roomEat-in kitchen
    Welcome to carefree Florida living in the highly desirable 55+ gated golf course community of Summertree! This charming 1-bedroom, 1.5-bath villa-style condo offers a bright, open floor plan with a spacious living and dining area perfect for relaxing or entertaining. The eat-in kitchen is ideal for casual meals, while the fully enclosed Florida room adds valuable extra living space to enjoy year-round. Neat and tidy with carpet throughout, this well-maintained home is move-in ready. The generous primary suite features an en-suite bath, and there's an additional half bath for guests. Enjoy resort-style amenities including a community pool, clubhouse, fitness center, tennis courts, and a beautifully maintained golf course—all just steps from your front door. The condo fee covers cable, internet, roof, trash, building exterior and grounds maintenance, giving you peace of mind and low-maintenance living. Located in a prime spot close to the Suncoast Parkway, you're just minutes from shopping, dining, and easy access to Tampa and the Gulf Coast beaches. Don’t miss this opportunity to live in one of Pasco County’s most active and friendly 55+ communities!

    Zillow last checked:

    Listing updated:

    Listed by:

    Lucas Allen 310-948-6041,

    COASTAL PROPERTIES GROUP INTERNATIONAL 727-493-1555,

    Kim Morman 813-293-0986,

    COASTAL PROPERTIES GROUP INTER

    Bought with:

    Cindy Alderman, 3514079

    CENTURY 21 COASTAL ALLIANCE

    Source: Stellar MLS,MLS#: TB8382617MLS LogoOriginating MLS: Suncoast Tampa

    Facts & features

    Interior

    Bedrooms & bathrooms
    • Bedrooms: 1
    • Bathrooms: 2
    • Full bathrooms: 1
    • 1/2 bathrooms: 1
    Rooms
    • Room types: Family Room, Utility Room
    Primary bedroom
    • Features: Built-in Closet
    • Level: First
    • Area: 180 Square Feet
    • Dimensions: 12x15
    Dining room
    • Level: First
    • Area: 90 Square Feet
    • Dimensions: 9x10
    Kitchen
    • Level: First
    • Area: 72 Square Feet
    • Dimensions: 8x9
    Living room
    • Level: First
    • Area: 216 Square Feet
    • Dimensions: 12x18
    Heating
    • Central, Electric
    Cooling
    • Central Air, Humidity Control
    Appliances
    • Included: Dryer, Electric Water Heater, Exhaust Fan, Range, Range Hood, Refrigerator, Washer
    • Laundry: Inside, Other
    Features
    • Ceiling Fan(s), Eating Space In Kitchen, Living Room/Dining Room Combo
    • Flooring: Carpet, Ceramic Tile
    • Doors: Sliding Doors
    • Windows: Blinds
    • Has fireplace: No
    • Furnished: Yes
    Interior area
    • Total structure area: 923
    • Total interior livable area: 779 sqft

    Property

    Parking
    • Total spaces: 1
    • Parking features: Assigned, Guest
    • Carport spaces: 1
    Features
    • Levels: One
    • Stories: 1
    • Patio & porch: Enclosed, Rear Porch, Screened
    Lot
    • Features: In County
    • Residential vegetation: Mature Landscaping
    Details
    • Parcel number: 082517055B0720000B0
    • Zoning: MF1
    • Special conditions: None

    Construction

    Type & style
    • Home type: Condo
    • Property subtype: Condominium
    Materials
    • Block, Stucco
    • Foundation: Slab
    • Roof: Built-Up
    Condition
    • New construction: No
    • Year built: 1974

    Utilities & green energy

    • Sewer: Public Sewer
    • Water: Public
    • Utilities for property: BB/HS Internet Available, Cable Connected, Electricity Connected, Fire Hydrant, Public, Sewer Connected, Street Lights, Water Connected

    Community & HOA

    Community
    • Features: Association Recreation - Owned, Buyer Approval Required, Deed Restrictions, Fitness Center, Golf, Pool, Tennis Court(s), Wheelchair Access
    • Security: Smoke Detector(s)
    • Pet fee: $0 monthly
    • Senior community: Yes
    • Subdivision: PARADISE POINTE WEST
    HOA
    • Has HOA: Yes
    • Amenities included: Cable TV, Clubhouse, Fitness Center, Gated, Golf Course, Laundry, Lobby Key Required, Pool, Recreation Facilities, Shuffleboard Court, Storage, Tennis Court(s)
    • Services included: Cable TV, Common Area Taxes, Community Pool, Reserve Fund, Internet, Maintenance Structure, Maintenance Grounds, Pool Maintenance, Private Road, Recreational Facilities, Trash
    • HOA fee: $424 monthly
    • HOA name: Heather Lepera
    • HOA phone: 727-573-9300
    • Second HOA name: SummerTree
    Location
    • Region: New Pt Richey

    Financial & listing details

    • Price per square foot: $105/sqft
    • Annual tax amount: $1,738
    • Date on market: 5/15/2025
    • Cumulative days on market: 229 days
    • Listing terms: Cash,Conventional,Owner May Carry
    • Ownership: Condominium
    • Total actual rent: 0
    • Electric utility on property: Yes
    • Road surface type: Paved

    Price history

    DateEventPrice
    1/30/2026Sold$82,000-18%$105/sqft
    Source: Stellar MLS #TB8382617 Report a problem
    12/31/2025Pending sale$99,999$128/sqft
    Source: Stellar MLS #TB8382617 Report a problem
    10/22/2025Price change$99,999-9%$128/sqft
    Source: Stellar MLS #TB8382617 Report a problem
    7/24/2025Price change$109,900-4.4%$141/sqft
    Source: Stellar MLS #TB8382617 Report a problem
    5/15/2025Listed for sale$114,900+85.3%$147/sqft
    Source: Stellar MLS #TB8382617 Report a problem
    9/8/2024Listing removed$62,000$80/sqft
    Source: Stellar MLS #W7835785 Report a problem
    9/8/2021Listing removed--
    Source: RE/MAX International Report a problem
    7/19/2021Pending sale$62,000$80/sqft
    Source: Stellar MLS #W7835785 Report a problem
    7/12/2021Listed for sale$62,000$80/sqft
    Source: Stellar MLS #W7835785 Report a problem

    Public tax history

    Tax history is unavailable.

    Neighborhood: 34654

    Nearby schools

    GreatSchools rating
    Get a cash offer in 3 minutes
    Find out how much your home could sell for in as little as 3 minutes with a no-obligation cash offer.
    Estimated market value
    $80,700
    Get a cash offer in 3 minutes
    Find out how much your home could sell for in as little as 3 minutes with a no-obligation cash offer.
    Estimated market value
    $80,700