Skip main navigation
Off market
  • $632,700

    11723 Bullock Ct, Stockton, CA 95219

    4beds
    2,966sqft
    Single Family Residence
    Built in ----
    -- sqft lot
    $632,700 Zestimate®
    $213/sqft
    $3,283 Estimated rent

    Home value

    $632,700

    $595,000 - $671,000

    $3,283/mo

    Zestimate® history
    Loading
    Loading...

    Owner options

    List your home for rent

    $3,283/mo

    Rent Zestimate®

    Find your next renter with Zillow Rental Manager. Plus, with online applications, you can quickly screen prospective tenants – for free.

    Learn more

    $3,283/mo

    Rent Zestimate®

    Refinance and save

    $4,056/mo

    Est. payment

    Refinancing to a lower rate could help reduce your monthly payments and save thousands over the life of the loan.

    See today's rates

    $4,056/mo

    Est. payment

    Explore your selling options

    Work with a Zillow partner agent

    Leverage their expertise and Zillow's premium Showcase listings to get your home seen by more buyers.

    Get started

    List with your own agent

    Get your home in front of millions of buyers by listing it on Zillow.

    Learn how to do it

    Sell it yourself

    Take full control of how buyers see your home on Zillow by listing For Sale by Owner (FSBO).

    List your home

    What's special

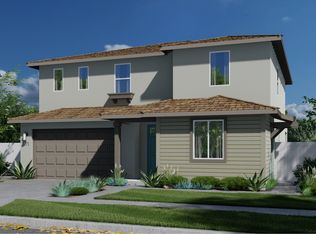
    This Brand New Two-Story home 6500 lot size situated on Waterfront lot at Westlake has a smart layout that is perfect for multigenerational living, growing families or Students. Main home has spacious open floorplan, shared between the Great Room, kitchen, dining room and covered patio, accessed through sliding glass doors. Four bedrooms surround a versatile loft upstairs, including the owner's suite, which is comprised of a spacious bedroom, en-suite bathroom and walk-in closet. The kitchen is open to the living/dinning room with Granite kitchenette countertops 6" backsplash, European-style recessed panel cabinetry, New - GE brushed Gray Stainless Steel Microwave, GE Stainless Steel double door Refrigerator, Shower and bathtub combination with fiberglass surround, Shaw Carpeting throughout living areas, Ceramic tile flooring in kitchen and bathrooms, high-end cabinets and Upgraded Quartz Kitchen Counter Tops. The house is fully on Solar that greatly reduces energy bill with tankless hot water system The 2nd Floor Master Suite has a walk-in shower a dual vanity, Tile Flooring, and a huge walk-in closet. Upstairs are 4 bedrooms with Closets and a huge loft with Laundry Room (Brand New Washer + Dryer). Residents are just moments from great shopping and dining opportunities at the Lincoln Center, Paradise Point Marina, wineries, Health and Wellness Hub, Museums, red brick boutiques, and social pursuits, network of trails for cyclists, walkers and nature lovers with access to water sports including boating, fishing and water skiing. Outdoor recreation includes Shumway Oak Grove Regional Park, University of Pacific Private University offering opportunities for education and professional growth, Swenson Park Golf Courses, Stockton Arena (live performances, concerts and other shows) This home is part of Top Rated Lodi Unified School District Manlio Silva Elementary School Public K-6 Christa McAuliffe Middle School Public 7-8 Bear Creek High School Public 9-12 12 month Lease Tenant pays all utilities including Solar lease + Recreation club house. All occupants 18 yrs and older will be required to submit an application at Zillow.com (Application fee is non-refundable) and will be subject to credit, background and reference screening. Pets are Welcome with Deposit depending upon the Size and Breed Note: The Nex Gen/In Law Unit will be rented separately having SEPARATE ENTERANCE (No Common Entrance). The Common Door will be locked from both sides for full privacy. The Nex Gen unit doesn't have any access to Garage, Backyard or to Main house Nex Gen will pay 1/4 or 1/5 of total Main house Utilities depending upon further consideration

    This property is off market, which means it's not currently listed for sale or rent on Zillow. This may be different from what's available on other websites or public sources.
    Zillow last checked:

    Listing updated:

    Source: Zillow Rentals

    Facts & features

    Interior

    Bedrooms & bathrooms
    • Bedrooms: 4
    • Bathrooms: 2.5
    • Full bathrooms: 2
    • 1/2 bathrooms: 1
    Rooms
    • Room types: []
    Heating
    • Forced Air
    Cooling
    • Central Air
    Appliances
    • Included: Dishwasher, Dryer, Freezer, Microwave, Refrigerator, Washer
    • Laundry: In Unit
    Features
    • Flooring: Carpet, Tile
    Interior area
    • Total interior livable area: 2,966 sqft

    Property

    Parking
    • Parking features: Attached, Off Street
    • Has attached garage: Yes
    • Details: Contact manager
    Features
    • Patio & porch: Patio
    • Exterior features: Backyard, Barbecue, Heating system: Forced Air, Lake, No Utilities included in rent, Recreational Club

    Construction

    Type & style
    • Home type: SingleFamily
    • Property subtype: Single Family Residence

    Community & HOA

    Community
    • Deposit fee: $3,000
    Location
    • Region: Stockton

    Financial & listing details

    • Price per square foot: $213/sqft
    • Date on market: 7/1/2024
    • Date available: 07/19/2024
    • Lease term: 1 Year

    Price history

    DateEventPrice
    9/20/2024Listing removed$3,000$1/sqft
    Source: Zillow Rentals Report a problem
    7/1/2024Listed for rent$3,000$1/sqft
    Source: Zillow Rentals Report a problem

    Public tax history

    Tax history is unavailable.

    Neighborhood: Spanos Park West

    Nearby schools

    GreatSchools rating
    Get a cash offer in 3 minutes
    Find out how much your home could sell for in as little as 3 minutes with a no-obligation cash offer.
    Estimated market value
    $632,700
    Get a cash offer in 3 minutes
    Find out how much your home could sell for in as little as 3 minutes with a no-obligation cash offer.
    Estimated market value
    $632,700