A truly well maintained and carefully updated find in the Northwest Allen County School system. This home is a four bedroom, 2.5 bath and with a three-car garage. Walk into the family room with new hard surface flooring, a cozy fireplace and a large window that overlooks the front yard. A dining room or flex space that opens to the family room or the kitchen is currently being used as a playroom. The kitchen has stainless steel kitchen appliances that can remain, an attached island, coffee bar and space for a table. The upper floor has a great floor plan with a huge master, with hard surface flooring, updated bath, built in closet and an additional walk-in closet. The three other bedrooms on the top floor have new carpet. The backyard is fully fenced, has a 15 by 20 concrete patio with a lighted pergola what will remain. This home has a HVAC that is 5 years old, roof that is 1 year old and all new windows.
Closed
$329,900
11723 Coral Springs Dr, Fort Wayne, IN 46845
4beds
1,923sqft
Single Family Residence
Built in 2004
9,583 Square Feet Lot
$346,500 Zestimate®
$--/sqft
$2,179 Estimated rent
Home value
$346,500
$312,000 - $385,000
$2,179/mo
Zestimate® history
Owner options
List your home for rent
$2,179/mo
Rent Zestimate®
Find your next renter with Zillow Rental Manager. Plus, with online applications, you can quickly screen prospective tenants – for free.
$2,179/mo
Rent Zestimate®
Refinance and save
$1,902/mo
Est. payment
Refinancing to a lower rate could help reduce your monthly payments and save thousands over the life of the loan.
$1,902/mo
Est. payment
Explore your selling options
Work with a Zillow partner agent
Leverage their expertise and Zillow's premium Showcase listings to get your home seen by more buyers.
Get startedList with your own agent
Get your home in front of millions of buyers by listing it on Zillow.
Learn how to do itSell it yourself
Take full control of how buyers see your home on Zillow by listing For Sale by Owner (FSBO).
List your homeWhat's special
Cozy fireplaceFour bedroomLarge windowCoffee barUpdated bathStainless steel kitchen appliancesNew carpet
Zillow last checked:
Listing updated:
Listed by:
Andrea Shepherd 260-489-2000,
Mike Thomas Assoc., Inc
Bought with:
Chance McMaken, RB19001742
American Dream Team Real Estate Brokers
Source: IRMLS,MLS#: 202501488
Facts & features
Interior
Bedrooms & bathrooms
- Bedrooms: 4
- Bathrooms: 3
- Full bathrooms: 2
- 1/2 bathrooms: 1
Bedroom 1
- Level: Upper
Bedroom 2
- Level: Upper
Dining room
- Level: Main
- Area: 121
- Dimensions: 11 x 11
Kitchen
- Level: Main
- Area: 110
- Dimensions: 11 x 10
Living room
- Level: Main
- Area: 272
- Dimensions: 17 x 16
Heating
- Natural Gas, Forced Air
Cooling
- Central Air
Features
- Has basement: No
- Number of fireplaces: 1
- Fireplace features: Family Room
Interior area
- Total structure area: 1,923
- Total interior livable area: 1,923 sqft
- Finished area above ground: 1,923
- Finished area below ground: 0
Property
Parking
- Total spaces: 3
- Parking features: Attached
- Attached garage spaces: 3
Features
- Levels: Two
- Stories: 2
Lot
- Size: 9,583 Square Feet
- Dimensions: 75X130
- Features: Level
Details
- Parcel number: 020232203004.000057
Construction
Type & style
- Home type: SingleFamily
- Property subtype: Single Family Residence
Materials
- Brick, Vinyl Siding
- Foundation: Slab
Condition
- New construction: No
- Year built: 2004
Utilities & green energy
- Sewer: City
- Water: City
Community & HOA
Community
- Subdivision: Lakes of Brooks Crossing
HOA
- Has HOA: Yes
- HOA fee: $290 annually
Location
- Region: Fort Wayne
Financial & listing details
- Tax assessed value: $278,500
- Annual tax amount: $1,703
- Date on market: 1/16/2025
- Listing terms: Cash,Conventional,FHA,VA Loan
Price history
| Date | Event | Price |
|---|---|---|
| 3/17/2025 | Sold | $329,900 |
Source:  IRMLS #202501488 Report a problem IRMLS #202501488 Report a problem | ||
| 1/19/2025 | Pending sale | $329,900 |
Source: IRMLS #202501488 Report a problem | ||
| 1/16/2025 | Listed for sale | $329,900+56% |
Source: IRMLS #202501488 Report a problem | ||
| 3/20/2020 | Sold | $211,500-3.4%$110/sqft |
Source: Agent Provided Report a problem | ||
| 2/4/2020 | Price change | $218,900-0.5%$114/sqft |
Source: Lake, Town & Country Realty Inc #202003662 Report a problem | ||
| 1/30/2020 | Listed for sale | $220,000+16.4%$114/sqft |
Source: Lake, Town & Country Realty Inc #202003662 Report a problem | ||
| 3/16/2018 | Sold | $189,000-4.5%$98/sqft |
Source: Agent Provided Report a problem | ||
| 12/5/2017 | Price change | $197,900-1%$103/sqft |
Source: CENTURY 21 Bradley Realty, Inc. #201751473 Report a problem | ||
| 11/13/2017 | Listed for sale | $199,900+26.6%$104/sqft |
Source: CENTURY 21 Bradley Realty, Inc #201751473 Report a problem | ||
| 9/9/2011 | Listing removed | $157,900$82/sqft |
Source: Coldwell Banker Roth Wehrly Graber #201104270 Report a problem | ||
| 5/25/2011 | Price change | $157,900-4.2%$82/sqft |
Source: Roth Wehrly Graber #201104270 Report a problem | ||
| 4/22/2011 | Listed for sale | $164,900+14.1%$86/sqft |
Source: Roth Wehrly Graber #201104270 Report a problem | ||
| 10/11/2004 | Sold | $144,500$75/sqft |
Source: Agent Provided Report a problem | ||
Public tax history
| Year | Property taxes | Tax assessment |
|---|---|---|
| 2025 | $1,928 +13.5% | $278,500 +4.8% |
| 2024 | $1,698 +4.5% | $265,800 +10.4% |
| 2023 | $1,626 +4.4% | $240,700 +4.9% |
| 2022 | $1,558 +5.2% | $229,500 +9.3% |
| 2021 | $1,481 +1.4% | $210,000 +6.4% |
| 2020 | $1,460 +9.1% | $197,300 +3.6% |
| 2019 | $1,339 +1.8% | $190,500 +8.3% |
| 2018 | $1,315 +2.3% | $175,900 +5.2% |
| 2017 | $1,285 -9.5% | $167,200 +3.9% |
| 2016 | $1,421 -1.3% | $161,000 -1.3% |
| 2014 | $1,440 +1.4% | $163,100 +5.6% |
| 2013 | $1,420 -4.3% | $154,400 -2.8% |
| 2011 | $1,484 | $158,900 -1.7% |
| 2010 | -- | $161,700 +11.9% |
| 2007 | -- | $144,500 +0.1% |
| 2005 | -- | $144,300 |
| 2004 | -- | $144,300 +48000% |
| 2001 | -- | $300 |
Find assessor info on the county website
Neighborhood: 46845
Nearby homes
- $331,9004 bd3 ba2k sqft11731 Coral Springs Dr, Fort Wayne, IN 46845Off Market
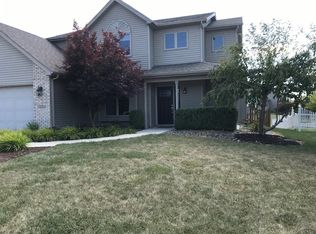
- $303,1003 bd2 ba1.6k sqft11715 Coral Springs Dr, Fort Wayne, IN 46845Off Market
- $395,3004 bd3 ba2.7k sqft1332 Bluff Pointe Way, Fort Wayne, IN 46845Off Market
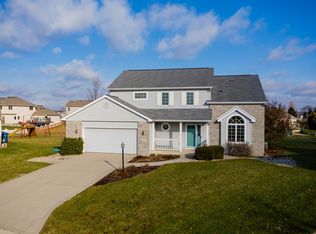
- $491,3004 bd5 ba3.3k sqft11728 Coral Springs Dr, Fort Wayne, IN 46845Off Market
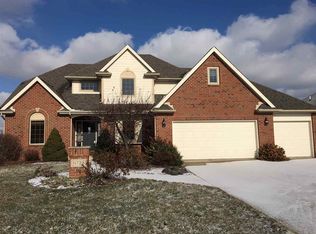
- $465,0004 bd4 ba3.4k sqft11739 Coral Springs Dr, Fort Wayne, IN 46845Sold
- $336,5004 bd2 ba2k sqft11707 Coral Springs Dr, Fort Wayne, IN 46845Off Market
- $375,2003 bd2 ba2.1k sqft11720 Coral Springs Dr, Fort Wayne, IN 46845Off Market
- $451,4004 bd4 ba3.2k sqft11736 Coral Springs Dr, Fort Wayne, IN 46818Off Market
Nearby schools
GreatSchools rating
- 6/10Eel River Elementary SchoolGrades: K-5Distance: 1.9 mi
- 8/10Maple Creek Middle SchoolGrades: 6-8Distance: 1.3 mi
- 9/10Carroll High SchoolGrades: 9-12Distance: 1.9 mi
Schools provided by the listing agent
- Elementary: Eel River
- Middle: Maple Creek
- High: Carroll
- District: Northwest Allen County
Source: IRMLS. This data may not be complete. We recommend contacting the local school district to confirm school assignments for this home.


Get pre-qualified for a loan
At Zillow Home Loans, we can pre-qualify you in as little as 5 minutes with no impact to your credit score.An equal housing lender. NMLS #10287.
Sell for more on Zillow
Get a Zillow Showcase℠ listing at no additional cost and you could sell for .
$346,500
2% more
+$6,930
With Zillow Showcase(estimated)
$353,430
- Indiana
- Allen County
- Fort Wayne
- 46845
- 11723 Coral Springs Dr
Nearby cities
Nearby neighborhoods
Nearby zip codes
Other Fort Wayne Topics
