Every once in a while, a home comes along that truly stops you in your tracks — and this is it. Tucked inside one of Westchase’s coveted gated communities, this 5-bedroom + den, 3-bathroom masterpiece is the definition of show-stopping. From the moment you walk in, it’s clear: this home is in a league of its own. With high end designer finishes in mind, every inch has been meticulously styled with a level of taste and detail that’s incredibly rare to find. Think magazine-worthy interiors, elevated materials, and a vibe that feels both luxurious and livable. The open-concept layout is as functional as it is beautiful, with a private downstairs bedroom and full bath perfect for guests or in-laws. A separate den offers the flexibility you need — office, playroom, media space, you name it. Upstairs, the primary suite is a true retreat — featuring dual walk-in closets, a spa-like bathroom with a soaking tub, and the kind of calming, elevated feel that makes you look forward to coming home every day. The chef’s kitchen is straight out of your dream board: custom cabinetry, top-tier finishes, and a layout designed to inspire everything from everyday meals to special occasions. Step outside and the magic continues. A screened-in pool, gorgeous landscaping, and a rare oversized lot provide the perfect backdrop for both relaxing weekends and lively get-togethers. There’s room to entertain, play, unwind — all in total privacy. Homes with this level of design, space, and location don’t hit the market often. If you’ve been waiting for something extraordinary… this is the one!!
Sold for $925,000
$925,000
11723 Gothic Ln, Tampa, FL 33626
5beds
2,718sqft
Single Family Residence
Built in 2001
8,007 Square Feet Lot
$906,400 Zestimate®
$340/sqft
$4,000 Estimated rent
Home value
$906,400
$834,000 - $988,000
$4,000/mo
Zestimate® history
Owner options
List your home for rent
$4,000/mo
Rent Zestimate®
Find your next renter with Zillow Rental Manager. Plus, with online applications, you can quickly screen prospective tenants – for free.
$4,000/mo
Rent Zestimate®
Refinance and save
$6,348/mo
Est. payment
Refinancing to a lower rate could help reduce your monthly payments and save thousands over the life of the loan.
$6,348/mo
Est. payment
Explore your selling options
Work with a Zillow partner agent
Leverage their expertise and Zillow's premium Showcase listings to get your home seen by more buyers.
Get startedList with your own agent
Get your home in front of millions of buyers by listing it on Zillow.
Learn how to do itSell it yourself
Take full control of how buyers see your home on Zillow by listing For Sale by Owner (FSBO).
List your homeWhat's special
Screened-in poolHigh end designer finishesTotal privacySpa-like bathroomOpen-concept layoutCustom cabinetryGated communities
Zillow last checked:
Listing updated:
Listed by:
Summer Baker PA 727-742-4479,
RE/MAX CHAMPIONS 813-945-4882
Bought with:
Bart Barnette, 3603679
LPT REALTY, LLC.
Source: Stellar MLS,MLS#: TB8391235 Originating MLS: Suncoast Tampa
Originating MLS: Suncoast Tampa
Facts & features
Interior
Bedrooms & bathrooms
- Bedrooms: 5
- Bathrooms: 3
- Full bathrooms: 3
Primary bedroom
- Features: Walk-In Closet(s)
- Level: Second
Kitchen
- Level: First
Living room
- Level: First
Heating
- Central
Cooling
- Central Air
Appliances
- Included: Dishwasher, Dryer, Microwave, Range, Refrigerator, Washer
- Laundry: Inside
Features
- Ceiling Fan(s), Solid Surface Counters, Walk-In Closet(s)
- Flooring: Ceramic Tile, Marble, Hardwood
- Has fireplace: Yes
- Fireplace features: Living Room
Interior area
- Total structure area: 3,641
- Total interior livable area: 2,718 sqft
Property
Parking
- Total spaces: 3
- Parking features: Garage - Attached
- Attached garage spaces: 3
Features
- Levels: Two
- Stories: 2
- Exterior features: Other
- Has private pool: Yes
- Pool features: In Ground
- Fencing: Fenced
Lot
- Size: 8,007 Square Feet
- Dimensions: 60.66 x 132
Details
- Parcel number: U0828175N200000100001.0
- Zoning: PD
- Special conditions: None
Construction
Type & style
- Home type: SingleFamily
- Property subtype: Single Family Residence
Materials
- Block, Other, Wood Frame
- Foundation: Other, Slab
- Roof: Shingle
Condition
- New construction: No
- Year built: 2001
Utilities & green energy
- Sewer: Public Sewer
- Water: Public
- Utilities for property: Public
Community & HOA
Community
- Pet fee: $0 monthly
- Subdivision: MANDOLIN PH 1
HOA
- Has HOA: Yes
- HOA fee: $21 monthly
- HOA name: Greenacre Properties
Location
- Region: Tampa
Financial & listing details
- Price per square foot: $340/sqft
- Tax assessed value: $753,312
- Annual tax amount: $14,986
- Date on market: 5/29/2025
- Cumulative days on market: 5 days
- Ownership: Fee Simple
- Total actual rent: 0
- Road surface type: Paved
Price history
| Date | Event | Price |
|---|---|---|
| 7/14/2025 | Sold | $925,000$340/sqft |
Source:  Stellar MLS #TB8391235 Report a problem Stellar MLS #TB8391235 Report a problem | ||
| 6/4/2025 | Pending sale | $925,000$340/sqft |
Source: Stellar MLS #TB8391235 Report a problem | ||
| 5/29/2025 | Listed for sale | $925,000+32.1%$340/sqft |
Source: Stellar MLS #TB8391235 Report a problem | ||
| 9/1/2024 | Listing removed | $700,000-12.5%$258/sqft |
Source: Stellar MLS #U8129859 Report a problem | ||
| 9/1/2023 | Listing removed | -- |
Source: Stellar MLS #U8129859 Report a problem | ||
| 8/31/2021 | Sold | $800,000+14.3%$294/sqft |
Source: eXp Realty #63551140 Report a problem | ||
| 7/19/2021 | Pending sale | $700,000$258/sqft |
Source: Stellar MLS #U8129859 Report a problem | ||
| 7/15/2021 | Listed for sale | $700,000+84.2%$258/sqft |
Source: Stellar MLS #U8129859 Report a problem | ||
| 9/28/2011 | Sold | $380,000-7.3%$140/sqft |
Source: Public Record Report a problem | ||
| 7/16/2011 | Price change | $409,900-4.7%$151/sqft |
Source: EXIT REALTY FOUNDATIONS #T2474476 Report a problem | ||
| 6/12/2011 | Listed for sale | $429,900$158/sqft |
Source: EXIT REALTY FOUNDATIONS #T2474476 Report a problem | ||
Public tax history
| Year | Property taxes | Tax assessment |
|---|---|---|
| 2025 | $15,953 +8.5% | $753,312 +2.7% |
| 2024 | $14,710 +3.3% | $733,476 +3% |
| 2023 | $14,244 -0.4% | $712,113 -0.5% |
| 2022 | $14,299 +92.4% | $715,894 +125.6% |
| 2021 | $7,434 +1.4% | $317,397 +1.4% |
| 2020 | $7,334 +1.8% | $313,015 +2.3% |
| 2019 | $7,202 | $305,978 +1.9% |
| 2018 | $7,202 +0.8% | $300,273 -17% |
| 2017 | $7,143 +2.3% | $361,639 +27.8% |
| 2016 | $6,985 +0.5% | $283,074 +0.7% |
| 2015 | $6,949 -1.2% | $281,106 +0.8% |
| 2014 | $7,033 | $278,875 +1.5% |
| 2013 | $7,033 -1% | $274,754 +1.7% |
| 2012 | $7,104 +0.3% | $270,161 +0.7% |
| 2011 | $7,083 -5.2% | $268,336 -6.8% |
| 2010 | $7,471 -1.7% | $288,014 -0.6% |
| 2009 | $7,598 -1.4% | $289,662 -1.7% |
| 2008 | $7,708 -1.1% | $294,561 +3% |
| 2007 | $7,792 -3.1% | $285,982 +2.5% |
| 2006 | $8,039 +2% | $279,007 +3% |
| 2005 | $7,884 | $270,881 +3% |
| 2004 | -- | $262,991 +1.9% |
| 2003 | -- | $258,087 +2.4% |
| 2002 | -- | $252,038 +448.5% |
| 2001 | -- | $45,950 |
Find assessor info on the county website
Neighborhood: 33626
Nearby homes
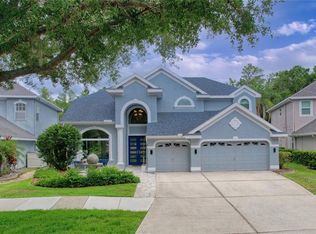
- $1,080,0004 bd4 ba3.4k sqft11721 Gothic Ln, Tampa, FL 33626Sold
- $818,8004 bd2 ba2.9k sqft11719 Gothic Ln, Tampa, FL 33626Off Market
- $772,1004 bd2 ba2.4k sqft11717 Gothic Ln, Tampa, FL 33626Off Market
- $779,6004 bd2 ba2.4k sqft11301 Minaret Dr, Tampa, FL 33626Off Market
- $865,6004 bd2 ba2.8k sqft11715 Gothic Ln, Tampa, FL 33626Off Market
- $847,5004 bd2 ba2.9k sqft11303 Minaret Dr, Tampa, FL 33626Off Market
- $881,8005 bd2 ba3.1k sqft11713 Gothic Ln, Tampa, FL 33626Off Market
- $974,9005 bd3 ba3.5k sqft11305 Minaret Dr, Tampa, FL 33626Off Market
Nearby schools
GreatSchools rating
- 8/10Deer Park Elementary SchoolGrades: PK-5Distance: 0.4 mi
- 9/10Farnell Middle SchoolGrades: 6-8Distance: 0.9 mi
- 6/10Alonso High SchoolGrades: 9-12Distance: 3.2 mi
Get a cash offer in 3 minutes
Find out how much your home could sell for in as little as 3 minutes with a no-obligation cash offer.
Estimated market value
$906,400
Get a cash offer in 3 minutes
Find out how much your home could sell for in as little as 3 minutes with a no-obligation cash offer.
Estimated market value
$906,400
- Florida
- Hillsborough County
- Westchase
- 33626
- 11723 Gothic Ln
Nearby cities
Nearby neighborhoods
Nearby zip codes
Other Westchase Topics
