LOCATION, LOCATION, LOCATION! MOTIVATED SELLERS! Welcome home! This lovely move-in ready, will maintained wo-story home in the coveted Torrey Peaks neighborhood is waiting for you! It is on a quiet street but just minutes away from two great parks and trails, close to schools, a quick walk or drive to shopping and restaurants, plus easy access to Highway 36 and I-25. As you enter, you will notice the gorgeous wood laminate flooring throughout the living area and kitchen. The living area could be a formal sitting or dining area. The kitchen has been recently updated with a fresh look to the cabinets, new cabinet hardware and new counters. Newer SS appliances are included. Enjoy the dining area just adjacent to the kitchen with a sliding door that leads to a beautiful covered patio for all of your outdoor entertaining and relaxing. The backyard has been lovingly cared for and boasts some gorgeous flowers and landscaping with a gate that leads to greenbelt and trails. The family room is just off the kitchen and features a cozy gas fireplace and plenty of space for your furnishings. The main level also has a half bath with attached laundry area. Upstairs, you will find 4 newly carpeted and painted bedrooms and 2 baths. The primary bedroom boasts a walk-in closet, nice natural light and a newly updated 5 piece en suite bath with dual sinks and a large tub. There are three other good sized bedrooms and another full bath with new flooring and paint. The basement includes rough-in plumbing and vapor barrier and is waiting for you to finish as you like. Newer furnace, ionizer, air conditioning unit and humidifier. Newer appliances! Newer back windows! Torrey Peaks is a low HOA, super nice community.
Sold for $585,000
$585,000
11723 Gray Way, Westminster, CO 80020
4beds
2,279sqft
Single Family Residence
Built in 1996
4,305 Square Feet Lot
$590,100 Zestimate®
$257/sqft
$3,165 Estimated rent
Home value
$590,100
$561,000 - $620,000
$3,165/mo
Zestimate® history
Owner options
List your home for rent
$3,165/mo
Rent Zestimate®
Find your next renter with Zillow Rental Manager. Plus, with online applications, you can quickly screen prospective tenants – for free.
$3,165/mo
Rent Zestimate®
Refinance and save
$3,425/mo
Est. payment
Refinancing to a lower rate could help reduce your monthly payments and save thousands over the life of the loan.
$3,425/mo
Est. payment
Explore your selling options
Work with a Zillow partner agent
Leverage their expertise and Zillow's premium Showcase listings to get your home seen by more buyers.
Get startedList with your own agent
Get your home in front of millions of buyers by listing it on Zillow.
Learn how to do itSell it yourself
Take full control of how buyers see your home on Zillow by listing For Sale by Owner (FSBO).
List your homeWhat's special
Low hoaSliding doorDual sinksLarge tubVapor barrierRough-in plumbingCozy gas fireplace
Zillow last checked:
Listing updated:
Listed by:
Amy Metz 720-272-7337 amy.metz@cbrealty.com,
Coldwell Banker Realty 56
Bought with:
Rebeccah Waller, 100102247
Real
David Umphress, 100042362
Real Broker, LLC DBA Real
Source: REcolorado as distributed by MLS GRID,MLS#: 5487404
Facts & features
Interior
Bedrooms & bathrooms
- Bedrooms: 4
- Bathrooms: 3
- Full bathrooms: 2
- 1/2 bathrooms: 1
- Main level bathrooms: 1
Primary bedroom
- Description: New Paint And Carpet, Large Walk-In Closet
- Level: Upper
- Area: 192 Square Feet
- Dimensions: 12 x 16
Bedroom
- Description: New Paint And Carpet, Lots Of Natural Light
- Level: Upper
- Area: 120 Square Feet
- Dimensions: 10 x 12
Bedroom
- Description: New Paint And Carpet With Lots Of Natural Light
- Level: Upper
- Area: 120 Square Feet
- Dimensions: 10 x 12
Bedroom
- Description: New Paint And Carpet
- Level: Upper
- Area: 130 Square Feet
- Dimensions: 10 x 13
Primary bathroom
- Description: 5 Piece Updated Bath
- Level: Upper
Bathroom
- Description: Includes Laundry Area
- Level: Main
Bathroom
- Level: Upper
Family room
- Description: Cozy Gas Fireplace
- Level: Main
- Area: 195 Square Feet
- Dimensions: 13 x 15
Kitchen
- Description: Updated Cabinets And Counters, New Paint
- Level: Main
- Area: 187 Square Feet
- Dimensions: 11 x 17
Living room
- Description: Newer Wood Laminate Flooring
- Level: Main
- Area: 196 Square Feet
- Dimensions: 14 x 14
Heating
- Forced Air
Cooling
- Central Air
Appliances
- Included: Dishwasher, Disposal, Dryer, Range, Refrigerator, Washer
- Laundry: In Unit
Features
- Ceiling Fan(s), Eat-in Kitchen, Kitchen Island, Pantry, Smoke Free, Walk-In Closet(s)
- Flooring: Carpet, Vinyl
- Windows: Bay Window(s), Double Pane Windows
- Basement: Unfinished
- Number of fireplaces: 1
- Fireplace features: Living Room
- Common walls with other units/homes: No Common Walls
Interior area
- Total structure area: 2,279
- Total interior livable area: 2,279 sqft
- Finished area above ground: 1,763
- Finished area below ground: 0
Property
Parking
- Total spaces: 2
- Parking features: Garage - Attached
- Attached garage spaces: 2
Features
- Levels: Two
- Stories: 2
- Patio & porch: Front Porch, Patio
- Exterior features: Private Yard, Rain Gutters
- Fencing: Full
Lot
- Size: 4,305 Square Feet
Details
- Parcel number: 412758
- Special conditions: Standard
- Other equipment: Air Purifier
Construction
Type & style
- Home type: SingleFamily
- Property subtype: Single Family Residence
Materials
- Brick, Frame, Wood Siding
- Foundation: Slab
- Roof: Composition
Condition
- Year built: 1996
Utilities & green energy
- Electric: 110V
- Sewer: Public Sewer
- Utilities for property: Cable Available, Natural Gas Available
Community & HOA
Community
- Security: Security System
- Subdivision: Torrey Peaks
HOA
- Has HOA: Yes
- HOA fee: $35 monthly
- HOA name: MSI - Torrey Peaks
- HOA phone: 303-420-4433
Location
- Region: Westminster
Financial & listing details
- Price per square foot: $257/sqft
- Tax assessed value: $562,566
- Annual tax amount: $2,314
- Date on market: 6/2/2023
- Listing terms: Cash,Conventional,FHA,VA Loan
- Exclusions: Sellers Personal Property, Refrigerator And Freezer In Garage, Microwave In Kitchen.
- Ownership: Individual
- Electric utility on property: Yes
- Road surface type: Paved
Price history
| Date | Event | Price |
|---|---|---|
| 3/4/2024 | Sold | $585,000-2.3%$257/sqft |
Source:  REcolorado as distributed by MLS GRID #5487404 Report a problem REcolorado as distributed by MLS GRID #5487404 Report a problem | ||
| 1/19/2024 | Pending sale | $599,000$263/sqft |
Source: REcolorado as distributed by MLS GRID #5487404 Report a problem | ||
| 10/6/2023 | Price change | $599,000-1%$263/sqft |
Source: REcolorado as distributed by MLS GRID #5487404 Report a problem | ||
| 9/20/2023 | Price change | $605,000-0.3%$265/sqft |
Source: REcolorado as distributed by MLS GRID #5487404 Report a problem | ||
| 8/17/2023 | Price change | $607,000-1.3%$266/sqft |
Source: REcolorado as distributed by MLS GRID #5487404 Report a problem | ||
| 7/21/2023 | Price change | $615,000-0.3%$270/sqft |
Source: REcolorado as distributed by MLS GRID #5487404 Report a problem | ||
| 7/6/2023 | Price change | $617,000-0.6%$271/sqft |
Source: REcolorado as distributed by MLS GRID #5487404 Report a problem | ||
| 6/20/2023 | Price change | $621,000-1.4%$272/sqft |
Source: REcolorado as distributed by MLS GRID #5487404 Report a problem | ||
| 6/2/2023 | Listed for sale | $630,000+180.1%$276/sqft |
Source: REcolorado as distributed by MLS GRID #5487404 Report a problem | ||
| 3/30/2001 | Sold | $224,900+49.1%$99/sqft |
Source: Public Record Report a problem | ||
| 3/5/1996 | Sold | $150,800$66/sqft |
Source: Public Record Report a problem | ||
Public tax history
| Year | Property taxes | Tax assessment |
|---|---|---|
| 2025 | $2,575 0% | $35,161 +3.9% |
| 2024 | $2,576 +11.3% | $33,826 |
| 2023 | $2,314 -1.4% | $33,826 +13.7% |
| 2022 | $2,348 +10.2% | $29,757 -2.8% |
| 2021 | $2,131 | $30,612 +9.6% |
| 2020 | $2,131 +1.6% | $27,938 |
| 2019 | $2,097 +17.2% | $27,938 +21.3% |
| 2018 | $1,789 | $23,041 |
| 2017 | $1,789 +10.6% | $23,041 +8.2% |
| 2016 | $1,617 | $21,288 |
| 2015 | $1,617 +20.9% | $21,288 +27.9% |
| 2014 | $1,337 -9.2% | $16,643 |
| 2013 | $1,473 +2.5% | $16,643 -10.5% |
| 2012 | $1,438 -0.7% | $18,588 |
| 2011 | $1,448 +0.1% | $18,588 -1.4% |
| 2010 | $1,446 -2.6% | $18,850 |
| 2009 | $1,484 +0.2% | $18,850 -2.4% |
| 2008 | $1,481 +0.8% | $19,310 |
| 2007 | $1,469 0% | $19,310 +2.1% |
| 2006 | $1,469 -4.7% | $18,920 -2.2% |
| 2005 | $1,541 +10.7% | $19,340 |
| 2004 | $1,392 -3% | $19,340 |
| 2003 | $1,434 +1.8% | $19,340 -1.3% |
| 2002 | $1,408 +8.4% | $19,600 +20.5% |
| 2001 | $1,299 -1.1% | $16,260 |
| 2000 | $1,313 | $16,260 |
Find assessor info on the county website
Neighborhood: 80020
Nearby homes
- $681,9004 bd4 ba2.6k sqft11721 Gray Way, Westminster, CO 80020Off Market
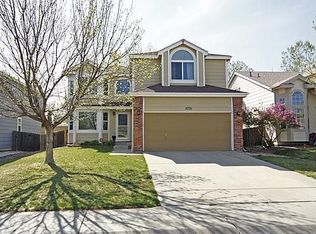
- $657,0004 bd3 ba2.9k sqft11727 Gray Way, Westminster, CO 80020Off Market

- $624,0005 bd4 ba1.7k sqft11719 Gray Way, Westminster, CO 80020Off Market
- $616,5003 bd4 ba-- sqft11719 Gray Way, Broomfield, CO 80020Off Market
- $637,0005 bd4 ba2.2k sqft11729 Gray Way, Westminster, CO 80020Off Market
- $---- bd-- ba-- sqft11729 Gray Way, Broomfield, CO 80020Off Market
- $614,7005 bd2 ba2.5k sqft11714 Gray Way, Westminster, CO 80020Off Market
- $638,4004 bd4 ba1.8k sqft11717 Gray Way, Broomfield, CO 80020Off Market
Nearby schools
GreatSchools rating
- 6/10Ryan Elementary SchoolGrades: PK-5Distance: 0.2 mi
- 7/10Mandalay Middle SchoolGrades: 6-8Distance: 2.6 mi
- 7/10Standley Lake High SchoolGrades: 9-12Distance: 2.7 mi
Schools provided by the listing agent
- Elementary: Ryan
- Middle: Mandalay
- High: Standley Lake
- District: Jefferson County R-1
Source: REcolorado as distributed by MLS GRID. This data may not be complete. We recommend contacting the local school district to confirm school assignments for this home.
Get a cash offer in 3 minutes
Find out how much your home could sell for in as little as 3 minutes with a no-obligation cash offer.
Estimated market value
$590,100
Get a cash offer in 3 minutes
Find out how much your home could sell for in as little as 3 minutes with a no-obligation cash offer.
Estimated market value
$590,100
- Colorado
- Broomfield County
- Broomfield
- 80020
- 11723 Gray Way
Nearby cities
Nearby neighborhoods
Nearby zip codes
Other Broomfield Topics
