Skip main navigation
Off market
  • $180,700

    11723 Hollyrock Ct, Yukon, OK 73099

    3beds
    1,414sqft
    MultiFamily
    Built in 2001
    -- sqft lot
    $180,700 Zestimate®
    $128/sqft
    $1,465 Estimated rent

    Home value

    $180,700

    $170,000 - $192,000

    $1,465/mo

    Zestimate® history
    Loading
    Loading...

    Owner options

    List your home for rent

    $1,465/mo

    Rent Zestimate®

    Find your next renter with Zillow Rental Manager. Plus, with online applications, you can quickly screen prospective tenants – for free.

    Learn more

    $1,465/mo

    Rent Zestimate®

    Refinance and save

    $1,236/mo

    Est. payment

    Refinancing to a lower rate could help reduce your monthly payments and save thousands over the life of the loan.

    See today's rates

    $1,236/mo

    Est. payment

    Explore your selling options

    Work with a Zillow partner agent

    Leverage their expertise and Zillow's premium Showcase listings to get your home seen by more buyers.

    Get started

    List with your own agent

    Get your home in front of millions of buyers by listing it on Zillow.

    Learn how to do it

    Sell it yourself

    Take full control of how buyers see your home on Zillow by listing For Sale by Owner (FSBO).

    List your home

    What's special

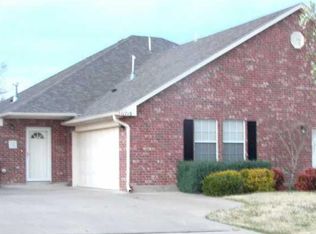
    Live the easy lie in this home with 3 bedroom, 2 full baths, and a 2 car garage. Community pool and park. Convenient location to I-40. HOA mows the area behind the property. Living area features a gas log fireplace enhanced by shelving, ceiling fan and pass thru window to kitchen. Kitchen has microwave, dishwasher, range, and disposal. Dining area is large and will accommodate even a large dining table and hutch. Master bedroom has access to your covered porch. Full bathroom with walk-in closet and jetted tub. Convenient location for shopping. Roof installed 2016. Located in Yukon. Schools are Mustang.

    This property is off market, which means it's not currently listed for sale or rent on Zillow. This may be different from what's available on other websites or public sources.

    Facts & features

    Interior

    Bedrooms & bathrooms
    • Bedrooms: 3
    • Bathrooms: 2
    • Full bathrooms: 2
    Heating
    • Forced air, Electric
    Cooling
    • Central
    Appliances
    • Included: Dishwasher, Garbage disposal, Microwave
    • Laundry: Laundry Room
    Features
    • Whirlpool, Laundry Room, Window Treatment, Paint Woodwork
    • Flooring: Carpet
    • Doors: Storm Door(s)
    • Windows: Window Treatments
    • Has fireplace: Yes
    • Fireplace features: Gas Log
    Interior area
    • Total interior livable area: 1,414 sqft

    Property

    Parking
    • Parking features: Garage - Attached
    Features
    • Patio & porch: Covered Porch
    • Exterior features: Brick
    • Pool features: Association
    • Has view: Yes
    • View description: Territorial
    Lot
    • Size: 3,323 Square Feet
    • Features: Interior Lot
    Details
    • Parcel number: 060555008012000000
    • Special conditions: Reserved Buyer

    Construction

    Type & style
    • Home type: MultiFamily
    • Architectural style: Traditional
    Materials
    • masonry
    • Foundation: Concrete
    • Roof: Composition
    Condition
    • Year built: 2001

    Utilities & green energy

    • Utilities for property: Cable Connected, Public Utilities
    Green energy
    • Energy efficient items: Doors

    Community & HOA

    HOA
    • Has HOA: Yes
    • Amenities included: Pool
    • HOA fee: $30 monthly
    Location
    • Region: Yukon

    Financial & listing details

    • Price per square foot: $128/sqft
    • Tax assessed value: $169,826
    • Annual tax amount: $1,957

    Price history

    DateEventPrice
    11/27/2019Sold$115,000-4.2%$81/sqft
    Source: MLSOK/OKCMAR as distributed by MLS GRID #878713 Report a problem
    11/1/2019Pending sale$120,000$85/sqft
    Source: Bean & Dunn Real Estate #878713 Report a problem
    10/15/2019Price change$120,000-4%$85/sqft
    Source: Bean & Dunn Real Estate #878713 Report a problem
    9/26/2019Price change$125,000-3.8%$88/sqft
    Source: Bean & Dunn Real Estate #878713 Report a problem
    8/8/2019Listed for sale$130,000+36.8%$92/sqft
    Source: Bean & Dunn Real Estate #878713 Report a problem
    9/6/2002Sold$95,000+216.7%$67/sqft
    Source: MLSOK/OKCMAR as distributed by MLS GRID #130891 Report a problem
    1/17/2001Sold$30,000$21/sqft
    Source: Agent Provided Report a problem

    Public tax history

    YearProperty taxesTax assessment
    2025$1,957 +4.4%$17,729 +3%
    2024$1,874 -1%$17,212 +3%
    2023$1,892 +3.4%$16,711 +5%
    2022$1,829 +5.4%$15,915 +5%
    2021$1,736 +4%$15,158 +5%
    2020$1,670 +41.3%$14,436 +28.6%
    2019$1,182 -1.8%$11,226 +0%
    2018$1,204 +1.3%$11,225
    2017$1,188 +0.3%$11,225 0%
    2016$1,185 $11,226 +0%
    2015$1,185 -0.8%$11,225
    2014$1,194 $11,225
    2013-- $11,225
    2011-- $11,225
    2010-- $11,225
    2009-- $11,225 +0.1%
    2008-- $11,213
    2007$1,169 --
    2006-- --
    2005$1,133 --
    2004$1,133 -2.2%$93,543
    2003$1,158 +55.8%$93,543 +71%
    2002$743 $54,691
    Find assessor info on the county website

    Neighborhood: 73099

    Nearby schools

    GreatSchools rating
    Schools provided by the listing agent
    • Elementary: Mustang Lakehoma ES
    • Middle: Mustang North MS
    • High: Mustang HS
    • District: Mustang

    Source: The MLS. This data may not be complete. We recommend contacting the local school district to confirm school assignments for this home.

    Get a cash offer in 3 minutes
    Find out how much your home could sell for in as little as 3 minutes with a no-obligation cash offer.
    Estimated market value
    $180,700
    Get a cash offer in 3 minutes
    Find out how much your home could sell for in as little as 3 minutes with a no-obligation cash offer.
    Estimated market value
    $180,700