VISIT OUR NEWLY DECORATED MODEL HOME AT 2793 LANCASTER ST. WEST LINN SAT, SUN, & MON 12-4PM! This stunning new construction home by The Portlock Company, will be Ready-To-Live Winter 2024! MAIN LEVEL: you’ll find a spacious great room with soaring ceilings, a gourmet kitchen featuring a quartz island and premium appliances perfect for both daily living and entertaining! The casual dining area flows to a covered patio for seamless indoor-outdoor living. This ideal floor plan includes a beautiful PRIMARY BEDROOM ON THE MAIN with a spa-like ensuite and walk-in closet, plus two additional bedrooms sharing a stylish bathroom. UPSTAIRS: enjoy a cozy loft, a fourth bedroom, and a third full bath. Key features include: 8' doors on the main level, wood-wrapped windows throughout, AC, high-efficiency furnace w/ zoned heat, an on demand tankless hot water heater, and an EV-ready outlet. Dedicated laundry, mudroom, and a two-car garage complete the home. Sample photos of recently built Portlock Company homes.
Sold
$770,000
11723 Longstanding Ct, Oregon City, OR 97045
4beds
2,405sqft
Residential, Single Family Residence
Built in 2024
-- sqft lot
$754,700 Zestimate®
$320/sqft
$3,955 Estimated rent
Home value
$754,700
$709,000 - $800,000
$3,955/mo
Zestimate® history
Owner options
List your home for rent
$3,955/mo
Rent Zestimate®
Find your next renter with Zillow Rental Manager. Plus, with online applications, you can quickly screen prospective tenants – for free.
$3,955/mo
Rent Zestimate®
Refinance and save
$4,730/mo
Est. payment
Refinancing to a lower rate could help reduce your monthly payments and save thousands over the life of the loan.
$4,730/mo
Est. payment
Explore your selling options
Work with a Zillow partner agent
Leverage their expertise and Zillow's premium Showcase listings to get your home seen by more buyers.
Get startedList with your own agent
Get your home in front of millions of buyers by listing it on Zillow.
Learn how to do itSell it yourself
Take full control of how buyers see your home on Zillow by listing For Sale by Owner (FSBO).
List your homeWhat's special
Two-car garageCozy loftCovered patioHigh-efficiency furnaceWalk-in closetSoaring ceilingsWood-wrapped windows
Zillow last checked:
Listing updated:
Listed by:
Aaron Moomaw 503-260-9286,
Cascade Hasson Sotheby's International Realty
Bought with:
Garret Wilson
MORE Realty
Source: RMLS (OR),MLS#: 24468245
Facts & features
Interior
Bedrooms & bathrooms
- Bedrooms: 4
- Bathrooms: 3
- Full bathrooms: 3
- Main level bathrooms: 2
Rooms
- Room types: Bedroom 4, Loft, Bedroom 2, Bedroom 3, Dining Room, Family Room, Kitchen, Living Room, Primary Bedroom
Primary bedroom
- Level: Main
- Area: 196
- Dimensions: 14 x 14
Bedroom 2
- Level: Main
- Area: 121
- Dimensions: 11 x 11
Bedroom 3
- Level: Main
- Area: 121
- Dimensions: 11 x 11
Bedroom 4
- Level: Upper
- Area: 132
- Dimensions: 11 x 12
Dining room
- Level: Main
Kitchen
- Level: Main
Heating
- Forced Air 95 Plus, Zoned
Cooling
- Central Air
Appliances
- Included: Built In Oven, Built-In Range, Dishwasher, Disposal, Gas Appliances, Microwave, Stainless Steel Appliance(s), Tankless Water Heater
Features
- High Ceilings, Quartz
- Flooring: Engineered Hardwood, Heated Tile, Tile
- Windows: Double Pane Windows, Vinyl Frames
- Number of fireplaces: 1
Interior area
- Total structure area: 2,405
- Total interior livable area: 2,405 sqft
Property
Parking
- Total spaces: 2
- Parking features: Driveway, Garage Door Opener, Attached
- Attached garage spaces: 2
- Has uncovered spaces: Yes
Features
- Levels: Two
- Stories: 2
- Patio & porch: Covered Deck, Covered Patio, Porch
- Exterior features: Yard
- Fencing: Fenced
Lot
- Features: Sprinkler, SqFt 3000 to 4999
Details
- Parcel number: New Construction
Construction
Type & style
- Home type: SingleFamily
- Property subtype: Residential, Single Family Residence
Materials
- Cement Siding
- Foundation: Concrete Perimeter
- Roof: Composition
Condition
- New Construction
- New construction: Yes
- Year built: 2024
Details
- Warranty included: Yes
Utilities & green energy
- Gas: Gas
- Sewer: Public Sewer
- Water: Public
Community & HOA
Community
- Subdivision: Hazel Grove/Westling Farm
HOA
- Has HOA: No
Location
- Region: Oregon City
Financial & listing details
- Price per square foot: $320/sqft
- Tax assessed value: $761,887
- Annual tax amount: $5,282
- Date on market: 9/5/2024
- Cumulative days on market: 50 days
- Listing terms: Cash,Conventional
- Road surface type: Paved
Price history
| Date | Event | Price |
|---|---|---|
| 12/17/2024 | Sold | $770,000+0%$320/sqft |
Source:  RMLS (OR) #24468245 Report a problem RMLS (OR) #24468245 Report a problem | ||
| 10/25/2024 | Pending sale | $769,999$320/sqft |
Source: RMLS (OR) #24468245 Report a problem | ||
| 9/5/2024 | Listed for sale | $769,999$320/sqft |
Source: RMLS (OR) #24468245 Report a problem | ||
Public tax history
| Year | Property taxes | Tax assessment |
|---|---|---|
| 2025 | $8,197 | $409,133 |
Find assessor info on the county website
Neighborhood: Hazel Grove/Westling Farm
Nearby homes

- $660,0004 bd3 ba2k sqft11731 Longstanding Ct, Oregon City, OR 97045Sold
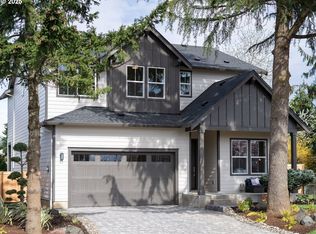
- $810,0004 bd3 ba2.5k sqft11739 Longstanding Ct, Oregon City, OR 97045Sold
- $729,2004 bd2 ba2.8k sqft11700 Partlow Rd, Oregon City, OR 97045Off Market
- $745,2003 bd2 ba2.7k sqft11717 Longstanding Ct, Oregon City, OR 97045Off Market
- $728,2004 bd2 ba2.6k sqft11708 Partlow Rd, Oregon City, OR 97045Off Market
- $596,0003 bd2 ba1.9k sqft11730 Longstanding Ct, Oregon City, OR 97045Off Market
- $590,5003 bd2 ba1.7k sqft11751 Longstanding Ct, Oregon City, OR 97045Off Market
- $579,0003 bd1 ba1.5k sqft19060 S End Rd, Oregon City, OR 97045Off Market
Nearby schools
GreatSchools rating
- 7/10John Mcloughlin Elementary SchoolGrades: K-5Distance: 0.2 mi
- 4/10Gardiner Middle SchoolGrades: 6-8Distance: 1.4 mi
- 8/10Oregon City High SchoolGrades: 9-12Distance: 3.2 mi
Schools provided by the listing agent
- Elementary: John Mcloughlin
- Middle: Gardiner
- High: Oregon City
Source: RMLS (OR). This data may not be complete. We recommend contacting the local school district to confirm school assignments for this home.
Get a cash offer in 3 minutes
Find out how much your home could sell for in as little as 3 minutes with a no-obligation cash offer.
Estimated market value
$754,700
Get a cash offer in 3 minutes
Find out how much your home could sell for in as little as 3 minutes with a no-obligation cash offer.
Estimated market value
$754,700
- Oregon
- Clackamas County
- Oregon City
- 97045
- Hazel Grove/Westling Farm
- 11723 Longstanding Ct
Nearby cities
Nearby neighborhoods
Nearby zip codes
Other Oregon City Topics
