Welcome home! If your dream is coming home after a long day and deciding whether to relax under your covered deck or cozy up on the patio, you just might have found the one. Backing to trees instead of your neighbors' houses gives you all the privacy feels, with the added bonus of occasional wildlife visits. Even better, the property goes back farther than what is currently being mowed, giving you more yard and privacy. Inside, you will notice how the living room, kitchen and dining area all flow together, making it easy to stay connected regardless of where everyone gathers. If you're hosting game night, helping with homework at the island or catching up over dinner, this home was designed for real life. The kitchen checks all the boxes with a gas range, oversized center island, walk-in pantry and plenty of storage for all the things. One of the best parts is everything you need is on the main level. The primary suite offers double vanities & a walk-in closet. Two additional bedrooms and a full bathroom are tucked away at the front of the home.And then there's the basement... Finding a like-new, 5-bedroom ranch is hard. Downstairs you'll find a second living area, two additional bedrooms with large closets, a full bathroom and storage space that you'll actually use. Two of the five bedrooms are primary bedroom size, giving this home flexibility for guests, teenagers or multi-generational living. Add in the 3-car garage, finished walkout lower level, peaceful backyard, Liberty Schools, and you'll quickly understand why this home feels so special the moment you walk through the front door. Come see for yourself—and stay for a while.
Sold
Price Unknown
11723 N Windsor Ave, Kansas City, MO 64157
5beds
2,454sqft
Single Family Residence
Built in 2022
0.26 Acres Lot
$494,100 Zestimate®
$--/sqft
$3,048 Estimated rent
Home value
$494,100
$455,000 - $534,000
$3,048/mo
Zestimate® history
Owner options
List your home for rent
$3,048/mo
Rent Zestimate®
Find your next renter with Zillow Rental Manager. Plus, with online applications, you can quickly screen prospective tenants – for free.
$3,048/mo
Rent Zestimate®
Refinance and save
$295/mo
Est. payment
Refinancing to a lower rate could help reduce your monthly payments and save thousands over the life of the loan.
$295/mo
Est. payment
Explore your selling options
Work with a Zillow partner agent
Leverage their expertise and Zillow's premium Showcase listings to get your home seen by more buyers.
Get startedList with your own agent
Get your home in front of millions of buyers by listing it on Zillow.
Learn how to do itSell it yourself
Take full control of how buyers see your home on Zillow by listing For Sale by Owner (FSBO).
List your homeWhat's special
Occasional wildlife visitsPeaceful backyardCovered deckPlenty of storageFinished walkout lower levelWalk-in pantryOversized center island
Zillow last checked:
Listing updated:
Listed by:
Michelle Cook 816-805-0536,
Keller Williams KC North
Bought with:
Edder Morales, 00241832
Keller Williams Realty Partners Inc.
Source: Heartland MLS as distributed by MLS GRID,MLS#: 2616229
Facts & features
Interior
Bedrooms & bathrooms
- Bedrooms: 5
- Bathrooms: 3
- Full bathrooms: 3
Dining room
- Description: Kit/Dining Combo
Heating
- Natural Gas
Cooling
- Electric
Appliances
- Included: Dishwasher, Disposal, Microwave, Gas Range
- Laundry: Laundry Room, Main Level
Features
- Ceiling Fan(s), Kitchen Island, Painted Cabinets, Pantry, Walk-In Closet(s)
- Flooring: Carpet, Tile, Vinyl
- Windows: Thermal Windows
- Basement: Finished,Full,Walk-Out Access
- Number of fireplaces: 1
- Fireplace features: Gas, Living Room
Interior area
- Total structure area: 2,454
- Total interior livable area: 2,454 sqft
- Finished area above ground: 1,472
- Finished area below ground: 982
Property
Parking
- Total spaces: 3
- Parking features: Attached, Garage Faces Front
- Attached garage spaces: 3
Lot
- Size: 0.26 Acres
- Features: Adjoin Greenspace
Details
- Parcel number: 106130010008.00
- Special conditions: Standard
Construction
Type & style
- Home type: SingleFamily
- Architectural style: Traditional
- Property subtype: Single Family Residence
Materials
- Frame, Wood Siding
- Roof: Composition
Condition
- Year built: 2022
Details
- Builder model: Jordan
- Builder name: THE CP GROUP LLC
Utilities & green energy
- Sewer: Public Sewer
- Water: Public
Community & HOA
Community
- Subdivision: Lakes at Hunters Glen
HOA
- Has HOA: Yes
- Services included: No Amenities
- HOA fee: $295 annually
- HOA name: Developer controlled
Location
- Region: Kansas City
Financial & listing details
- Tax assessed value: $77,940
- Annual tax amount: $6,175
- Date on market: 5/14/2026
- Listing terms: Cash,Conventional,FHA,VA Loan
- Ownership: Private
- Road surface type: Paved
Price history
| Date | Event | Price |
|---|---|---|
| 7/29/2026 | Sold | -- |
Source:  Heartland MLS as distributed by MLS GRID #2616229 Report a problem Heartland MLS as distributed by MLS GRID #2616229 Report a problem | ||
| 6/21/2026 | Contingent | $485,000$198/sqft |
Source: Heartland MLS as distributed by MLS GRID #2616229 Report a problem | ||
| 6/11/2026 | Price change | $485,000-3%$198/sqft |
Source: Heartland MLS as distributed by MLS GRID #2616229 Report a problem | ||
| 5/14/2026 | Listed for sale | $500,000+19.2%$204/sqft |
Source: Heartland MLS as distributed by MLS GRID #2616229 Report a problem | ||
| 3/31/2022 | Sold | -- |
Source: Heartland MLS as distributed by MLS GRID #2357152 Report a problem | ||
| 1/12/2022 | Pending sale | $419,500$171/sqft |
Source: Heartland MLS as distributed by MLS GRID #2357152 Report a problem | ||
| 12/2/2021 | Listed for sale | $419,500$171/sqft |
Source: Heartland MLS as distributed by MLS GRID #2357152 Report a problem | ||
Public tax history
| Year | Property taxes | Tax assessment |
|---|---|---|
| 2025 | $6,175 +12.3% | $77,940 +18.6% |
| 2024 | $5,497 -0.9% | $65,700 |
| 2023 | $5,546 +36.4% | $65,700 +41% |
| 2022 | $4,066 +665.8% | $46,610 +669.1% |
| 2021 | $531 +165% | $6,060 +179.3% |
| 2020 | $200 | $2,170 |
Find assessor info on the county website
Neighborhood: Shoal Creek
Nearby homes
- $409,4003 bd3 ba1.5k sqft9212 NE 117th Ter, Kansas City, MO 64157Off Market
- $506,0004 bd3 ba2.2k sqft11718 N Windsor Ave, Kansas City, MO 64157Off Market

- $380,0003 bd3 ba1.9k sqft11714 N Windsor Ave, Kansas City, MO 64158Off Market
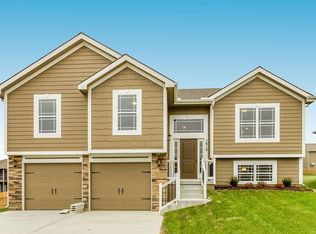
- $--3 bd3 ba1.9k sqft11722 N Windsor Ave, Kansas City, MO 64157Sold

- $406,4004 bd3 ba2k sqft11748 N Windsor Ave, Kansas City, MO 64158Off Market
- $387,6003 bd3 ba1.7k sqft9220 NE Pawpaw Dr, Kansas City, MO 64157Off Market
- $497,5004 bd3 ba2.7k sqft11745 N Windsor Ave, Kansas City, MO 64157Off Market
- $--4 bd4 ba2.2k sqft11715 N Laurel Ave, Kansas City, MO 64157Sold
Nearby schools
GreatSchools rating
- 6/10Warren Hills Elementary SchoolGrades: K-5Distance: 2.7 mi
- 6/10South Valley Middle SchoolGrades: 6-8Distance: 5.5 mi
- 9/10Liberty North High SchoolGrades: 9-12Distance: 2.3 mi
Schools provided by the listing agent
- Elementary: Warren Hills
- Middle: South Valley
- High: Liberty North
Source: Heartland MLS as distributed by MLS GRID. This data may not be complete. We recommend contacting the local school district to confirm school assignments for this home.
Get a cash offer in 3 minutes
Find out how much your home could sell for in as little as 3 minutes with a no-obligation cash offer.
Estimated market value
$494,100
Get a cash offer in 3 minutes
Find out how much your home could sell for in as little as 3 minutes with a no-obligation cash offer.
Estimated market value
$494,100
- Missouri
- Clay County
- Kansas City
- 64157
- Shoal Creek
- 11723 N Windsor Ave
Nearby cities
Nearby neighborhoods
Nearby zip codes
Other Kansas City Topics
