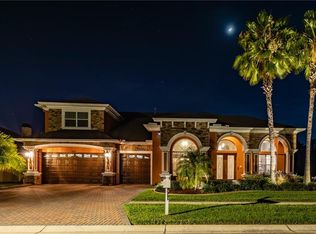
Seller to contribute $10,000 towards Buyers closing costs with a full price offer. Absolutely stunning 5BR/4BA pool home is located in highly desirable Panther Trace. Lovely landscaping and covered front porch with double glass inlaid doors greet you. Once inside, you are met with a formal Dining Room to the left and Formal Living Room to the right, both with wood floors. Moving forward, you enter the wide open tiled Great Room with surround sound and quad sliders to the pool. To the right off the Great Room is a full bath, bedroom, and access to the pool and lanai. To the left, the Great Room opens to the Kitchen which boasts an island, extended buffet with wine rack, tall wood cabinets, eat in area, gas cooktop, granite counters, and smart refrigerator. Dual staircases lead to the upper floor with a large loft leading to the front balcony. The upper level showcases 4 bedrooms and 3 full bathrooms. No carpet for easy cleaning. Two bedrooms have En Suites. The Primary Bedroom is an oasis and includes 2 walk-in closets, an En Suite that includes a jacuzzi garden tub, large wall-tiled glass shower with seat, and 2 separate vanities. Also part of the Primary is a 10'x10' "flex" area that includes french doors to the back balcony with a view of the pool and pond. The flex area includes cabinets with a sink and microwave and would be PERFECT as an office, exercise area, reading nook, or whatever you can think of. The Pool and screened Lanai is just gorgeous with a heated, saltwater in-ground pool and spa with a retention pond out back. Enjoy your morning coffee with the sunrise and evening cocktail with sunset outside in this gorgeous home that awaits you. Close to so much including, shopping, schools, dining, entertainment, and transportation. Schedule a showing today!
Sold for $670,000
Zillow last checked:
Listing updated:
Bought with:
Dayna Grimmett, 3535351
LIVE FLORIDA REALTY
Source: Stellar MLS,MLS#: T3467680 Originating MLS: Tampa
Originating MLS: Tampa
Price history
| Date | Event | Price |
|---|---|---|
| 2/23/2024 | Sold | $670,000-1.5%$188/sqft |
Source:  Stellar MLS #T3467680 Report a problem Stellar MLS #T3467680 Report a problem | ||
| 1/25/2024 | Pending sale | $680,000$191/sqft |
Source: Stellar MLS #T3467680 Report a problem | ||
| 1/18/2024 | Listed for sale | $680,000$191/sqft |
Source: Stellar MLS #T3467680 Report a problem | ||
| 11/28/2023 | Pending sale | $680,000$191/sqft |
Source: Stellar MLS #T3467680 Report a problem | ||
| 8/24/2023 | Listed for sale | $680,000+65.9%$191/sqft |
Source: Stellar MLS #T3467680 Report a problem | ||
| 2/22/2019 | Sold | $410,000-3.3%$115/sqft |
Source: Public Record Report a problem | ||
| 1/10/2019 | Pending sale | $424,000$119/sqft |
Source: Keller Williams Realty South Shore #T3145418 Report a problem | ||
| 1/10/2019 | Listed for sale | $424,000$119/sqft |
Source: Keller Williams Realty South Shore #T3145418 Report a problem | ||
| 1/10/2019 | Pending sale | $424,000$119/sqft |
Source: Keller Williams Realty South Shore #T3145418 Report a problem | ||
| 12/5/2018 | Listed for sale | $424,000+8.2%$119/sqft |
Source: KELLER WILLIAMS REALTY S.SHORE #T3145418 Report a problem | ||
| 11/3/2014 | Sold | $392,000-1.5%$110/sqft |
Source: Stellar MLS #T2700904 Report a problem | ||
| 6/14/2014 | Listed for sale | $397,800-26.1%$112/sqft |
Source: CENTURY 21 Beggins Enterprises #T2700904 Report a problem | ||
| 10/2/2007 | Sold | $538,000$151/sqft |
Source: Public Record Report a problem | ||
Nearby homes
- $702,4005 bd4 ba3.9k sqft11725 Newberry Grove Loop, Riverview, FL 33579Off Market
- $758,4005 bd4 ba4.2k sqft11721 Newberry Grove Loop, Riverview, FL 33579Off Market
- $542,6004 bd3 ba3.2k sqft11727 Newberry Grove Loop, Riverview, FL 33579Off Market
- $624,8004 bd3 ba3.2k sqft11718 Newberry Grove Loop, Riverview, FL 33579Off Market
Get a cash offer in 3 minutes
Find out how much your home could sell for in as little as 3 minutes with a no-obligation cash offer.
Estimated market value
$679,200
